
Rhonda Yeazel
Keller Williams Advisors Rlty
(937) 486-4720
63 Total Sales
1 in Riverbend
$255,000 Price


Estimated Value: $258,736
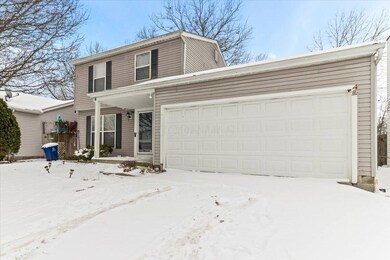
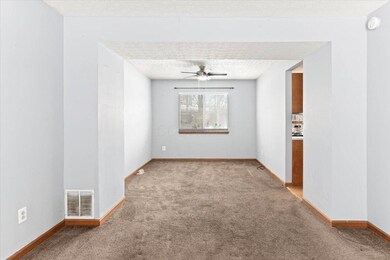
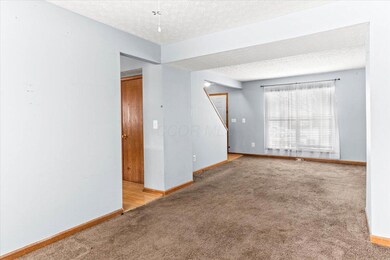
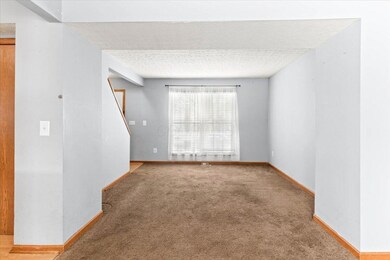
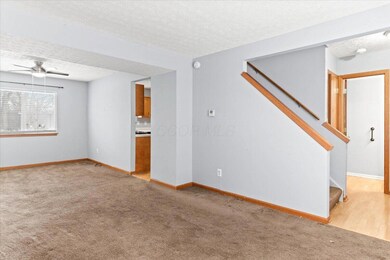
Welcome to this charming three-bedroom, two and a half-bathroom home that combines comfort, style, and functionality. Spacious rooms throughout offer plenty of room to relax and entertain. The separate family room features a cozy fireplace and leads out to the back deck, perfect for enjoying your beautifully landscaped, fully fenced, and private yard. You will enjoy everything about your new home.
This two story home also includes a two-car garage, providing ample storage space, and a partially finished basement with potential for additional living space or a home office. You will also love the convenience of the first floor laundry that this home has to offer. This home is ideal for those seeking both privacy and convenience. Don't miss the opportunity to make it your own!
Last Agent to Sell the Property
Beacon Property Mgmt & Realty License #2024005441 Listed on: 02/04/2025
We collect this data history from publicly available records. To have your information removed, we recommend requesting removal directly through your county’s website.
Rhonda Yeazel
Keller Williams Advisors Rlty
(937) 486-4720
63 Total Sales
1 in Riverbend
$255,000 Price
Jenna Webster
Webster Real Estate
(380) 210-3890
121 Total Sales
1 in Riverbend
$220,000 Price
Staci Patzer
Keller Williams Consultants
(380) 207-1558
93 Total Sales
2 in Riverbend
$145K - $240K Price Range
Lisa Yates
BHHS Metro & Fields Realty
(937) 887-2684
85 Total Sales
1 in Riverbend
$187,500 Price
Kayleen Antritt
Keller Williams Consultants
(380) 208-0642
124 Total Sales
1 in Riverbend
$60,000 Price
Maria Letechipia
Red 1 Realty
(380) 212-2373
144 Total Sales
2 in Riverbend
$140K - $250K Price Range
We collect this data history from publicly available records. To have your information removed, we recommend requesting removal directly through your county’s website.
| Date | Buyer | Sale Price | Title Company |
|---|---|---|---|
| $235,000 | Search2close | ||
| Carabine Conlon D | $112,000 | None Available | |
| Phillips Sean M | $112,000 | Valmer Land | |
| Billetdeaux Shara Rebecca | $100,000 | Contract Processing & Title | |
| Hud | $85,000 | Independent Title | |
| Estella L Claytor | $106,055 | -- | |
| Brooks Ronn K | $111,390 | -- |
We collect this data history from publicly available records. To have your information removed, we recommend requesting removal directly through your county’s website.
| Date | Status | Borrower | Loan Amount |
|---|---|---|---|
| Open | $195,000 | ||
| Previous Owner | Phillips Sean M | $114,408 | |
| Previous Owner | Billetdeaux Shara Rebecca | $15,000 | |
| Previous Owner | Billetdeaux Shara Rebecca | $25,700 | |
| Previous Owner | Billetdeaux Shara Rebecca | $63,900 | |
| Previous Owner | Billetdeaux Shara Rebecca | $50,000 |
We collect this data history from publicly available records. To have your information removed, we recommend requesting removal directly through your county’s website.
| Date | Event | Price | List to Sale | Price per Sq Ft |
|---|---|---|---|---|
| 03/21/2025 03/21/25 | Sold | $235,000 | -6.0% | $161 / Sq Ft |
| 01/10/2025 01/10/25 | For Sale | $250,000 | -- | $171 / Sq Ft |
We collect this data history from publicly available records. To have your information removed, we recommend requesting removal directly through your county’s website.
| Year | Tax Paid | Tax Assessment Tax Assessment Total Assessment is a certain percentage of the fair market value that is determined by local assessors to be the total taxable value of land and additions on the property. | Land | Improvement |
|---|---|---|---|---|
| 2025 | $2,983 | $79,770 | $15,750 | $64,020 |
| 2024 | $2,983 | $79,770 | $15,750 | $64,020 |
| 2023 | $2,932 | $79,765 | $15,750 | $64,015 |
| 2022 | $3,811 | $50,400 | $8,400 | $42,000 |
| 2021 | $2,574 | $50,400 | $8,400 | $42,000 |
| 2020 | $2,561 | $50,400 | $8,400 | $42,000 |
| 2019 | $2,375 | $41,230 | $7,000 | $34,230 |
| 2018 | $2,334 | $41,230 | $7,000 | $34,230 |
| 2017 | $2,357 | $41,230 | $7,000 | $34,230 |
| 2016 | $2,303 | $37,000 | $6,760 | $30,240 |
| 2015 | $2,303 | $37,000 | $6,760 | $30,240 |
| 2014 | $2,305 | $37,000 | $6,760 | $30,240 |
| 2013 | $1,269 | $41,090 | $7,490 | $33,600 |
CS
Seller's Agent in 2025
Connie Scalf
Beacon Property Mgmt & Realty
(614) 458-8399
1 in this area
7 Total Sales
Buyer's Agent in 2025
Carol Reeves
RE/MAX
(614) 419-1042
2 in this area
239 Total Sales
Source: Columbus and Central Ohio Regional MLS
MLS Number: 225000856
APN: 570-230028
Disclaimer: Certain information contained herein is derived from information provided by parties other than Homes.com. All information provided is deemed reliable, but is not guaranteed to be accurate and should be independently verified.
IDX information is provided exclusively for personal, non-commercial use, and may not be used for any purpose other than to identify prospective properties consumers may be interested in purchasing.
Information is deemed reliable but not guaranteed.
Ask me questions while you tour the home.