
John Broesamle
Coldwell Banker Realty
(240) 786-1483
20 Total Sales
1 in Carrollton
$283,000 Price

Estimated Value: $359,289
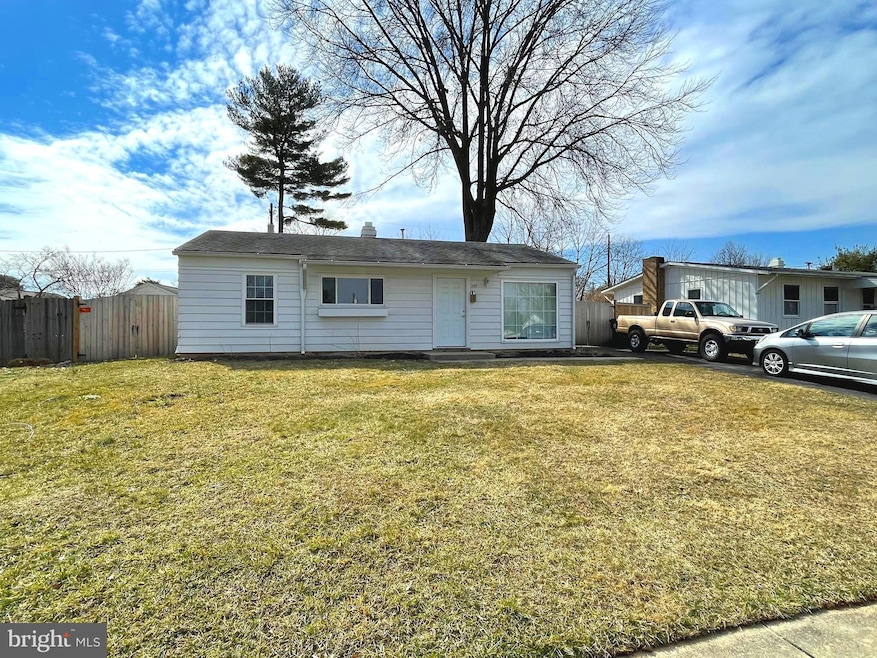
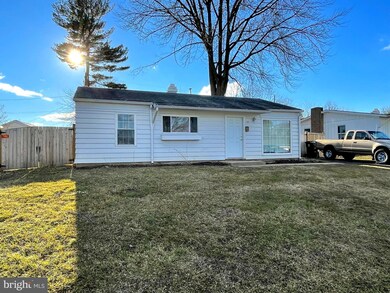
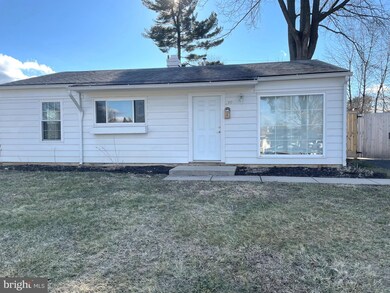
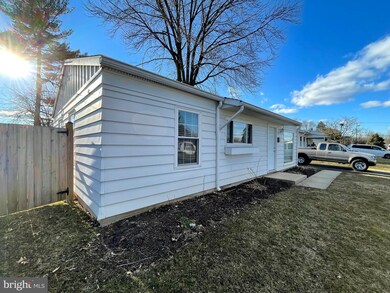
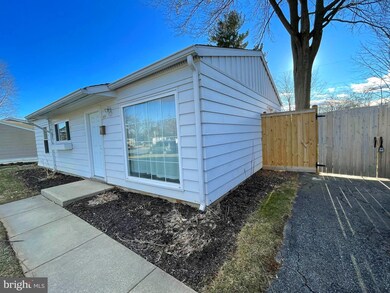
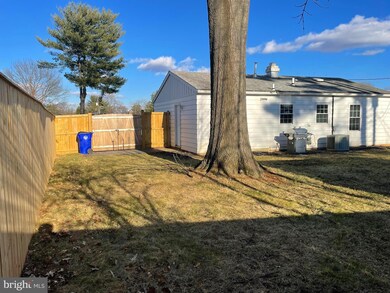
Own a Single Family Home for a Town House Price In Frederick City: This Charming, Refreshed, Move-In Ready Rancher provides Single Level Living in a Quiet Neighborhood with off Street Parking. The Home includes 3 BR, 1BA. An Open, Updated Kitchen, Dining, and Living Area Floor Plan. Stainless Steel Kitchen Appliances. Gas Range, Water Heater, Furnace & Dryer. Central Air. Laundry Closet with stacked W/D. A Privacy Fence Surrounds a Large Shaded Rear Yard with an Oversized Wood Storage Shed. Great Commuter Location for Easy Access to all Highways. Close to Downtown Frederick for Dining and Boutique Shopping. Sports, Activities, and Entertainment in near by Baker Park. Major Box Stores, Shopping Strips, Chain Restaurants within minutes. Hurry, this Home won't last long.
Last Agent to Sell the Property
(301) 695-3020 info@realestateteams.com Real Estate Teams, LLC License #590744 Listed on: 03/05/2022
Last Buyer's Agent
(703) 998-0070 gotaym@rcgroupllc.com Realty Concepts Group LLC License #674328
We collect this data history from publicly available records. To have your information removed, we recommend requesting removal directly through your county’s website.
John Broesamle
Coldwell Banker Realty
(240) 786-1483
20 Total Sales
1 in Carrollton
$283,000 Price
Margie Halem
Compass
(240) 630-5218
262 Total Sales
1 in Carrollton
$300,000 Price
Greg Salley
Long & Foster Real Estate, Inc.
(240) 693-3948
96 Total Sales
2 in Carrollton
$420K - $480K Price Range
Gary Hughes
Century 21 Redwood Realty
(571) 520-3016
40 Total Sales
1 in Carrollton
$349,000 Price
Satish Brahmbhatt
Iron Valley Real Estate of Central PA
(561) 581-5971
118 Total Sales
1 in Carrollton
$447,000 Price
Jim Bim
Winning Edge
(667) 239-8629
512 Total Sales
1 in Carrollton
$480,000 Price
We collect this data history from publicly available records. To have your information removed, we recommend requesting removal directly through your county’s website.
| Date | Buyer | Sale Price | Title Company |
|---|---|---|---|
| $316,000 | Old Republic National Title | ||
| Hardey Katherine E | -- | None Listed On Document | |
| Hardey Daniel P | -- | None Available | |
| Hardey Daniel P | $73,900 | -- | |
| Gibson John A | $58,000 | -- |
We collect this data history from publicly available records. To have your information removed, we recommend requesting removal directly through your county’s website.
| Date | Status | Borrower | Loan Amount |
|---|---|---|---|
| Open | $10,000 | ||
| Open | Guevara Melanie M | $303,802 | |
| Previous Owner | Hardey Daniel P | $174,645 | |
| Previous Owner | Hardey Daniel P | $187,500 | |
| Previous Owner | Hardey Daniel P | $100,000 |
We collect this data history from publicly available records. To have your information removed, we recommend requesting removal directly through your county’s website.
| Date | Event | Price | List to Sale | Price per Sq Ft |
|---|---|---|---|---|
| 04/20/2022 04/20/22 | Sold | $316,000 | -2.8% | $342 / Sq Ft |
| 03/16/2022 03/16/22 | Pending | -- | -- | -- |
| 03/05/2022 03/05/22 | For Sale | $325,000 | -- | $351 / Sq Ft |
We collect this data history from publicly available records. To have your information removed, we recommend requesting removal directly through your county’s website.
| Year | Tax Paid | Tax Assessment Tax Assessment Total Assessment is a certain percentage of the fair market value that is determined by local assessors to be the total taxable value of land and additions on the property. | Land | Improvement |
|---|---|---|---|---|
| 2026 | $3,374 | $302,633 | ||
| 2025 | $3,220 | $291,900 | $131,400 | $160,500 |
| 2024 | $3,220 | $245,967 | ||
| 2023 | $3,005 | $200,033 | $0 | $0 |
| 2022 | $2,822 | $154,100 | $78,200 | $75,900 |
| 2021 | $2,702 | $149,667 | $0 | $0 |
| 2020 | $2,681 | $145,233 | $0 | $0 |
| 2019 | $2,577 | $140,800 | $60,400 | $80,400 |
| 2018 | $2,512 | $140,800 | $60,400 | $80,400 |
| 2017 | $2,595 | $140,800 | $0 | $0 |
| 2016 | $2,456 | $142,200 | $0 | $0 |
| 2015 | $2,456 | $138,433 | $0 | $0 |
| 2014 | $2,456 | $134,667 | $0 | $0 |
Seller's Agent in 2022
John Callan
Real Estate Teams, LLC
(240) 461-4068
1 in this area
10 Total Sales
Buyer's Agent in 2022
Moises Gotay
Realty Concepts Group LLC
(703) 517-9005
2 in this area
15 Total Sales
Source: Bright MLS
MLS Number: MDFR2015364
APN: 02-083477
Disclaimer: Certain information contained herein is derived from information provided by parties other than Homes.com. All information provided is deemed reliable, but is not guaranteed to be accurate and should be independently verified.
The data relating to real estate for sale on this website appears in part through the BRIGHT Internet Data Exchange program, a voluntary cooperative exchange of property listing data between licensed real estate brokerage firms, and is provided by BRIGHT through a licensing agreement.
Listing information is from various brokers who participate in the Bright MLS IDX program and not all listings may be visible on the site.
The property information being provided on or through the website is for the personal, non-commercial use of consumers and such information may not be used for any purpose other than to identify prospective properties consumers may be interested in purchasing.
Some properties which appear for sale on the website may no longer be available because they are for instance, under contract, sold or are no longer being offered for sale.
Property information displayed is deemed reliable but is not guaranteed.
Copyright 2026 Bright MLS, Inc.
Ask me questions while you tour the home.