
Paula Yaussi
Bricktown ICT Realty
(316) 712-4749
188 Total Sales
9 in Derby
$173K - $700K Price Range

Estimated Value: $206,211
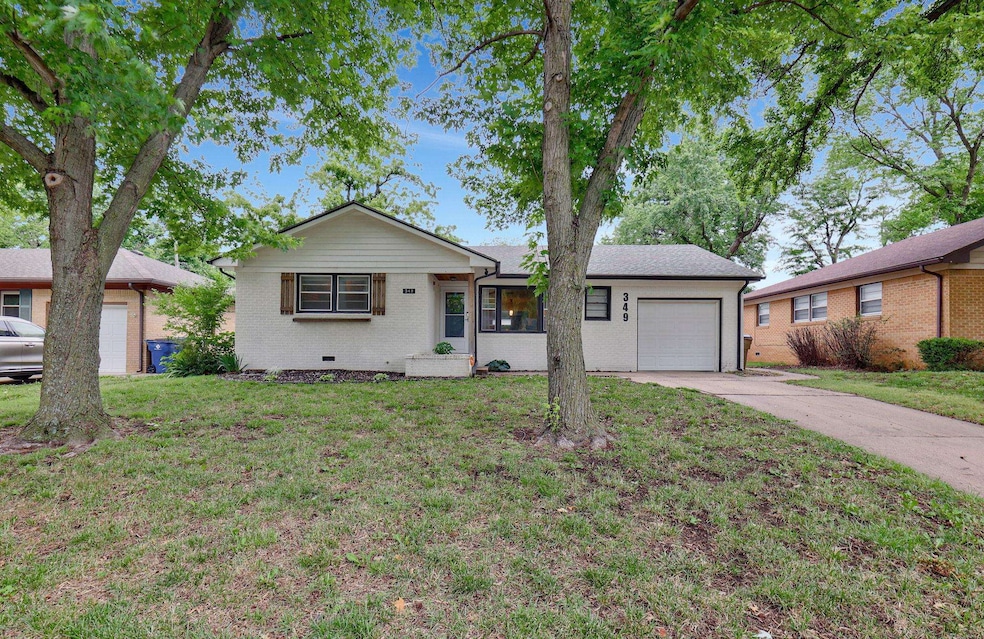
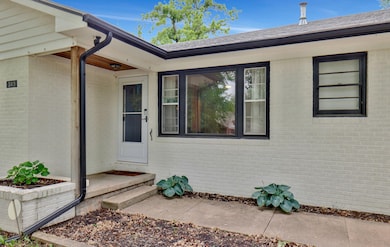
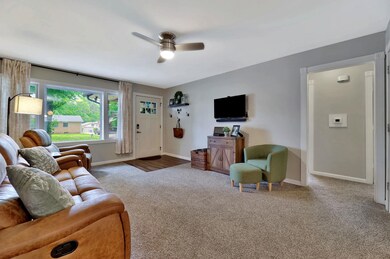
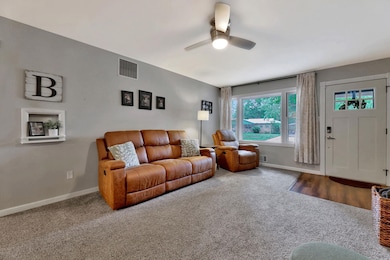
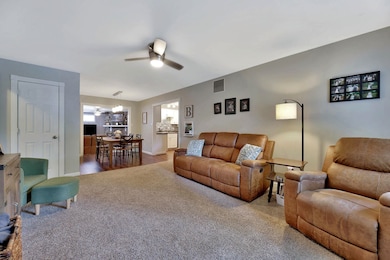
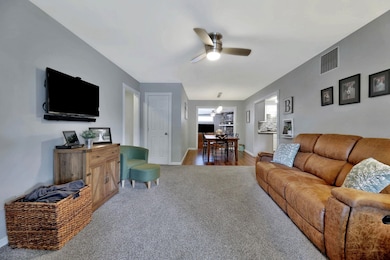
Current owners of this beautiful Derby Ranch took a couple of steps into the living room and knew this was the one--New buyers will do the same thing! This unusually open and spacious, 1,566 sq ft home features a large living room open to a formal dining area. There is a super cozy main floor family room with wood burning fireplace that leads to the Master bedroom that is large enough for your king-size bed! This split-bedroom plan features three additional bedrooms, all nice sized with original hardwood floors! The hall bath is beautiful with tub/shower and plenty of storage. You'll love the kitchen in this home--lots of cabinets and counter space, the gas range, microwave, and refrigerator will remain, PLUS there's a super cute little nook perfect for your coffee bar, island, or small table set! Off the Master bedroom there is a covered patio that's perfect for your morning coffee, a fenced yard, and storage shed. Swaney Elementary School, Derby Middle School, and the Derby Recreation Center are just a short walking distance away! Check out the photos and schedule your personal showing soon as this one will not last long on the market!
Last Agent to Sell the Property
Berkshire Hathaway PenFed Realty Brokerage Phone: 316-207-9112 License #00224012 Listed on: 05/29/2025
We collect this data history from publicly available records. To have your information removed, we recommend requesting removal directly through your county’s website.
Paula Yaussi
Bricktown ICT Realty
(316) 712-4749
188 Total Sales
9 in Derby
$173K - $700K Price Range
JB
Jen Brown
Berkshire Hathaway PenFed Realty
(316) 669-4608
70 Total Sales
25 in Derby
$149K - $420K Price Range
April Richey
Keller Williams Signature Partners, LLC
(316) 867-9060
104 Total Sales
3 in Derby
$151K - $330K Price Range
Blake Billington
Heritage 1st Realty
(316) 669-5384
197 Total Sales
24 in Derby
$165K - $625K Price Range
Josh Witte
Keller Williams Hometown Partners
(316) 999-9513
86 Total Sales
2 in Derby
$195K - $350K Price Range
Amanda Treadwell
Keller Williams Signature Partners, LLC
(316) 665-7228
110 Total Sales
5 in Derby
$200K - $340K Price Range
We collect this data history from publicly available records. To have your information removed, we recommend requesting removal directly through your county’s website.
| Date | Buyer | Sale Price | Title Company |
|---|---|---|---|
| -- | Security 1St Title | ||
| -- | Security 1St Title | ||
| -- | Security 1St Title | ||
| -- | Security 1St Title Llc | ||
| -- | Security 1St Title | ||
| -- | 1St Am | ||
| -- | None Available |
We collect this data history from publicly available records. To have your information removed, we recommend requesting removal directly through your county’s website.
| Date | Status | Borrower | Loan Amount |
|---|---|---|---|
| Open | $194,655 | ||
| Closed | $30,000 | ||
| Previous Owner | $179,450 | ||
| Previous Owner | $103,000 | ||
| Previous Owner | $111,443 | ||
| Previous Owner | $102,116 | ||
| Previous Owner | $92,800 |
We collect this data history from publicly available records. To have your information removed, we recommend requesting removal directly through your county’s website.
| Date | Event | Price | List to Sale | Price per Sq Ft | Prior Sale |
|---|---|---|---|---|---|
| 07/15/2025 07/15/25 | Sold | -- | -- | -- | |
| 06/08/2025 06/08/25 | Pending | -- | -- | -- | |
| 05/29/2025 05/29/25 | For Sale | $204,900 | +12.6% | $131 / Sq Ft | |
| 06/01/2023 06/01/23 | Sold | -- | -- | -- | View Prior Sale |
| 03/26/2023 03/26/23 | Pending | -- | -- | -- | |
| 03/23/2023 03/23/23 | For Sale | $182,000 | +17.4% | $116 / Sq Ft | |
| 06/11/2020 06/11/20 | Sold | -- | -- | -- | View Prior Sale |
| 05/26/2020 05/26/20 | Pending | -- | -- | -- | |
| 05/26/2020 05/26/20 | For Sale | $155,000 | +34.9% | $99 / Sq Ft | |
| 04/10/2015 04/10/15 | Sold | -- | -- | -- | View Prior Sale |
| 03/05/2015 03/05/15 | Pending | -- | -- | -- | |
| 03/02/2015 03/02/15 | For Sale | $114,900 | -- | $73 / Sq Ft |
We collect this data history from publicly available records. To have your information removed, we recommend requesting removal directly through your county’s website.
| Year | Tax Paid | Tax Assessment Tax Assessment Total Assessment is a certain percentage of the fair market value that is determined by local assessors to be the total taxable value of land and additions on the property. | Land | Improvement |
|---|---|---|---|---|
| 2025 | $2,921 | $22,587 | $4,336 | $18,251 |
| 2023 | $2,921 | $19,217 | $2,151 | $17,066 |
| 2022 | $2,414 | $17,239 | $2,024 | $15,215 |
| 2021 | $2,468 | $17,239 | $2,024 | $15,215 |
| 2020 | $2,262 | $15,778 | $2,024 | $13,754 |
| 2019 | $2,156 | $15,031 | $2,024 | $13,007 |
| 2018 | $2,005 | $14,042 | $1,622 | $12,420 |
| 2017 | $1,871 | $0 | $0 | $0 |
| 2016 | $1,798 | $0 | $0 | $0 |
| 2015 | $1,575 | $0 | $0 | $0 |
| 2014 | -- | $0 | $0 | $0 |
Seller's Agent in 2025
Gary Benjamin
Berkshire Hathaway PenFed Realty
(316) 207-9112
89 Total Sales
Buyer's Agent in 2025
Josh Ford
Berkshire Hathaway PenFed Realty
(316) 990-8249
77 Total Sales
Seller's Agent in 2023
Boone Downing
Keller Williams Signature Partners, LLC
(316) 847-1471
120 Total Sales
Seller's Agent in 2020
Kelly Kemnitz
Reece Nichols South Central Kansas
(316) 308-3717
460 Total Sales
Buyer's Agent in 2020
Kooper Sanders
High Point Realty, LLC
(316) 990-5740
192 Total Sales
Seller's Agent in 2015
Josh Roy
Keller Williams Hometown Partners
(316) 613-0737
1,887 Total Sales
Source: South Central Kansas MLS
MLS Number: 656203
APN: 241-12-0-41-03-023.00
Disclaimer: Certain information contained herein is derived from information provided by parties other than Homes.com. All information provided is deemed reliable, but is not guaranteed to be accurate and should be independently verified.
All data is obtained from various sources and may not have been verified by broker or MLS GRID. Supplied Open House Information is subject to change without notice. All information should be independently reviewed and verified for accuracy. Properties may or may not be listed by the office/agent presenting the information. Some IDX listings have been excluded from this website. IDX information is provided exclusively for personal, non-commercial use, and may not be used for any purpose other than to identify prospective properties consumers may be interested in purchasing. This information is not verified for authenticity or accuracy, is not guaranteed and may not reflect all real estate activity in the market. © 1993-2026 South Central Kansas Multiple Listing Service, Inc. All rights reserved.
Listings courtesy of South Central Kansas MLS as distributed by MLS GRID.
Based on information submitted to the MLS GRID
Ask me questions while you tour the home.