
Darrin Galyean
My Agent
(855) 695-7152
157 Total Sales
2 in Mars Hill
$60K - $111K Price Range


Estimated Value: $220,108
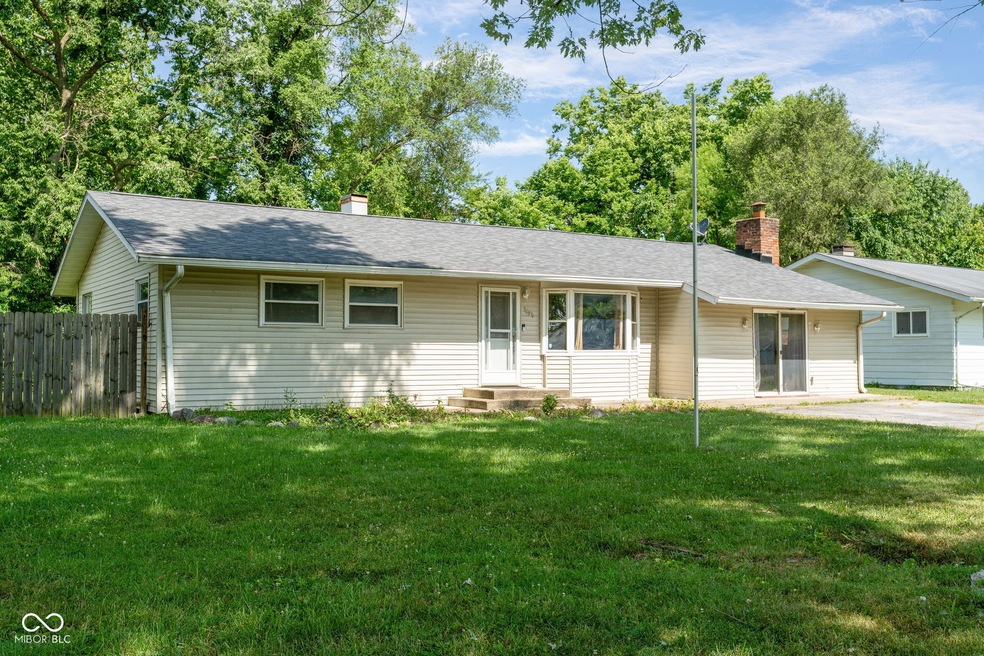
This 4 bedroom, 1.5 bath ranch features New LVP flooring in 2025. New HVAC system in 2024, Roof in 2020, Water heater in 2022, Stainless steel kitchen appliances in 2022, washer and dryer as well. The detached garage in the rear isn't used as a garage at this time however it is possible to run a driveway around to it, great storage or a place to have family gatherings. Private fenced back yard. Replacement windows.
Last Agent to Sell the Property
F.C. Tucker Company License #RB14008761 Listed on: 07/04/2025
Last Buyer's Agent
David Meador
Carpenter, REALTORS®
We collect this data history from publicly available records. To have your information removed, we recommend requesting removal directly through your county’s website.
Darrin Galyean
My Agent
(855) 695-7152
157 Total Sales
2 in Mars Hill
$60K - $111K Price Range
Taylor Thomas
EXP Realty, LLC
(317) 426-7885
79 Total Sales
1 in Mars Hill
$185,000 Price
Kimberly White
F.C. Tucker Company
(866) 779-7406
134 Total Sales
2 in Mars Hill
$179K - $183K Price Range
Alison Fernandez
The Stewart Home Group
(888) 612-9688
111 Total Sales
1 in Mars Hill
$215,000 Price
Susan Apple
Acup Team, LLC
(317) 597-4698
117 Total Sales
1 in Mars Hill
$230,000 Price
Lindsey Stewart
Ferris Property Group
(833) 434-1299
55 Total Sales
1 in Mars Hill
$128,000 Price
We collect this data history from publicly available records. To have your information removed, we recommend requesting removal directly through your county’s website.
| Date | Buyer | Sale Price | Title Company |
|---|---|---|---|
| -- | Metropolitan Title | ||
| $127,000 | Monument Title | ||
| $77,000 | Monument Title | ||
| $77,000 | Monument Title | ||
| -- | Ctic Mooresville | ||
| -- | None Available | ||
| -- | None Available | ||
| $73,500 | None Available | ||
| -- | None Available | ||
| -- | None Available | ||
| $66,300 | None Available | ||
| -- | None Available |
We collect this data history from publicly available records. To have your information removed, we recommend requesting removal directly through your county’s website.
| Date | Status | Borrower | Loan Amount |
|---|---|---|---|
| Open | $184,300 | ||
| Previous Owner | $157,000 | ||
| Previous Owner | $123,190 | ||
| Previous Owner | $12,400 | ||
| Previous Owner | $77,972 | ||
| Previous Owner | $78,800 | ||
| Previous Owner | $19,700 | ||
| Previous Owner | $51,347 |
We collect this data history from publicly available records. To have your information removed, we recommend requesting removal directly through your county’s website.
| Date | Event | Price | List to Sale | Price per Sq Ft | Prior Sale |
|---|---|---|---|---|---|
| 08/18/2025 08/18/25 | Sold | $190,000 | -2.5% | $110 / Sq Ft | |
| 07/19/2025 07/19/25 | Pending | -- | -- | -- | |
| 07/15/2025 07/15/25 | Price Changed | $194,900 | -2.5% | $113 / Sq Ft | |
| 07/04/2025 07/04/25 | For Sale | $199,900 | +57.4% | $116 / Sq Ft | |
| 04/30/2020 04/30/20 | Sold | $127,000 | +1.6% | $74 / Sq Ft | View Prior Sale |
| 03/30/2020 03/30/20 | Pending | -- | -- | -- | |
| 03/18/2020 03/18/20 | For Sale | $125,000 | -- | $72 / Sq Ft |
We collect this data history from publicly available records. To have your information removed, we recommend requesting removal directly through your county’s website.
| Year | Tax Paid | Tax Assessment Tax Assessment Total Assessment is a certain percentage of the fair market value that is determined by local assessors to be the total taxable value of land and additions on the property. | Land | Improvement |
|---|---|---|---|---|
| 2025 | $2,805 | $294,400 | $9,000 | $285,400 |
| 2024 | $2,708 | $250,800 | $9,000 | $241,800 |
| 2023 | $2,708 | $213,700 | $9,000 | $204,700 |
| 2022 | $1,980 | $154,100 | $9,000 | $145,100 |
| 2021 | $1,855 | $141,600 | $9,000 | $132,600 |
| 2020 | $1,105 | $99,000 | $9,000 | $90,000 |
| 2019 | $1,044 | $88,800 | $9,000 | $79,800 |
| 2018 | $967 | $84,300 | $9,000 | $75,300 |
| 2017 | $664 | $72,000 | $9,000 | $63,000 |
| 2016 | $660 | $72,600 | $9,000 | $63,600 |
| 2014 | $700 | $77,000 | $9,000 | $68,000 |
| 2013 | $711 | $77,000 | $9,000 | $68,000 |
Seller's Agent in 2025
Tom Johnson
F.C. Tucker Company
(317) 946-4431
2 in this area
57 Total Sales
D
Buyer's Agent in 2025
David Meador
Carpenter, REALTORS®
D
Seller's Agent in 2020
David Yates
Full Circle Realty, LLC
(317) 690-6154
1 in this area
43 Total Sales
Source: MIBOR Broker Listing Cooperative®
MLS Number: 22048784
APN: 49-11-29-102-070.000-200
Disclaimer: Certain information contained herein is derived from information provided by parties other than Homes.com. All information provided is deemed reliable, but is not guaranteed to be accurate and should be independently verified.
All data is obtained from various sources and may not have been verified by broker or MLS GRID. Supplied Open House Information is subject to change without notice. All information should be independently reviewed and verified for accuracy. Properties may or may not be listed by the office/agent presenting the information. Some IDX listings have been excluded from this website.
Listings courtesy of MIBOR Broker Listing Cooperative® as distributed by MLS GRID.
Based on information submitted to the MLS GRID
Ask me questions while you tour the home.