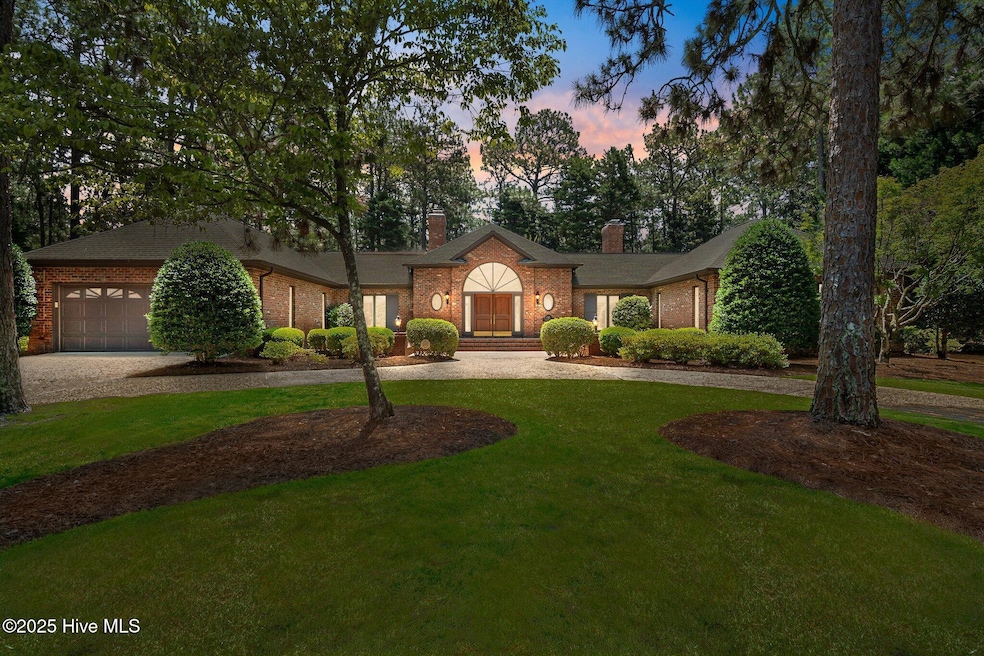
NOT LISTED FOR SALE

35 Brookhaven Rd Pinehurst, NC 28374

Estimated Value: $1,102,400 - $1,205,000

3 Beds
3 Baths
3,346 Sq Ft
$346/Sq Ft Est. Value

Sale Details

Date Sold: July 28, 2025

Last sale price $1,125,000 $336 Per Sq Ft

Est. 3% increase in value since last sale

Current estimated payment $6,709 / mo

Highlights

  • Gated Community
  • 0.75 Acre Lot
  • Wood Flooring
  • Pinecrest High School Rated A-
  • Deck
  • Corner Lot

About This Home

As of July 2025

If your real estate journey leads you to Pinehurst, North Carolina, 35 Brookhaven Rd. in Fairwoods on #7 will bring you home! Nestled in one of the most coveted locations for golf enthusiasts, pickle ball fanatics, and tennis lovers, this exquisite property, built by Jose Camina, offers the ideal blend of luxury and convenience. Enjoy one-level living and a transferable PINEHURST SIGNATURE GOLF MEMBERSHIP WITH NO WAITING PERIOD , ensuring access to top-tier amenities and the best of what this vibrant community has to offer! Hop in your golf cart and take a short drive into the Village of Pinehurst! The corner lot curb appeal will captivate you. The beautifully manicured landscaping, half-circle driveway, and grand front courtyard create a warm welcome. As you step inside the front entrance, the gleaming parquet floors lead you into a spacious living room filled with natural light, thanks to a wall of windows adorned with half-moon windows & sunburst shutters. Gas fireplace sets the mood. French doors open to reveal the lush private backyard retreat, offering the perfect balance of serenity and style. Spacious kitchen features a large granite countertop island with seating, an abundance of cabinetry with sleek Corian countertops, and appliances including a GE Profile electric range, Samsung refrigerator, and Bosch dishwasher. Convenient laundry room off the kitchen with LG washer & dryer, plus additional pantry space and a utility sink.
Entertain in style with formal dining room, which boasts a tray ceiling and French doors leading to the back deck, creating an easy flow between indoor & outdoor living spaces.
The oversized primary suite is a true sanctuary, featuring a charming brick-faced fireplace. A private dressing room with expansive closet space sits just off the bedroom and is adjacent to a flexible space that can be an office, exercise room, or whatever suits your lifestyle! Conditioned crawlspace. Oversized garage.

Last Agent to Sell the Property

Mary Vecchione

MLV Properties License #177830 Listed on: 06/26/2025

Last Buyer's Agent

Melody McClelland

Berkshire Hathaway HS Pinehurst Realty Group/PH

Home Details

Home Type

  • Single Family

Est. Annual Taxes

  • $4,503

Year Built

  • Built in 1990

Lot Details

  • 32,583 Sq Ft Lot
  • Lot Dimensions are 220x193x154x171
  • Property fronts a private road
  • Corner Lot
  • Property is zoned R30

HOA Fees

  • Property has a Home Owners Association

Parking

  • 2 Car Attached Garage
  • Workshop in Garage
  • Front Facing Garage
  • Garage Door Opener
  • Circular Driveway
  • Additional Parking

Home Design

  • Brick Exterior Construction
  • Composition Roof

Interior Spaces

  • 3,346 Sq Ft Home
  • 1-Story Property
  • Wet Bar
  • Tray Ceiling
  • High Ceiling
  • Fireplace
  • Blinds
  • Entrance Foyer
  • Living Room
  • Formal Dining Room
  • Home Office
  • Crawl Space
  • Attic Floors
  • Home Security System

Kitchen

  • Built-In Electric Oven
  • Electric Cooktop
  • Kitchen Island

Flooring

  • Wood
  • Parquet
  • Carpet
  • Tile

Bedrooms and Bathrooms

  • 3 Bedrooms
  • Walk-In Closet
  • 3 Full Bathrooms
  • Walk-in Shower

Laundry

  • Laundry Room
  • Laundry in Kitchen
  • Dryer
  • Washer

Outdoor Features

  • Deck
  • Covered Patio or Porch

Schools

  • Southern Pines Elementary School
  • Southern Pines Middle School
  • Pinecrest High School

Utilities

  • Central Air
  • Heat Pump System
  • Electric Water Heater
  • Municipal Trash

Listing and Financial Details

  • Assessor Parcel Number 00023264

Community Details

Overview

  • Fairwoods On 7 Poa, Phone Number (910) 295-3791
  • Fairwoods On 7 Subdivision

Additional Features

  • Security
  • Gated Community

Home Details

Home Type

Single Family

Est. Annual Taxes

$4,503

Year Built

Built in 1990

Lot Details

0.75 Acres

HOA Fees

$133 per month

Parking

2

Listing Details

  • Property Type: Residential
  • Year Built: 1990
  • Property Sub Type: Single Family Residence
  • Appliances: Electric Cooktop, Built-In Electric Oven, Washer, Refrigerator, Dryer
  • Original List Price: 1125000.00
  • Unit Levels: One
  • Living Area: 3346.00
  • Is New Construction?: No
  • Island Or Mainland: Mainland
  • Prospect Exempt Y N: No
  • Remarks And Showing Info Recording Device Y N: No
  • Remarks Written By Agent Y N: Yes
  • List Price Per Sqft: 336.22
  • Special Features: None

Interior Features

  • Basement: None
  • Dining Room Type: Formal
  • Flooring: Carpet, Parquet, Tile, Wood
  • Interior Amenities: Walk-in Closet(s), Tray Ceiling(s), High Ceilings, Entrance Foyer, Kitchen Island, Pantry, Walk-in Shower, Wet Bar, Blinds/Shades, Walk-In Closet(s)
  • Master Bedroom Level: Primary Living Area
  • Stories: 1
  • Furnished: Unfurnished
  • Laundry Features: In Kitchen
  • Full Bathrooms: 3
  • Total Bedrooms: 3
  • Total Bedrooms: 7
  • Room Types: Master Bedroom, Bedroom 2, Bedroom 3, Living Room, Dining Area, Laundry, Dining Room, Other, Office
  • Bathrooms Total Source: Computed
  • Bathrooms Total Notational: 3.00
  • Attic Features: Floored - Partial
  • Living Area Range: 3000 - 3499

Exterior Features

  • Exterior Finish: Brick
  • Fencing: None
  • Roof: Composition
  • Road Frontage Type: Private Road, Paved
  • Road Surface Type: Paved
  • Waterfront Features: None
  • Waterfront?: No
  • Foundation Details: Crawl Space
  • Patio And Porch Features: Covered, Deck, See Remarks

Garage/Parking

  • Has Attached Garage?: Yes
  • Garaged Spaces: 2.00
  • Parking Features: Workshop in Garage, Garage Faces Front, Circular Driveway, Attached, Additional Parking, Garage Door Opener
  • Total Parking Spaces: 2.00
  • Attached Garage Spaces: 2.00

Utilities

  • Utilities: Sewer Connected, Water Connected
  • Water Heater: Electric
  • Heating System Fuel Source: Electric
  • Trash Collection: City Pick-UP
  • Security Features: Security System
  • Cooling: Central Air, Heat Pump
  • Has Cooling?: Yes
  • Heating: Heat Pump, Fireplace(s), Electric
  • Heating Yn: Yes
  • Sewer Provider: Moore County Public Works
  • Fuel Tank Owned Or Leased: Owned
  • Electric Provider: Duke Progress Energy
  • Fuel Vendor Contact Name And Contact: Colonial Gas
  • Trash Provider: Village of Pinehurst
  • Water Provider: Moore County Public Works
  • Fuel Tank Above Or Below Ground: Above Ground
  • Fuel Tank Fuel Type: Propane
  • Fuel Tank In Use: Yes

Condo/Co-op/Association

  • Association Amenities: Gated, Security
  • Association Fees: 1600.00
  • Association Name: Fairwoods on 7 POA
  • Association Phone#: 910-295-3791
  • Has H O A?: Yes
  • Association Management Company Phone: 9102953791

Association/Amenities

  • H O A And Neighborhood Amenities Club Membership: Pinehurst Country Club

Fee Information

  • Termite Bond Y N: Yes
  • Termite Company: Antex Exterminating
  • Termite Company Phone: 9102955881

Schools

  • Elementary School: Southern Pines Elementary
  • High School: Pinecrest High
  • Junior High Dist: Moore County Schools
  • Middle Or Junior School: Southern Pines Middle School

Lot Info

  • Deed Book: 3899
  • Deed Page: 380.00
  • Zoning: R30
  • Lot Features: Corner Lot
  • Lot Size Acres: 0.75
  • Lot Size: 220x193x154x171
  • Lot Size Sq Ft: 32583.00
  • Purchase Contract Date: 2025-06-26
  • Parcel#: 00023264
  • Cobra Zone Y N: No
  • Permitted Use: Public

Tax Info

  • Tax Year: 2024
  • Tax Book Number: 2982
  • Tax Map Number: 509
  • Tax Other Assessment Amount Frequency: no
  • Tax Amount: 4502.65

Ownership History

We collect this data history from publicly available records. To have your information removed, we recommend requesting removal directly through your county’s website.

Date Name Owned For Owner Type

Purchase Details

Listed on
Jun 26, 2025
Closed on
Jul 21, 2025
Sold by
Bought by
Seller's Agent
Mary Vecchione
MLV Properties
Buyer's Agent
Melody McClelland
Berkshire Hathaway HS Pinehurst Realty Group/PH
List Price
$1,125,000
Sold Price
$1,125,000
Views
7
Current Estimated Value
$1,156,600

Home Financials for this Owner

Home Financials are based on the most recent Mortgage that was taken out on this home.
Estimated Appreciation
$31,600
Avg. Annual Appreciation
2.96%

Purchase Details

Closed on
Jun 9, 2010
Sold by
Bought by

Purchase Details

Closed on
Feb 28, 2006
Sold by
Bought by
Source: Public Records

Range of Values:

--
Value Increase
--
Percent Increase
--
Adjusted for Inflation
Collateral Analytics

Collateral Analytics Collateral Analytics AVMs (Automated Valuation Model) employ a number of statistical approaches combined with neighborhood-specific comparable selection guarantees the most up-to-date and precise valuations.

Not Available

Collateral Analytics does not have data for the current month. Please view the chart for historical values.

ICE

ICE Mortgage Technology ICE Mortgage Technology’s AVM (Automated Valuation Model) is a state-of-the-art online residential property valuation tool that provides a quick and accurate estimate of the value of almost any home in the U.S.

Not Available

ICE Mortgage Technology does not have data for the current month. Please view the chart for historical values.

First American

First American First American Data & Analytics’ next-generation AVM combines unrivaled data assets with a blended ensemble of valuation models to produce highly accurate, reliable valuations you can trust.

Not Available

First American does not have data for the current month. Please view the chart for historical values.

Quantarium

Quantarium Quantarium’s valuation service, repeatedly proven the industry’s most accurate and comprehensive, is supercharged with a self-learning and auto-tuning AI engine that continually becomes smarter and more accurate as it processes daily inputs from the industry’s leading RE data lake.

Not Available

Quantarium does not have data for the current month. Please view the chart for historical values.

Average Value
Not Available
List Price
Sold Price
Create a Home Valuation Report for This Property
The Home Valuation Report is an in-depth analysis detailing your home's value as well as a comparison with similar homes in the area

Home Values in the Area

Source: Public Records

Average Home Value in this Area


Source: Public Records

Purchase History

We collect this data history from publicly available records. To have your information removed, we recommend requesting removal directly through your county’s website.

Date Buyer Sale Price Title Company
$1,125,000 None Listed On Document
-- None Available
$530,000 None Available
Source: Public Records

Property History

We collect this data history from publicly available records. To have your information removed, we recommend requesting removal directly through your county’s website.

Date Event Price List to Sale Price per Sq Ft
07/28/2025 07/28/25 Sold $1,125,000 0.0% $336 / Sq Ft
06/26/2025 06/26/25 Pending -- -- --
06/26/2025 06/26/25 For Sale $1,125,000 -- $336 / Sq Ft
Source: Hive MLS

Tax History

We collect this data history from publicly available records. To have your information removed, we recommend requesting removal directly through your county’s website.

Year Tax Paid Tax Assessment Tax Assessment Total Assessment is a certain percentage of the fair market value that is determined by local assessors to be the total taxable value of land and additions on the property. Land Improvement
2025 $4,385 $786,490 $200,000 $586,490
2024 $4,503 $786,490 $200,000 $586,490
2023 $4,699 $786,490 $200,000 $586,490
2022 $4,457 $533,760 $100,000 $433,760
2021 $4,617 $533,760 $100,000 $433,760
2020 $4,570 $533,760 $100,000 $433,760
2019 $4,570 $533,760 $100,000 $433,760
2018 $4,040 $505,020 $100,000 $405,020
2017 $3,990 $505,020 $100,000 $405,020
2015 $3,914 $505,020 $100,000 $405,020
2014 $4,131 $540,010 $112,000 $428,010
2013 -- $540,010 $112,000 $428,010
Source: Public Records

Agents Affiliated with this Home

  • Section Image
See All Agents

Map

Source: Hive MLS

MLS Number: 100514922

Hive MLS

APN: 8562-10-47-7068

Your Personal Tour Guide

Ask me questions while you tour the home.