D
Seller's Agent in 2025
Donna Iannacchino
Real Broker, LLC
(845) 489-1613
6 in this area
19 Total Sales
Estimated Value: $347,000 - $383,000
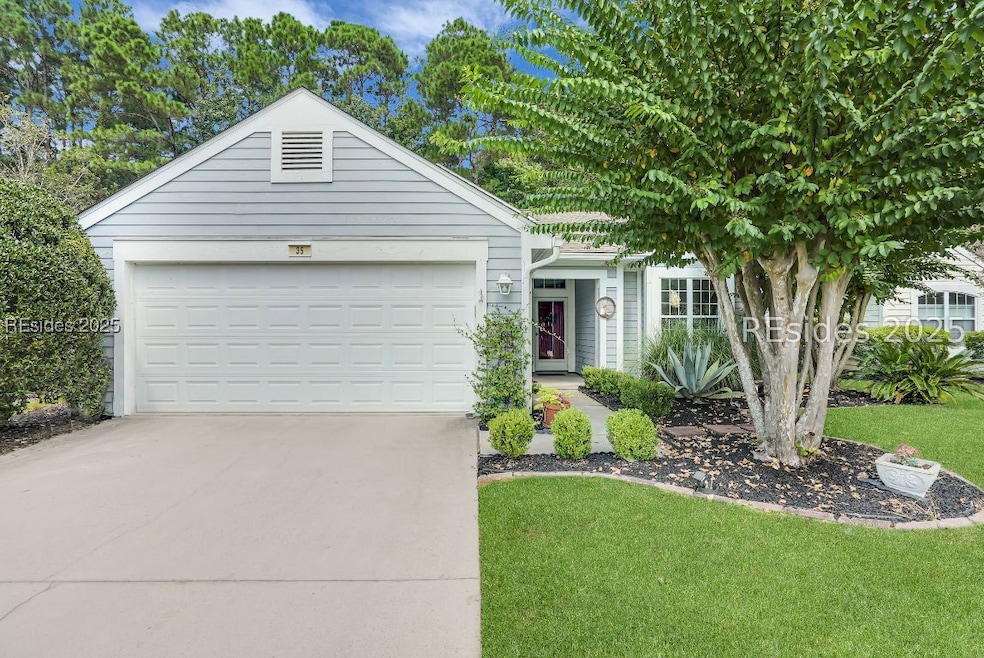
This charming Hardiplank exterior home offers low-maintenance living in a desirable South Side Sun City location with lower HOA fees and Beaufort County taxes. Nestled on a quiet circle with lush landscaping, it features private wooded views and a nearby golf cart path for quick access to shopping, dining, and daily conveniences. Lake Somerset, the Okatie Creek Golf Clubhouse and restaurant, and a wide range of community amenities are all within easy reach, with nearby exits providing simple access to Bluffton, Hilton Head, and beyond. Inside, the bright open floor plan creates a warm and inviting atmosphere, with a kitchen designed for connection with guests and practical meal prep and storage. The primary suite offers soothing colors, sunroom access with wooded views, a walk-in closet, and a private ensuite bath with a step-in shower. A light-filled front guest bedroom and full bath off the hallway provide a comfortable retreat for visitors, with thoughtful separation from the primary suite and main living area. The laundry room adds extra storage, while the heated and cooled sunroom extends your living space and opens to an outdoor patio for year-round enjoyment. The two-car garage provides generous space for vehicles, golf carts, and hobbies.With golf, pools, fitness centers, restaurants, a theater, sports and over 100 clubs, this thoughtfully designed home blends low-maintenance living, lush surroundings, and a convenient location making it easy to enjoy all that Sun City Hilton Head has to offer. A perfect place to begin a new chapter filled with ease, recreation and relaxation.
We collect this data history from publicly available records. To have your information removed, we recommend requesting removal directly through your county’s website.
We collect this data history from publicly available records. To have your information removed, we recommend requesting removal directly through your county’s website.
| Date | Buyer | Sale Price | Title Company |
|---|---|---|---|
| $349,900 | None Listed On Document | ||
| $227,000 | None Available | ||
| -- | -- | ||
| $165,000 | -- | ||
| $165,000 | -- |
We collect this data history from publicly available records. To have your information removed, we recommend requesting removal directly through your county’s website.
| Date | Status | Borrower | Loan Amount |
|---|---|---|---|
| Previous Owner | $50,000 | ||
| Closed | $181,600 | ||
| Previous Owner | $92,200 | ||
| Previous Owner | $132,000 |
We collect this data history from publicly available records. To have your information removed, we recommend requesting removal directly through your county’s website.
| Date | Event | Price | List to Sale | Price per Sq Ft |
|---|---|---|---|---|
| 10/24/2025 10/24/25 | Sold | $349,900 | 0.0% | $239 / Sq Ft |
| 10/10/2025 10/10/25 | Pending | -- | -- | -- |
| 09/10/2025 09/10/25 | Price Changed | $349,900 | 0.0% | $239 / Sq Ft |
| 09/10/2025 09/10/25 | For Sale | $349,900 | 0.0% | $239 / Sq Ft |
| 09/09/2025 09/09/25 | Off Market | $349,900 | -- | -- |
| 09/08/2025 09/08/25 | For Sale | $349,900 | -- | $239 / Sq Ft |
We collect this data history from publicly available records. To have your information removed, we recommend requesting removal directly through your county’s website.
| Year | Tax Paid | Tax Assessment Tax Assessment Total Assessment is a certain percentage of the fair market value that is determined by local assessors to be the total taxable value of land and additions on the property. | Land | Improvement |
|---|---|---|---|---|
| 2025 | $2,587 | $10,440 | $0 | $0 |
| 2024 | $3,351 | $13,756 | $2,704 | $11,052 |
| 2023 | $1,372 | $13,756 | $2,704 | $11,052 |
| 2022 | $1,264 | $9,080 | $2,080 | $7,000 |
| 2021 | $1,251 | $9,080 | $2,080 | $7,000 |
| 2020 | $3,372 | $9,080 | $2,080 | $7,000 |
| 2019 | $1,014 | $8,552 | $2,080 | $6,472 |
| 2018 | $2,596 | $11,170 | $0 | $0 |
| 2017 | $2,362 | $9,710 | $0 | $0 |
| 2016 | $2,322 | $9,710 | $0 | $0 |
| 2014 | $532 | $9,710 | $0 | $0 |
D
Seller's Agent in 2025
Donna Iannacchino
Real Broker, LLC
(845) 489-1613
6 in this area
19 Total Sales
B
Buyer's Agent in 2025
Barbara Garrard
Howard Hanna Allen Tate Lowcountry
(440) 610-0608
28 in this area
39 Total Sales
Source: REsides
MLS Number: 501190

APN: R600-021-00A-0100-0000
Disclaimer: Certain information contained herein is derived from information provided by parties other than Homes.com. All information provided is deemed reliable, but is not guaranteed to be accurate and should be independently verified.
We do not attempt to independently verify the currency, completeness, accuracy or authenticity of the data contained herein. All area measurements and calculations are approximate and should be independently verified. Data may be subject to transcription and transmission errors. Accordingly, the data is provided on an “as is” “as available” basis only and may not reflect all real estate activity in the market”. © [2026] REsides, Inc. All rights reserved. Certain information contained herein is derived from information, which is the licensed property of, and copyrighted by, REsides, Inc.
Ask me questions while you tour the home.