
Keri-Ann McAlice
RI Real Estate Services
(401) 340-2462
44 Total Sales
1 in Eden Park
$430,000 Price

Estimated Value: $536,734
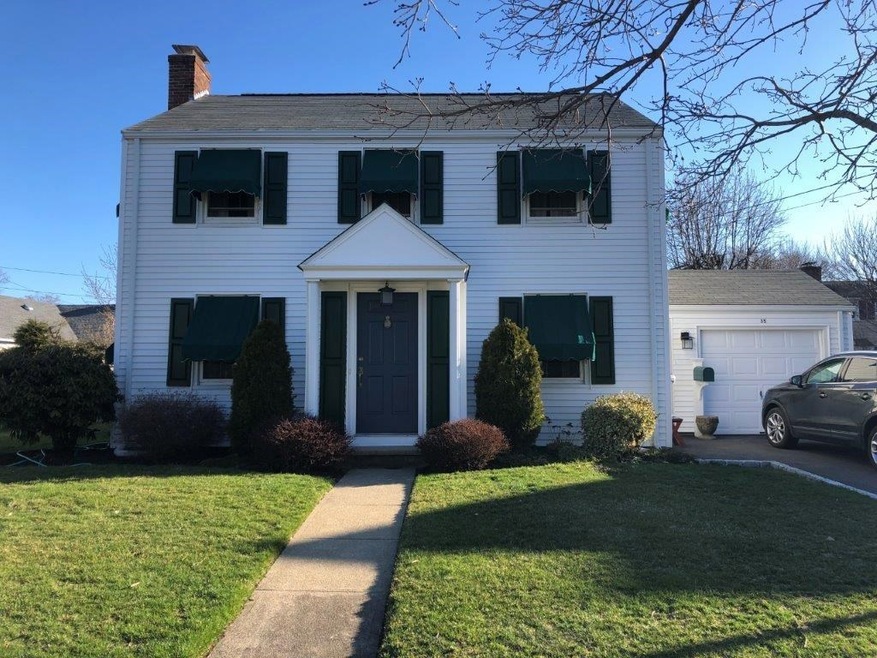
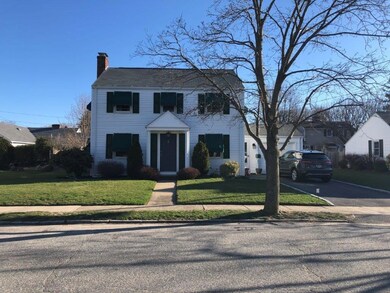
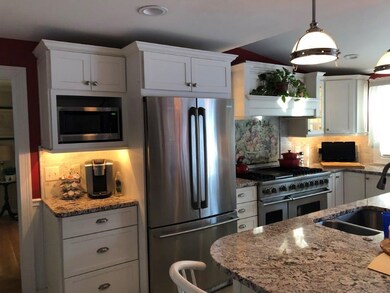
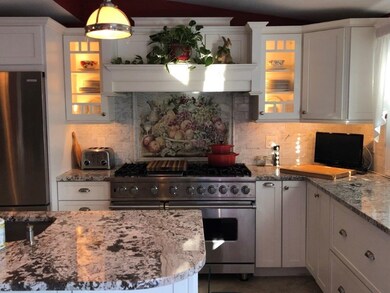
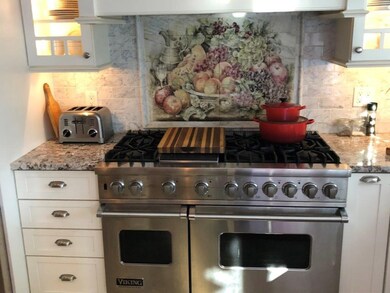
Beautiful updated Colonial in nice neighborhood with a Chef's Dream renovated eat in kitchen with 48" Viking 6 burner w/ griddle double oven gas stove, stainless steel appliances, granite counters, upgraded cabinets and siting room with sliders open to new deck and private fenced in back yard. Elegant dining room with newer bay window and hardwood floors open to living room with fireplace. 1st floor den or possible 4th bedroom. Gleaming hardwoods throughout. Newer upgraded electric and heating system. 2 Full renovated Baths with granite counter tops. Large master bedroom with his and her closets. Move in Ready!
Last Agent to Sell the Property
SHAWOMET REALTY COMPANY License #REC.0014559 Listed on: 04/12/2019
Last Buyer's Agent
Howie Reiner
Century 21 North East License #RES.0040419
We collect this data history from publicly available records. To have your information removed, we recommend requesting removal directly through your county’s website.
Keri-Ann McAlice
RI Real Estate Services
(401) 340-2462
44 Total Sales
1 in Eden Park
$430,000 Price
Sabine Green
Residential Properties Ltd.
(401) 593-4515
64 Total Sales
2 in Eden Park
$345K - $421K Price Range
Sean Cardoso
Century 21 Envoy
(401) 389-4092
23 Total Sales
1 in Eden Park
$500,000 Price
Dawn Tramontano
Serhant
(401) 593-5673
65 Total Sales
3 in Eden Park
$210K - $340K Price Range
Friedman Group
Compass
(401) 593-2793
97 Total Sales
2 in Eden Park
$309K - $590K Price Range
Melissa Perdikakis
Weichert REALTORS-Atlantic Prp
(401) 407-6141
40 Total Sales
2 in Eden Park
$403K - $420K Price Range
We collect this data history from publicly available records. To have your information removed, we recommend requesting removal directly through your county’s website.
| Date | Buyer | Sale Price | Title Company |
|---|---|---|---|
| $315,900 | -- |
We collect this data history from publicly available records. To have your information removed, we recommend requesting removal directly through your county’s website.
| Date | Status | Borrower | Loan Amount |
|---|---|---|---|
| Open | $329,003 | ||
| Closed | $11,000 | ||
| Closed | $310,177 | ||
| Closed | $170,000 | ||
| Closed | $50,000 | ||
| Previous Owner | $100,000 | ||
| Previous Owner | $100,000 |
We collect this data history from publicly available records. To have your information removed, we recommend requesting removal directly through your county’s website.
| Date | Event | Price | List to Sale | Price per Sq Ft |
|---|---|---|---|---|
| 06/10/2019 06/10/19 | Sold | $316,900 | +2.3% | $139 / Sq Ft |
| 05/11/2019 05/11/19 | Pending | -- | -- | -- |
| 04/12/2019 04/12/19 | For Sale | $309,900 | -- | $136 / Sq Ft |
We collect this data history from publicly available records. To have your information removed, we recommend requesting removal directly through your county’s website.
| Year | Tax Paid | Tax Assessment Tax Assessment Total Assessment is a certain percentage of the fair market value that is determined by local assessors to be the total taxable value of land and additions on the property. | Land | Improvement |
|---|---|---|---|---|
| 2025 | $5,237 | $377,300 | $108,800 | $268,500 |
| 2024 | $5,135 | $377,300 | $108,800 | $268,500 |
| 2023 | $5,060 | $267,700 | $71,700 | $196,000 |
| 2022 | $4,955 | $267,700 | $71,700 | $196,000 |
| 2021 | $4,819 | $267,700 | $71,700 | $196,000 |
| 2020 | $4,646 | $223,700 | $68,200 | $155,500 |
| 2019 | $4,646 | $223,700 | $68,200 | $155,500 |
| 2018 | $4,539 | $223,700 | $68,200 | $155,500 |
| 2017 | $4,696 | $204,700 | $61,400 | $143,300 |
| 2016 | $4,596 | $204,700 | $61,400 | $143,300 |
| 2015 | $4,596 | $204,700 | $61,400 | $143,300 |
| 2014 | $4,369 | $191,300 | $61,400 | $129,900 |
M
Seller's Agent in 2019
Mary Shekarchi
SHAWOMET REALTY COMPANY
(401) 828-4028
29 Total Sales
H
Buyer's Agent in 2019
Howie Reiner
Century 21 North East
Source: State-Wide MLS
MLS Number: 1220206
APN: CRAN-000009-000001-003173
Disclaimer: Certain information contained herein is derived from information provided by parties other than Homes.com. All information provided is deemed reliable, but is not guaranteed to be accurate and should be independently verified.
IDX information is provided exclusively for personal, non-commercial use, and may not be used for any purpose other than to identify prospective properties consumers may be interested in purchasing. Information is deemed reliable but not guaranteed.
Copyright © 2026 State-Wide MLS, Inc. All rights reserved.
Ask me questions while you tour the home.