R
Seller's Agent in 2019
Rene Hague
RE/MAX 1st Choice
Estimated Value: $437,028 - $475,000
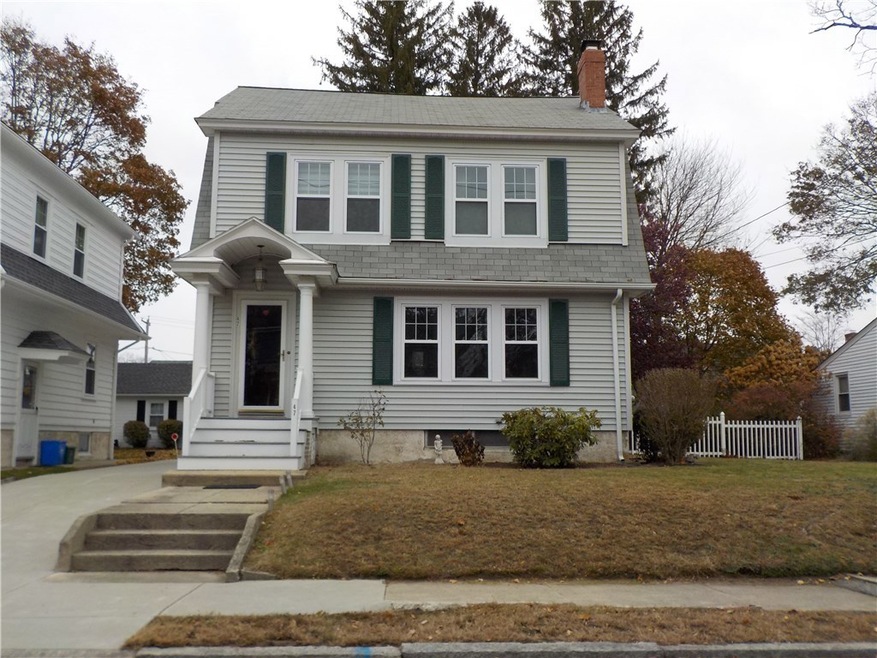
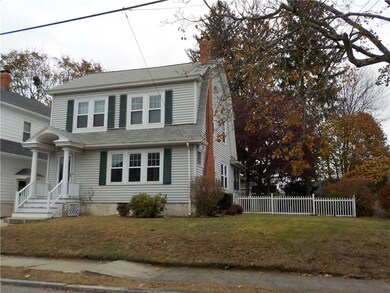
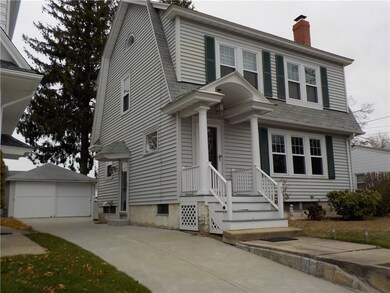
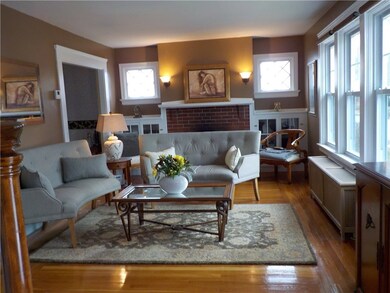
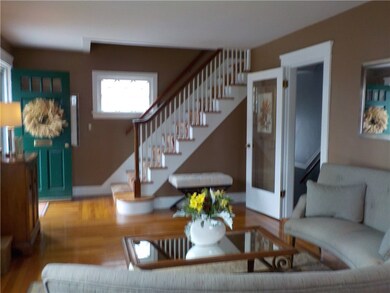
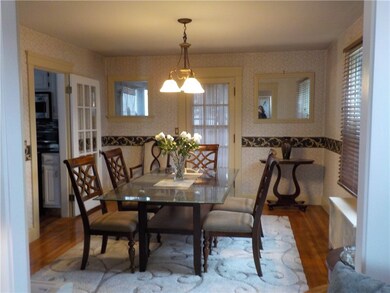
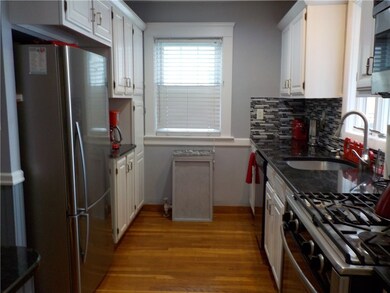
Pride of ownership resonates in this stunning 3 bedroom Colonial with 2 car garage located in the heart of Eden Park. Gleaming hardwood floors welcome you to a south-facing, sun filled fireplaced living room, completely updated kitchen with granite counters and stainless steel appliances, charming formal dining room offering French doors and leading to a relaxing and cozy enclosed porch to enjoy after dinner refreshments. Exquisite detail and fine craftsmanship are exhibited in a beautiful staircase with curled Volute handrail, carved mantle fireplace flanked with glass bookcases, French doors and much more. Other amenities include partially finished basement, vinyl replacement windows, vinyl siding, all gas heat, hot water and cooking, and a large fenced yard - all meticulously maintained.
Last Agent to Sell the Property
Rene Hague
RE/MAX 1st Choice License #RES.0026111 Listed on: 11/18/2019
Last Buyer's Agent
Michelle Snoeren
We collect this data history from publicly available records. To have your information removed, we recommend requesting removal directly through your county’s website.
We collect this data history from publicly available records. To have your information removed, we recommend requesting removal directly through your county’s website.
| Date | Buyer | Sale Price | Title Company |
|---|---|---|---|
| $254,900 | None Available | ||
| $128,000 | -- | ||
| $127,500 | -- |
We collect this data history from publicly available records. To have your information removed, we recommend requesting removal directly through your county’s website.
| Date | Status | Borrower | Loan Amount |
|---|---|---|---|
| Closed | $248,000 | ||
| Closed | $246,392 | ||
| Closed | $92,300 | ||
| Closed | $60,000 | ||
| Closed | $156,800 | ||
| Closed | $154,000 | ||
| Closed | $30,000 | ||
| Closed | $20,000 | ||
| Closed | $170,000 | ||
| Closed | $144,500 |
We collect this data history from publicly available records. To have your information removed, we recommend requesting removal directly through your county’s website.
| Date | Event | Price | List to Sale | Price per Sq Ft |
|---|---|---|---|---|
| 12/20/2019 12/20/19 | Sold | $254,900 | 0.0% | $148 / Sq Ft |
| 11/20/2019 11/20/19 | Pending | -- | -- | -- |
| 11/18/2019 11/18/19 | For Sale | $254,900 | -- | $148 / Sq Ft |
We collect this data history from publicly available records. To have your information removed, we recommend requesting removal directly through your county’s website.
| Year | Tax Paid | Tax Assessment Tax Assessment Total Assessment is a certain percentage of the fair market value that is determined by local assessors to be the total taxable value of land and additions on the property. | Land | Improvement |
|---|---|---|---|---|
| 2025 | $4,712 | $339,500 | $108,800 | $230,700 |
| 2024 | $4,621 | $339,500 | $108,800 | $230,700 |
| 2023 | $4,413 | $233,500 | $71,700 | $161,800 |
| 2022 | $4,322 | $233,500 | $71,700 | $161,800 |
| 2021 | $4,203 | $233,500 | $71,700 | $161,800 |
| 2020 | $4,123 | $198,500 | $68,200 | $130,300 |
| 2019 | $4,123 | $198,500 | $68,200 | $130,300 |
| 2018 | $4,028 | $198,500 | $68,200 | $130,300 |
| 2017 | $4,170 | $181,800 | $61,400 | $120,400 |
| 2016 | $4,081 | $181,800 | $61,400 | $120,400 |
| 2015 | $4,081 | $181,800 | $61,400 | $120,400 |
| 2014 | $3,899 | $170,700 | $61,400 | $109,300 |
R
Seller's Agent in 2019
Rene Hague
RE/MAX 1st Choice
M
Buyer's Agent in 2019
Michelle Snoeren
Source: State-Wide MLS
MLS Number: 1241593

APN: CRAN-000009-000001-001486
Disclaimer: Certain information contained herein is derived from information provided by parties other than Homes.com. All information provided is deemed reliable, but is not guaranteed to be accurate and should be independently verified.
IDX information is provided exclusively for personal, non-commercial use, and may not be used for any purpose other than to identify prospective properties consumers may be interested in purchasing. Information is deemed reliable but not guaranteed.
Copyright © 2026 State-Wide MLS, Inc. All rights reserved.
Ask me questions while you tour the home.