
Sheri Bishop
REMAX Revolution
(781) 746-8233
59 Total Sales
1 in Wilbraham
$519,900 Price
Estimated Value: $546,206
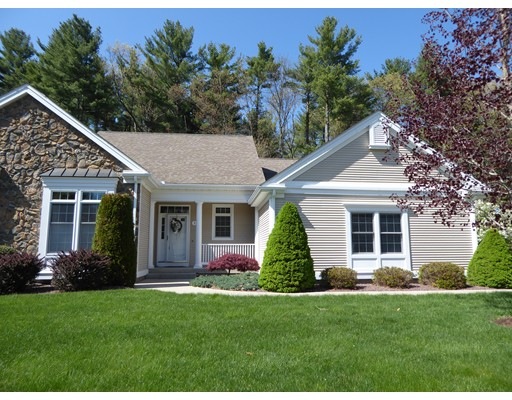
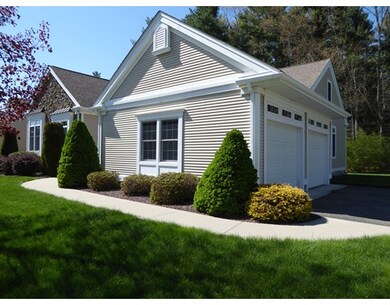

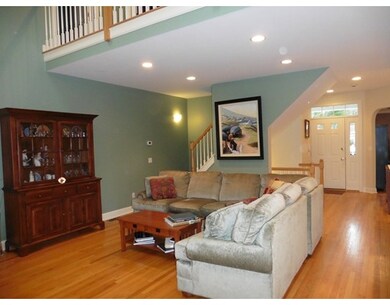
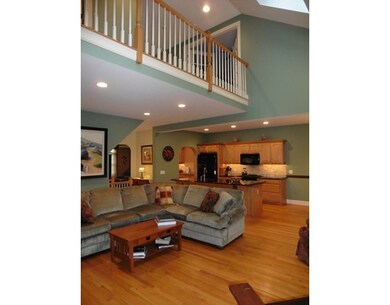
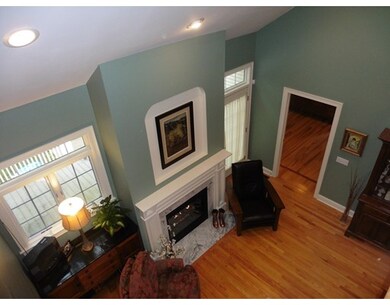
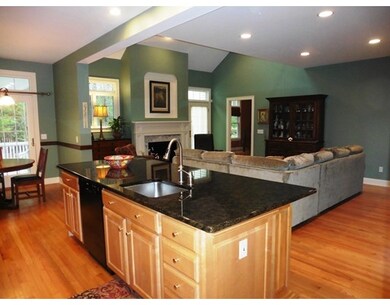
Fantastic end unit townhouse that has been beautifully maintained. Wonderful kitchen has large kitchen island with granite counters and ceramic backsplash. Walk-in butler's pantry and dining area with sliders to screened porch. Living room has gas fireplace with marble surround, vaulted ceiling, skylights, recessed lighting and door to deck. Dining room used as den has tray ceiling with recessed lighting. Spacious master bedroom with walk-in his/hers closets. Master bath has newer walk-in shower with ceramic and glass surround and Jacuzzi whirpool tub. Second floor with loft, full bath, bedroom with French doors and door to large walk-in attic, bedroom with two closets. Newer hardrwood floors with cherry inlaid on second floor and master bedroom. Additional living space in finished basement has rec. room with wall to wall, full bath, cedar closet and two finished rooms with wall to wall. Move in, carefree living in The Woods.
Last Agent to Sell the Property
Barbara Foley
Berkshire Hathaway HomeServices Realty Professionals License #452500460 Listed on: 04/06/2016
Home Type
Condominium
Year Built
1999
Lot Details
86.52 Acres
We collect this data history from publicly available records. To have your information removed, we recommend requesting removal directly through your county’s website.
Sheri Bishop
REMAX Revolution
(781) 746-8233
59 Total Sales
1 in Wilbraham
$519,900 Price
Alice Romeo
REMAX Executive Realty
(774) 551-1310
36 Total Sales
1 in Wilbraham
$405,000 Price
Karen Kopeski
Today Real Estate, Inc.
(413) 420-5422
82 Total Sales
5 in Wilbraham
$410K - $710K Price Range
Susan Lefebvre
HB Real Estate, LLC
(413) 420-5351
54 Total Sales
12 in Wilbraham
$270K - $710K Price Range
Karen Kirby
HB Real Estate, LLC
(860) 831-3977
96 Total Sales
2 in Wilbraham
$526K - $755K Price Range
Kevin Chase
Keller Williams Boston MetroWest
(508) 502-7731
50 Total Sales
1 in Wilbraham
$625,659 Price
We collect this data history from publicly available records. To have your information removed, we recommend requesting removal directly through your county’s website.
| Date | Buyer | Sale Price | Title Company |
|---|---|---|---|
| $400,000 | None Available | ||
| Moriarty Thomas P | $425,000 | -- | |
| Scibelli Carolyn | $218,900 | -- |
We collect this data history from publicly available records. To have your information removed, we recommend requesting removal directly through your county’s website.
| Date | Status | Borrower | Loan Amount |
|---|---|---|---|
| Previous Owner | $59,000 | ||
| Previous Owner | Scibelli Carolyn Vose | $320,000 | |
| Previous Owner | Scibelli Anthony J | $206,500 | |
| Previous Owner | Scibelli Anthony J | $210,000 |
We collect this data history from publicly available records. To have your information removed, we recommend requesting removal directly through your county’s website.
| Date | Event | Price | List to Sale | Price per Sq Ft |
|---|---|---|---|---|
| 07/29/2016 07/29/16 | Sold | $365,000 | -2.5% | $184 / Sq Ft |
| 05/24/2016 05/24/16 | Pending | -- | -- | -- |
| 05/03/2016 05/03/16 | Price Changed | $374,400 | -3.8% | $188 / Sq Ft |
| 04/06/2016 04/06/16 | For Sale | $389,000 | -- | $196 / Sq Ft |
We collect this data history from publicly available records. To have your information removed, we recommend requesting removal directly through your county’s website.
| Year | Tax Paid | Tax Assessment Tax Assessment Total Assessment is a certain percentage of the fair market value that is determined by local assessors to be the total taxable value of land and additions on the property. | Land | Improvement |
|---|---|---|---|---|
| 2025 | $9,546 | $533,900 | $0 | $533,900 |
| 2024 | $8,799 | $475,600 | $0 | $475,600 |
| 2023 | $8,298 | $439,500 | $0 | $439,500 |
| 2022 | $8,298 | $405,000 | $0 | $405,000 |
| 2021 | $7,731 | $336,700 | $0 | $336,700 |
| 2020 | $7,535 | $336,700 | $0 | $336,700 |
| 2019 | $7,340 | $336,700 | $0 | $336,700 |
| 2018 | $7,530 | $332,600 | $0 | $332,600 |
| 2017 | $6,483 | $294,700 | $0 | $294,700 |
| 2016 | $6,281 | $290,800 | $0 | $290,800 |
| 2015 | $6,072 | $290,800 | $0 | $290,800 |
BF
Seller's Agent in 2016
Barbara Foley
Berkshire Hathaway HomeServices Realty Professionals
Buyer's Agent in 2016
Dan Rodriguez
Lamacchia Realty, Inc.
(413) 328-1586
32 Total Sales
Source: MLS Property Information Network (MLS PIN)
MLS Number: 71984094
APN: WILB-005230-000035-100215
Disclaimer: Certain information contained herein is derived from information provided by parties other than Homes.com. All information provided is deemed reliable, but is not guaranteed to be accurate and should be independently verified.
The property listing data and information, or the Images, set forth herein were provided to MLS Property Information Network, Inc. from third party sources, including sellers, lessors and public records, and were compiled by MLS Property Information Network, Inc. The property listing data and information, and the Images, are for the personal, non-commercial use of consumers having a good faith interest in purchasing or leasing listed properties of the type displayed to them and may not be used for any purpose other than to identify prospective properties which such consumers may have a good faith interest in purchasing or leasing. MLS Property Information Network, Inc. and its subscribers disclaim any and all representations and warranties as to the accuracy of the property listing data and information, or as to the accuracy of any of the Images, set forth herein.
Ask me questions while you tour the home.