
Danielle Ventre
Lyv Realty
(978) 625-9788
33 Total Sales
1 in Newbury
$1,125,000 Price
Estimated Value: $830,587
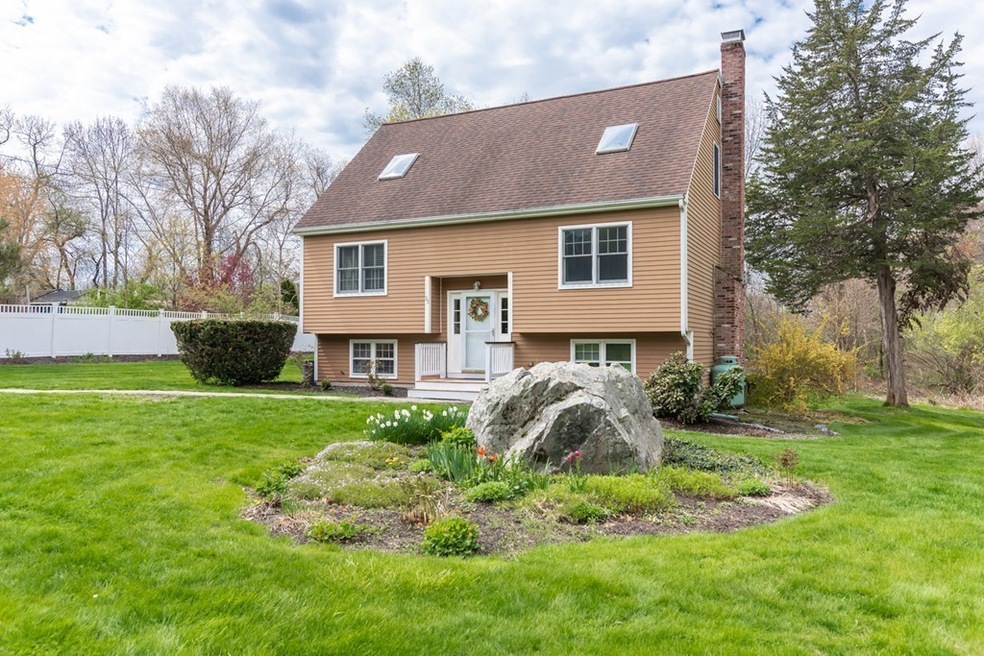
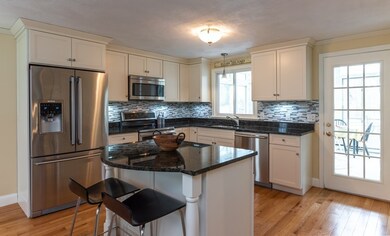
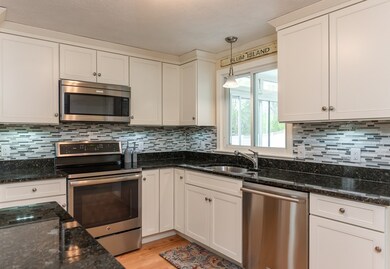
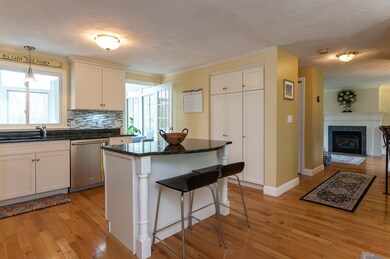
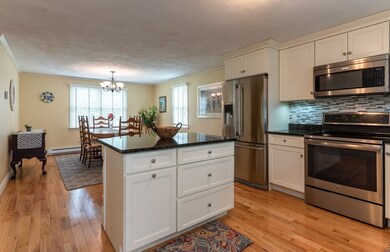
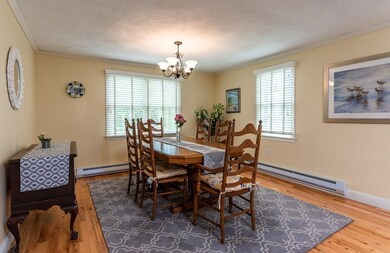
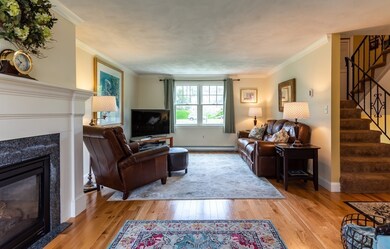
If a great commuting location, low Newbury taxes and a peaceful cul de sac are on your check list, then look no further. Find all the room you need with the updates you desire. Enjoy a gorgeous kitchen with granite and stainless, two comfortable living areas, a desirable gas fireplace, sizable bedrooms, updated tiled baths and a bright 4 season sun room that overlooks a private back yard with patio and shed. A second family room in the walk out basement complete with large laundry room with storage gives you room to spread out. New septic system being installed prior to closing. Close to I-95 and downtown Newburyport for dining and shopping.
Danielle Ventre
Lyv Realty
(978) 625-9788
33 Total Sales
1 in Newbury
$1,125,000 Price
Wendy Willis
Keller Williams Realty Evolution
(978) 997-7748
114 Total Sales
5 in Newbury
$649K - $985K Price Range
The North Shore Realty Group
eXp Realty LLC
(978) 848-1517
93 Total Sales
8 in Newbury
$365K - $1.1M Price Range
Jon Growitz
Gibson Sotheby's International Realty
(781) 604-1127
64 Total Sales
3 in Newbury
$710K - $1.3M Price Range
Robyne Harrison
Legacy Properties Sotheby's Int'l Realty
(351) 888-1914
62 Total Sales
1 in Newbury
$1,539,000 Price
David Brown
Coldwell Banker Realty - Beverly
(339) 666-1240
58 Total Sales
2 in Newbury
$375K - $670K Price Range
We collect this data history from publicly available records. To have your information removed, we recommend requesting removal directly through your county’s website.
| Date | Buyer | Sale Price | Title Company |
|---|---|---|---|
| $86,500 | -- |
We collect this data history from publicly available records. To have your information removed, we recommend requesting removal directly through your county’s website.
| Date | Event | Price | List to Sale | Price per Sq Ft |
|---|---|---|---|---|
| 08/01/2019 08/01/19 | Sold | $499,900 | 0.0% | $268 / Sq Ft |
| 06/19/2019 06/19/19 | Pending | -- | -- | -- |
| 06/11/2019 06/11/19 | For Sale | $499,900 | 0.0% | $268 / Sq Ft |
| 06/04/2019 06/04/19 | Pending | -- | -- | -- |
| 05/28/2019 05/28/19 | Price Changed | $499,900 | -3.8% | $268 / Sq Ft |
| 05/09/2019 05/09/19 | For Sale | $519,900 | -- | $279 / Sq Ft |
We collect this data history from publicly available records. To have your information removed, we recommend requesting removal directly through your county’s website.
| Year | Tax Paid | Tax Assessment Tax Assessment Total Assessment is a certain percentage of the fair market value that is determined by local assessors to be the total taxable value of land and additions on the property. | Land | Improvement |
|---|---|---|---|---|
| 2025 | $5,668 | $760,800 | $350,000 | $410,800 |
| 2024 | $5,717 | $744,400 | $350,000 | $394,400 |
| 2023 | $5,465 | $630,300 | $306,400 | $323,900 |
| 2022 | $5,252 | $539,800 | $262,900 | $276,900 |
| 2021 | $5,084 | $476,900 | $219,300 | $257,600 |
| 2020 | $4,799 | $436,700 | $219,300 | $217,400 |
| 2019 | $4,631 | $428,400 | $219,300 | $209,100 |
| 2018 | $4,343 | $398,400 | $197,500 | $200,900 |
| 2017 | $4,227 | $398,400 | $197,500 | $200,900 |
| 2016 | $4,503 | $395,000 | $197,500 | $197,500 |
| 2015 | $3,866 | $335,600 | $158,300 | $177,300 |
| 2014 | $3,799 | $335,600 | $158,300 | $177,300 |
Seller's Agent in 2019
Lisa Yeastedt
RE/MAX
(978) 346-0440
21 Total Sales
Buyer's Agent in 2019
Ann Long
Coldwell Banker Realty - Beverly
(978) 852-1436
32 Total Sales
Source: MLS Property Information Network (MLS PIN)
MLS Number: 72486631
APN: NEWB-000020R-000000-000065
Disclaimer: Certain information contained herein is derived from information provided by parties other than Homes.com. All information provided is deemed reliable, but is not guaranteed to be accurate and should be independently verified.
The property listing data and information, or the Images, set forth herein were provided to MLS Property Information Network, Inc. from third party sources, including sellers, lessors and public records, and were compiled by MLS Property Information Network, Inc. The property listing data and information, and the Images, are for the personal, non-commercial use of consumers having a good faith interest in purchasing or leasing listed properties of the type displayed to them and may not be used for any purpose other than to identify prospective properties which such consumers may have a good faith interest in purchasing or leasing. MLS Property Information Network, Inc. and its subscribers disclaim any and all representations and warranties as to the accuracy of the property listing data and information, or as to the accuracy of any of the Images, set forth herein.
Ask me questions while you tour the home.