$1,211,450
SOLD APR 29, 2026

35 Steele Rd Derry, NH 03038

4 Beds
5 Baths
4,100 Sq Ft
3.03 Acres Lot

Sale Details

Date Sold: April 29, 2026

$295 Per Sq Ft

1% Above List Price

45 on Market

Highlights

  • Primary Bedroom Suite
  • Colonial Architecture
  • Bonus Room
  • 3.03 Acre Lot
  • Wood Flooring
  • Great Room

About This Home

As of April 2026

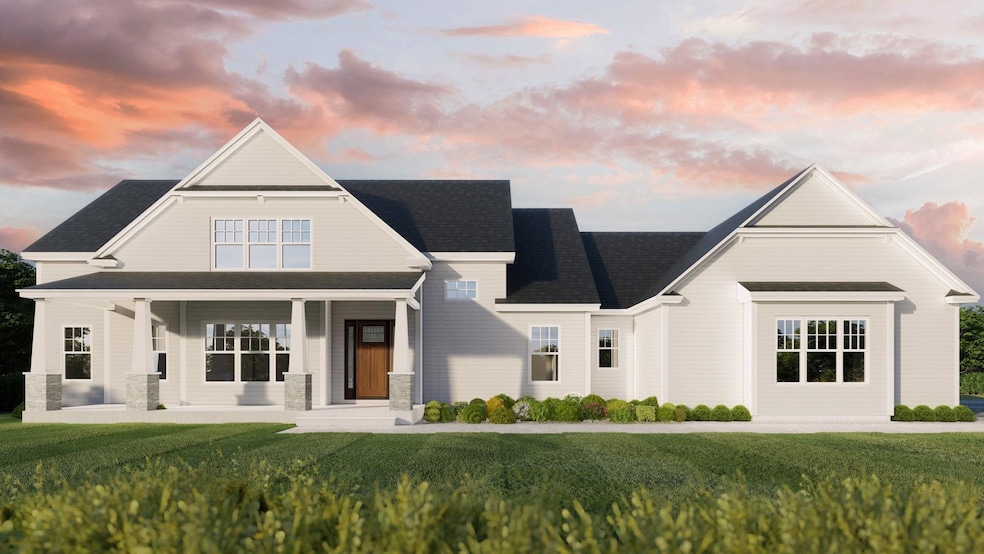
Welcome to Sterling Estates on Steele Road in Derry!
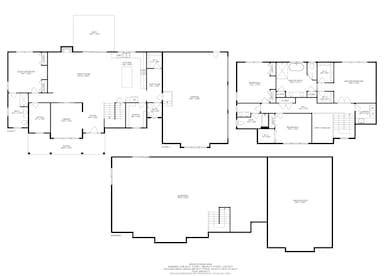
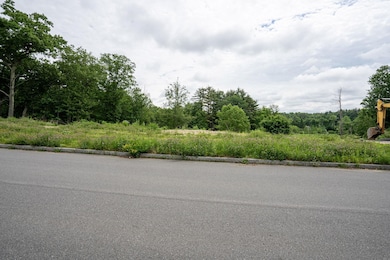
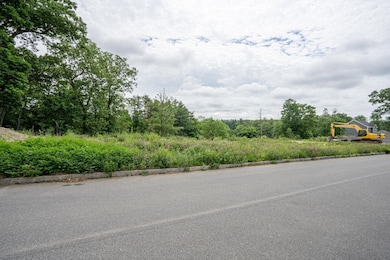
This stunning pre-construction colonial offers 3,400 sq ft of luxurious living in one of Derry’s most desirable neighborhoods—surrounded by semi-new homes on an upscale street. Act now to customize your dream home while it's still in the early stages!
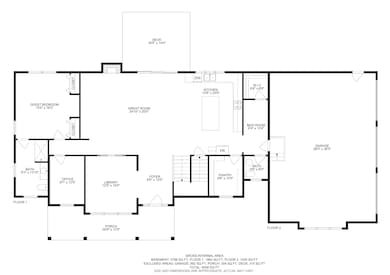
Designed for both comfort and style, this home will feature an open-concept layout filled with natural light and elegant finishes. The heart of the home—the kitchen—will be a chef’s dream, complete with a large center island and custom cabinetry. With 4 spacious bedrooms and 3.5 bathrooms, this home is built for modern living. The luxurious primary suite includes a spa-like ensuite bath with a soaking tub for ultimate relaxation. A first-floor guest bedroom with private bath adds convenience and flexibility. Additional highlights include a three-car garage, charming front porch, and a private deck—perfect for entertaining or unwinding. The view will be sure to delight! Don't miss this opportunity to own new construction in a prime location!

Last Agent to Sell the Property

Chloe Brown

Lyv North Realty License #076673 Listed on: 05/22/2025

Last Buyer's Agent

Melanie Tringali

Venture Real Estate, Inc.

Home Details

Home Type

  • Single Family

Lot Details

  • 3.03 Acre Lot
  • Property fronts a private road
  • Landscaped
  • Steep Slope
  • Sprinkler System

Parking

  • 3 Car Garage

Home Design

  • Home in Pre-Construction
  • Colonial Architecture
  • Farmhouse Style Home
  • Concrete Foundation
  • Architectural Shingle Roof
  • Vinyl Siding

Interior Spaces

  • Property has 2 Levels
  • Mud Room
  • Entrance Foyer
  • Great Room
  • Den
  • Library
  • Bonus Room
  • Storage
  • Basement
  • Interior Basement Entry
  • Fire and Smoke Detector
  • Kitchen Island

Flooring

  • Wood
  • Tile

Bedrooms and Bathrooms

  • 4 Bedrooms
  • Primary Bedroom Suite
  • En-Suite Bathroom
  • Soaking Tub

Laundry

  • Laundry Room
  • Laundry on upper level
  • Washer and Dryer Hookup

Utilities

  • Zoned Heating and Cooling System
  • Heating System Uses Propane
  • Programmable Thermostat
  • Underground Utilities
  • 200+ Amp Service
  • Private Water Source
  • Private Sewer

Community Details

  • Sterling Subdivision

Listing and Financial Details

  • Legal Lot and Block 003 / 084
  • Assessor Parcel Number 04

Home Details

Home Type

Single Family

Lot Details

3.03 Acres

Parking

3

Listing Details

  • Directions: Take a left off Route 111 onto Island Pond Road. Take another left onto Bartlett Road. Steele Road will come up on your right.
  • Seasonal: No
  • Property Type: Residential
  • Display On Internet: High Speed Intrnt Avail
  • Architectural Style: Colonial, Farmhouse
  • ResoLotFeatures: Country Setting, Landscaped, Sloping, Steep Slope, Subdivided, Neighborhood
  • Road Frontage Type: Cul-de-Sac, Paved
  • PropertySubType: Single Family Residence
  • MLS Status: (20) Closed - Closed
  • Subdivision Name: Sterling
  • Above Grade Finished Sq Ft: 3400.0
  • Reso Interior Features: Kitchen Island, Laundry Hook-ups, Master BR w/ BA, Indoor Storage, Programmable Thermostat, 2nd Floor Laundry
  • Unit Levels: Two
  • ResoPropertyCondition: Pre-Construction
  • Flood_Zone: No
  • Foreclosed_Or_Bank_Owned_Or_REO: No
  • Mobile_Home: No
  • Pre_Construction: No
  • Room_1_Type: Great Room
  • Room_10_Type: Laundry Room
  • Room_11_Type: Primary BR Suite
  • Room_12_Type: Bedroom
  • Room_14_Type: Bedroom
  • Room_15_Type: Bonus Room
  • Room_17_Type: Bathroom Half
  • Room_2_Type: Foyer
  • Room_4_Type: Other
  • Room_5_Type: Mudroom
  • Room_6_Type: Bathroom Half
  • Room_7_Type: Library
  • Room_8_Type: Office/Study
  • Room_9_Type: Bedroom with Bath
  • Timeshare_Or_Fract_Ownrshp: No
  • Water_Body_Access: No
  • Water_View: No
  • Basement_Access_Type: Interior
  • Room_13_Type: Bathroom Full
  • Above_Grade_Unfinished_Area_Source: Plans
  • Below_Grade_Unfinished_Area_Source: Plans
  • Special Features: None
  • Property Sub Type: Detached

Interior Features

  • Appliances: None
  • Total Bedrooms: 4
  • Flooring: Hardwood, Tile
  • Basement: Concrete Floor, Interior Access, Partially Finished, Basement Stairs
  • Other Equipment: Irrigation Equipment, Smoke Detector, Sprinkler System
  • Basement YN: Yes
  • Full Bathrooms: 3
  • Half Bathrooms: 2
  • Below Grade Sq Ft: 700.0

Exterior Features

  • Driveway: Paved
  • Roof: Architectural Shingle
  • Construction Type: Vinyl
  • Waterfront: No
  • Foundation Details: Poured Concrete

Garage/Parking

  • Garage Spaces: 3.0
  • Attached Garage: Yes

Utilities

  • Electric: 200+ Amp Service
  • Sewer: Private Sewer
  • Heating: Propane, Zoned
  • Cooling: Central Air
  • Utilities: Underground Utilities
  • Water Source: Private

Lot Info

  • Surveyed: Yes
  • Zoning: R
  • Lot Size Acres: 3.03
  • Lot Size Sq Ft: 131987.0

Tax Info

  • Tax Year: 2024
  • Tax Block: 084
  • Tax Lot: 003
  • Tax Map Number: 04

Ownership History

Date Name Owned For Owner Type

Purchase Details

Listed on
May 22, 2025
Closed on
Apr 7, 2026
Sold by
Alimenti Richard
Bought by
Natco Realty Co Rt and Alimenti
Seller's Agent
Chloe Brown
Lyv North Realty
Buyer's Agent
Melanie Tringali
Venture Real Estate, Inc.
List Price
$1,199,900
Sold Price
$1,211,450
Premium/Discount to List
$11,550
0.96%
Views
56

Home Financials for this Owner

Home Financials are based on the most recent Mortgage that was taken out on this home.
Avg. Annual Appreciation
-72.04%
Original Mortgage
$832,750
Outstanding Balance
$831,955
Interest Rate
6.22%
Mortgage Type
New Conventional
Estimated Equity
$262,084

Purchase Details

Closed on
Nov 17, 2022
Sold by
Property Partners Llc
Bought by
Alimenti Richard

Purchase Details

Closed on
May 18, 2021
Sold by
Jmf Realty Llc
Bought by
Alimenti Richard
Source: Public Records

Range of Values:

--
Value Increase
--
Percent Increase
--
Adjusted for Inflation
Collateral Analytics

Collateral Analytics Collateral Analytics AVMs (Automated Valuation Model) employ a number of statistical approaches combined with neighborhood-specific comparable selection guarantees the most up-to-date and precise valuations.

Not Available

Collateral Analytics does not have data for the current month. Please view the chart for historical values.

ICE

ICE Mortgage Technology ICE Mortgage Technology’s AVM (Automated Valuation Model) is a state-of-the-art online residential property valuation tool that provides a quick and accurate estimate of the value of almost any home in the U.S.

Not Available

ICE Mortgage Technology does not have data for the current month. Please view the chart for historical values.

First American

First American First American Data & Analytics’ next-generation AVM combines unrivaled data assets with a blended ensemble of valuation models to produce highly accurate, reliable valuations you can trust.

Not Available

First American does not have data for the current month. Please view the chart for historical values.

Quantarium

Quantarium Quantarium’s valuation service, repeatedly proven the industry’s most accurate and comprehensive, is supercharged with a self-learning and auto-tuning AI engine that continually becomes smarter and more accurate as it processes daily inputs from the industry’s leading RE data lake.

Not Available

Quantarium does not have data for the current month. Please view the chart for historical values.

Average Value
Not Available
List Price
Sold Price
Create a Home Valuation Report for This Property
The Home Valuation Report is an in-depth analysis detailing your home's value as well as a comparison with similar homes in the area

Home Values in the Area

Source: Public Records

Average Home Value in this Area


Source: Public Records

Purchase History

We collect this data history from publicly available records. To have your information removed, we recommend requesting removal directly through your county’s website.

Date Type Sale Price Title Company
Warranty Deed -- --
Warranty Deed -- --
Warranty Deed $1,211,533 --
Warranty Deed -- --
Deed In Lieu Of Foreclosure $250,000 None Available
Warranty Deed $215,000 None Available
Source: Public Records

Mortgage History

We collect this data history from publicly available records. To have your information removed, we recommend requesting removal directly through your county’s website.

Date Status Loan Amount Loan Type
Open $832,750 New Conventional
Source: Public Records

Property History

Date Event Price List to Sale Price per Sq Ft
04/29/2026 04/29/26 Sold $1,211,450 +1.0% $295 / Sq Ft
07/07/2025 07/07/25 Pending -- -- --
05/22/2025 05/22/25 For Sale $1,199,900 -- $293 / Sq Ft
Source: PrimeMLS

Tax History

Year Tax Paid Tax Assessment Tax Assessment Total Assessment is a certain percentage of the fair market value that is determined by local assessors to be the total taxable value of land and additions on the property. Land Improvement
2025 $3,422 $180,200 $180,200 $0
2024 $3,368 $180,200 $180,200 $0
2023 $3,168 $153,200 $153,200 $0
2022 $2,917 $153,200 $153,200 $0
2021 $3,642 $147,100 $147,100 $0
2020 $3,580 $147,100 $147,100 $0
2019 $6 $248 $248 $0
2018 $6 $245 $245 $0
2017 $6 $191 $191 $0
2016 $0 $0 $0 $0
Source: Public Records

Agents Affiliated with this Home

  • Section Image
  • Section Image
See All Agents

Map

Source: PrimeMLS

MLS Number: 5042506

PrimeMLS

APN: DERY-000004-000084-000003

Your Personal Tour Guide

Ask me questions while you tour the home.