TM
Seller's Agent in 2012
Tyler Miranda
Re/Max Top Properties
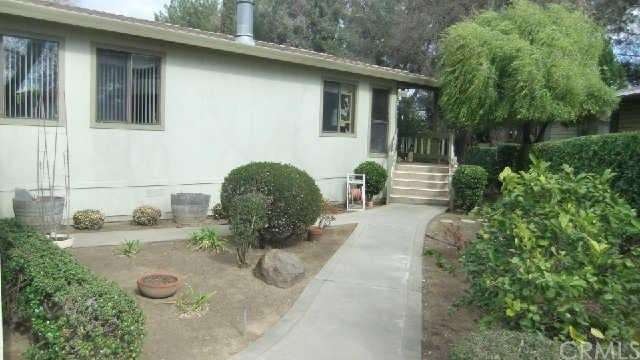
Home is located in a 55 years young park that you own the land. That's right you own the land. Home is on a park like lot with manicured landscaping, a one car garage with lots of storage for the hobbyists. Home has recently had a section one and two pest clearance is looking good. This 1920 square foot home has 2 large bedrooms plus a den and 2 and a half bathrooms, a gas fireplace, central heating and air, mini-bar, huge living room, large entertainers kitchen with deck off of dining room covered by a pergola. Included with the home are the Fridge, and Washer/Dryer. This home offers a lot of upgrades for low price don't miss out on this great deal. For a private showing please contact listing agent.
Last Agent to Sell the Property
Tyler Miranda
Re/Max Top Properties License #01511306 Listed on: 03/01/2011

Co-Listed By
Vici Miranda
Re/Max Top Properties License #01499775
Last Buyer's Agent
Max Froome
Jamison Properties License #01487210
TM
Seller's Agent in 2012
Tyler Miranda
Re/Max Top Properties
VM
Seller Co-Listing Agent in 2012
Vici Miranda
Re/Max Top Properties
MF
Buyer's Agent in 2012
Max Froome
Jamison Properties
Source: California Regional Multiple Listing Service (CRMLS)
MLS Number: TC201140232
Disclaimer: Certain information contained herein is derived from information provided by parties other than Homes.com. All information provided is deemed reliable, but is not guaranteed to be accurate and should be independently verified.
The multiple listing data appearing on this website, or contained in reports produced therefrom, is owned and copyrighted by California Regional Multiple Listing Service, Inc. ("CRMLS") and is protected by all applicable copyright laws. Information provided is for viewer's personal, non-commercial use and may not be used for any purpose other than to identify prospective properties the viewer may be interested in purchasing. All listing data, including but not limited to square footage and lot size is believed to be accurate, but the listing Agent, listing Broker and CRMLS and its affiliates do not warrant or guarantee such accuracy. The viewer should independently verify the listed data prior to making any decisions based on such information by personal inspection and/or contacting a real estate professional.
Based on information from California Regional Multiple Listing Service, Inc. and /or other sources. All data, including all measurements and calculations of area, is obtained from various sources and has not been, and will not be, verified by broker or MLS. All information should be independently reviewed and verified for accuracy. Properties may or may not be listed by the office/agent presenting the information
Ask me questions while you tour the home.