
Blake Arceneaux
EXP Realty, LLC
(337) 273-0662
138 Total Sales
1 in River Oaks
$315,000 Price
Estimated Value: $100,350
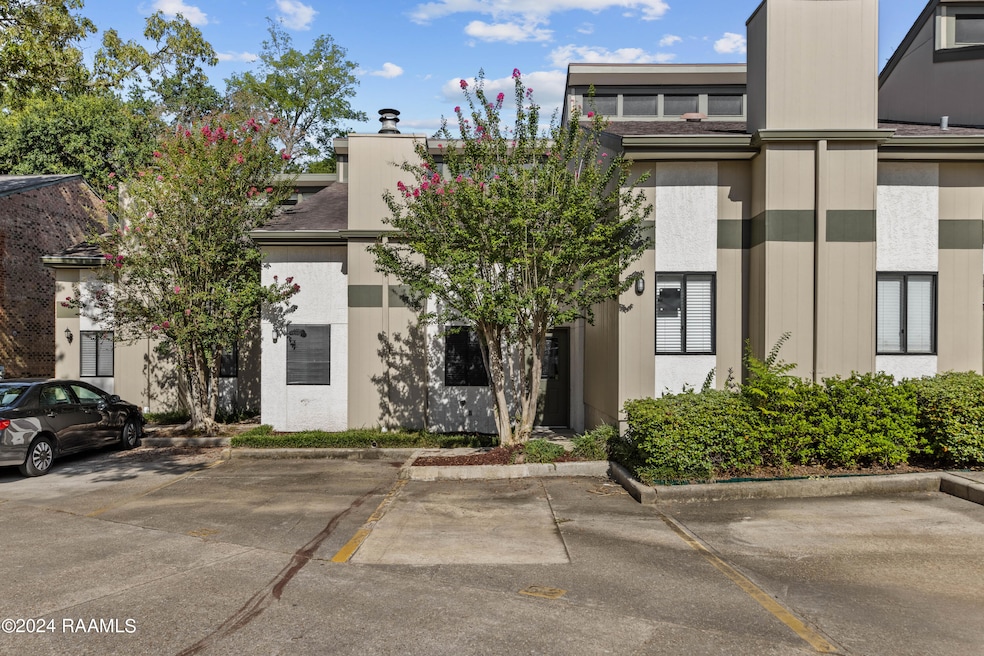
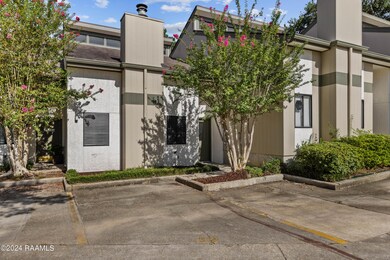
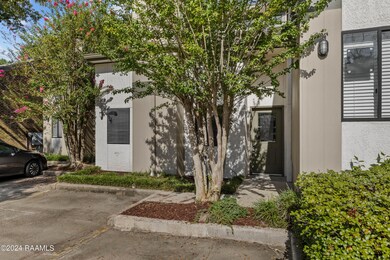
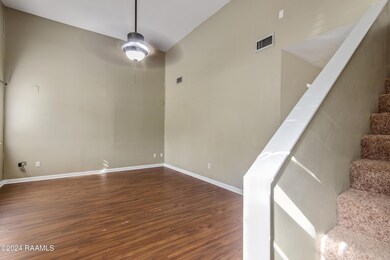
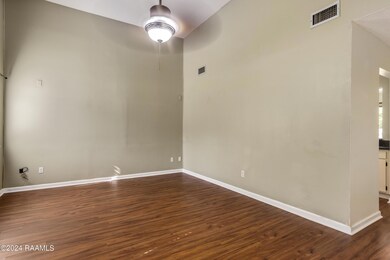
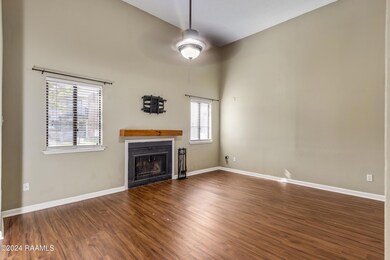
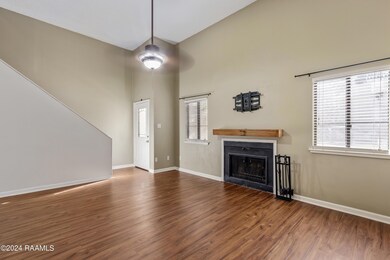
This stunning condo, located in the sought-after gated community of River Trace, offers a host of desirable features. Situated within walking distance to Oakbourne golf course, it presents an excellent opportunity for golf enthusiasts. The condo has been updated and is ready for immediate occupancy. The private rear patio provides a serene outdoor space for relaxation or hosting guests. The downstairs area boasts a spacious living room complemented by a cozy fireplace, creating a warm and inviting atmosphere. The kitchen is highly functional and features a generous keeping area or breakfast room, offering ample space for dining and culinary activities. The ground floor encompasses a convenient half bathroom for guests.Upstairs, you'll find a well-appointed bedroom along with a full bathroom. Notably, the bedroom boasts a beautiful balcony, providing an enchanting spot to enjoy the surroundings and breathe in fresh air. One of the highlights of this condo is the commons area, which is sure to impress. If you're interested in exploring this exquisite condo, don't hesitate to call and schedule an appointment today. With its desirable location, updated features, and access to fantastic amenities, this move-in ready condo in River Trace offers a blend of comfort, convenience, and beauty. This stunning condo, located in the sought-after gated community of River Trace, offers a host of desirable features. Situated within walking distance to Oakbourne golf course, it presents an excellent opportunity for golf enthusiasts. The condo has been updated and is ready for immediate occupancy. The private rear patio provides a serene outdoor space for relaxation or hosting guests. The downstairs area boasts a spacious living room complemented by a cozy fireplace, creating a warm and inviting atmosphere. The kitchen is highly functional and features a generous keeping area or breakfast room, offering ample space for dining and culinary activities. The ground floor encompasses a convenient half bathroom for guests. Upstairs, you'll find a well-appointed bedroom along with a full bathroom. Notably, the bedroom boasts a beautiful balcony, providing an enchanting spot to enjoy the surroundings and breathe in fresh air. One of the highlights of this condo is the commons area, which is sure to impress. If you're interested in exploring this exquisite condo, don't hesitate to call and schedule an appointment today. With its desirable location, updated features, and access to fantastic amenities, this move-in ready condo in River Trace offers a blend of comfort, convenience, and beauty.
Last Agent to Sell the Property
HUNCO Real Estate License #0995684992 Listed on: 07/30/2024
Last Buyer's Agent
Non-Member Agent/Seller
Non-Mbr Office/Seller
We collect this data history from publicly available records. To have your information removed, we recommend requesting removal directly through your county’s website.
Blake Arceneaux
EXP Realty, LLC
(337) 273-0662
138 Total Sales
1 in River Oaks
$315,000 Price
Jennifer Lambert
Keller Williams Realty Acadiana
(337) 545-2612
26 Total Sales
1 in River Oaks
$18,000 Price
Elaina Thrasher
EXP Realty, LLC
(337) 283-7400
56 Total Sales
1 in River Oaks
$175,000 Price
AJ Francis
Real Broker, LLC
(337) 270-2828
63 Total Sales
1 in River Oaks
$130,000 Price
David Fernandez
Vylla Home
(337) 267-8290
50 Total Sales
1 in River Oaks
$249,900 Price
Diana Greene
Keller Williams Realty Acadiana
(337) 341-8849
47 Total Sales
1 in River Oaks
$276,000 Price
We collect this data history from publicly available records. To have your information removed, we recommend requesting removal directly through your county’s website.
| Date | Buyer | Sale Price | Title Company |
|---|---|---|---|
| $98,500 | None Listed On Document | ||
| Aymond Lauren | $85,000 | None Available | |
| Bourgoeis Janathan Lee | $105,000 | None Available | |
| Leblanc Shade | -- | None Available |
We collect this data history from publicly available records. To have your information removed, we recommend requesting removal directly through your county’s website.
| Date | Status | Borrower | Loan Amount |
|---|---|---|---|
| Open | $88,650 | ||
| Previous Owner | Aymond Lauren | $74,000 | |
| Previous Owner | Bourgeois Jonathan Lee | $100,900 |
We collect this data history from publicly available records. To have your information removed, we recommend requesting removal directly through your county’s website.
| Date | Event | Price | List to Sale | Price per Sq Ft |
|---|---|---|---|---|
| 08/30/2024 08/30/24 | Sold | -- | -- | -- |
| 08/12/2024 08/12/24 | Pending | -- | -- | -- |
| 07/30/2024 07/30/24 | For Sale | $99,000 | 0.0% | $89 / Sq Ft |
| 04/15/2020 04/15/20 | Rented | $900 | -10.0% | -- |
| 04/15/2020 04/15/20 | Under Contract | -- | -- | -- |
| 01/29/2020 01/29/20 | For Rent | $1,000 | -- | -- |
We collect this data history from publicly available records. To have your information removed, we recommend requesting removal directly through your county’s website.
| Year | Tax Paid | Tax Assessment Tax Assessment Total Assessment is a certain percentage of the fair market value that is determined by local assessors to be the total taxable value of land and additions on the property. | Land | Improvement |
|---|---|---|---|---|
| 2025 | $879 | $8,447 | $100 | $8,347 |
| 2024 | $239 | $8,447 | $100 | $8,347 |
| 2023 | $239 | $7,891 | $100 | $7,791 |
| 2022 | $826 | $7,891 | $100 | $7,791 |
| 2021 | $828 | $7,891 | $100 | $7,791 |
| 2020 | $826 | $7,891 | $100 | $7,791 |
| 2019 | $32 | $7,891 | $100 | $7,791 |
| 2018 | $173 | $7,891 | $100 | $7,791 |
| 2017 | $173 | $7,891 | $100 | $7,791 |
| 2015 | $130 | $7,891 | $100 | $7,791 |
| 2013 | -- | $7,270 | $100 | $7,170 |
Seller's Agent in 2024
William Raines, CCIM
HUNCO Real Estate
(337) 258-5379
1 in this area
110 Total Sales
NA
Buyer's Agent in 2024
Non-Member Agent/Seller
Non-Mbr Office/Seller
MW
Seller's Agent in 2020
Marie Walther
Keller Williams Realty Acadiana
DT
Seller Co-Listing Agent in 2020
Danielle Toups
Keller Williams Realty Acadiana
Source: REALTOR® Association of Acadiana
MLS Number: 24007166
APN: 6025733
Disclaimer: Certain information contained herein is derived from information provided by parties other than Homes.com. All information provided is deemed reliable, but is not guaranteed to be accurate and should be independently verified.
The data relating to real estate for sale on this web site comes in part from the IDX Program of the REALTOR® Association of Acadiana’ MLS. IDX information is provided exclusively for consumers' personal, non-commercial use and may not be used for any purpose other than to identify prospective properties consumers may be interested in purchasing. Information deemed reliable, but not guaranteed accurate.
Ask me questions while you tour the home.