NOT LISTED FOR SALE

Estimated Value: $717,000 - $737,603

4 Beds
3.5 Baths
3,620 Sq Ft
$201/Sq Ft Est. Value

Sale Details

Date Sold: January 2, 2026

Current estimated payment $4,542 / mo

4 Days on Market

Highlights

  • In Ground Pool
  • Open Floorplan
  • Traditional Architecture
  • Stinson Elementary School Rated A
  • Vaulted Ceiling
  • Wood Flooring

About This Home

As of January 2026

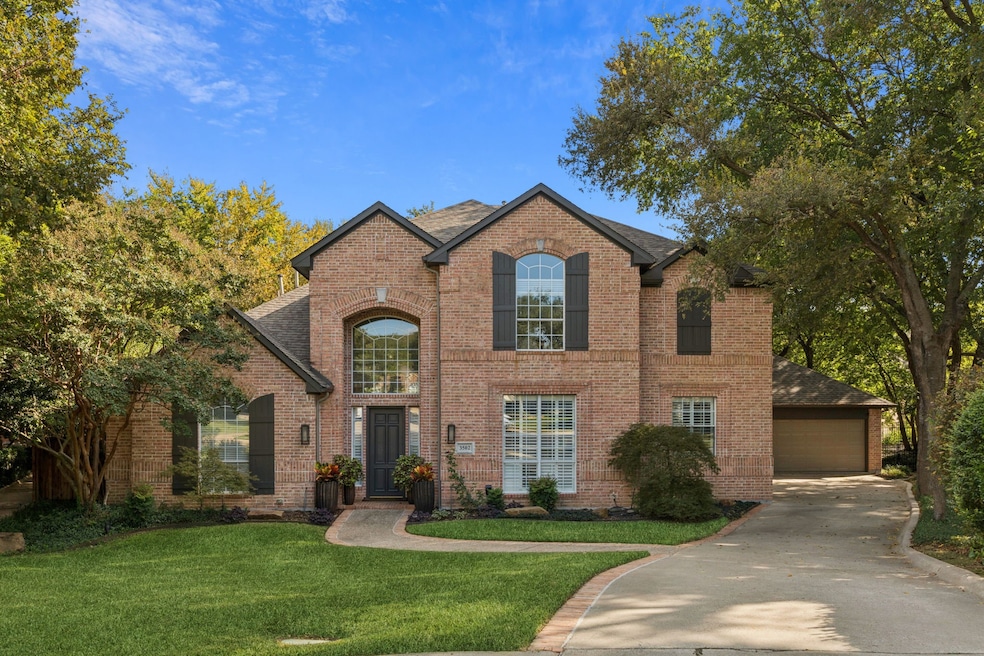
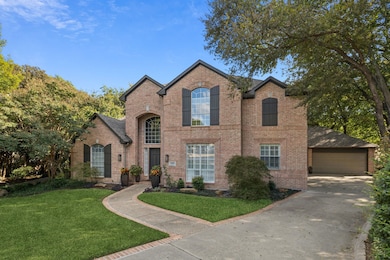
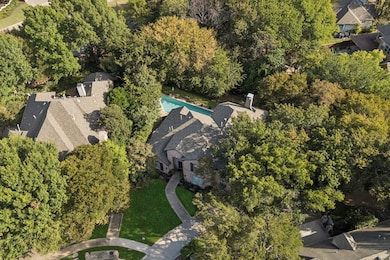
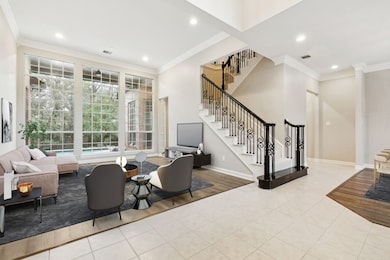
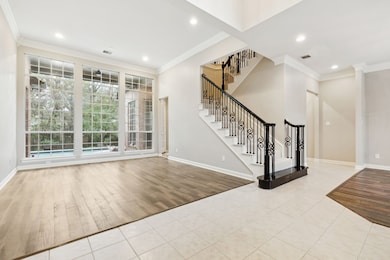
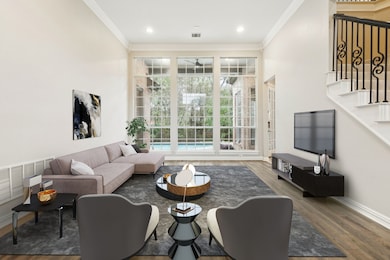
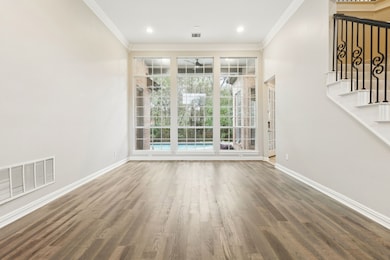
On a generous creek lot shaded by mature trees and situated on a private cul-de-sac, this well-maintained Richardson home within Plano ISD combines inviting living spaces, beautiful landscaping, and a serene outdoor retreat. Natural light fills the home through large windows throughout, and a welcoming foyer sets the tone, framed by two downstairs living areas and a formal dining room perfect for gatherings. The family room features a beautiful fireplace, creating a warm and inviting focal point. The generous-sized kitchen, perfect for entertaining, offers ample cabinetry and views of the lush backyard. The primary suite, located downstairs, includes a spa-like ensuite bathroom with a soaking tub, dual sinks, walk-in shower, and a spacious walk-in closet. Upstairs, three additional bedrooms provide comfort and flexibility. One bedroom includes an ensuite bathroom, while the other two share a well-appointed Jack-and-Jill bathroom. The upstairs also features a huge game room and an additional bonus room ideal for a media room, office, or play area. New carpet installed throughout in 2025 adds a fresh, clean feel. Outside, the backyard is a true escape. The covered patio overlooks a sparkling pool, mature trees, and a peaceful creek, creating the perfect setting for relaxation or entertaining. The large lot offers endless opportunities for outdoor living and entertaining, while the serene creekside setting enhances privacy and enjoyment. Conveniently located near Breckinridge Park and with easy access to President George Bush Turnpike, this home combines peaceful creekside living with unmatched convenience for commuting and recreation. Additional highlights include a 3-car garage, abundant storage throughout, and no HOA.

Last Agent to Sell the Property

Rach Potter

Keller Williams Dallas Midtown Brokerage Phone: 214-403-3419 License #0663765 Listed on: 11/28/2025

Keller Williams Dallas Midtown

Co-Listed By

Brian Chesman

Keller Williams Dallas Midtown Brokerage Phone: 214-403-3419 License #0647434

Last Buyer's Agent

Ann Stewart

Ebby Halliday, REALTORS License #0258503

Ebby Halliday, REALTORS

Range of Values:

--
Value Increase
--
Percent Increase
--
Adjusted for Inflation
Collateral Analytics

Collateral Analytics Collateral Analytics AVMs (Automated Valuation Model) employ a number of statistical approaches combined with neighborhood-specific comparable selection guarantees the most up-to-date and precise valuations.

Not Available

Collateral Analytics does not have data for the current month. Please view the chart for historical values.

ICE

ICE Mortgage Technology ICE Mortgage Technology’s AVM (Automated Valuation Model) is a state-of-the-art online residential property valuation tool that provides a quick and accurate estimate of the value of almost any home in the U.S.

Not Available

ICE Mortgage Technology does not have data for the current month. Please view the chart for historical values.

First American

First American First American Data & Analytics’ next-generation AVM combines unrivaled data assets with a blended ensemble of valuation models to produce highly accurate, reliable valuations you can trust.

Not Available

First American does not have data for the current month. Please view the chart for historical values.

Quantarium

Quantarium Quantarium’s valuation service, repeatedly proven the industry’s most accurate and comprehensive, is supercharged with a self-learning and auto-tuning AI engine that continually becomes smarter and more accurate as it processes daily inputs from the industry’s leading RE data lake.

Not Available

Quantarium does not have data for the current month. Please view the chart for historical values.

Average Value
Not Available
List Price
Sold Price
Create a Home Valuation Report for This Property
The Home Valuation Report is an in-depth analysis detailing your home's value as well as a comparison with similar homes in the area

Home Details

Home Type

  • Single Family

Est. Annual Taxes

  • $11,848

Year Built

  • Built in 1996

Lot Details

  • 13,939 Sq Ft Lot
  • Cul-De-Sac
  • Wrought Iron Fence
  • Wood Fence
  • Landscaped
  • Sprinkler System
  • Many Trees
  • Back Yard

Parking

  • 3 Car Attached Garage
  • Inside Entrance
  • Lighted Parking
  • Front Facing Garage
  • Multiple Garage Doors
  • Garage Door Opener

Home Design

  • Traditional Architecture
  • Brick Exterior Construction
  • Slab Foundation
  • Composition Roof

Interior Spaces

  • 3,620 Sq Ft Home
  • 2-Story Property
  • Open Floorplan
  • Vaulted Ceiling
  • Ceiling Fan
  • Decorative Lighting
  • Gas Fireplace
  • Window Treatments
  • Bay Window
  • Living Room with Fireplace

Kitchen

  • Electric Oven
  • Gas Cooktop
  • Microwave
  • Dishwasher
  • Kitchen Island
  • Granite Countertops
  • Disposal

Flooring

  • Wood
  • Carpet
  • Tile

Bedrooms and Bathrooms

  • 4 Bedrooms
  • Walk-In Closet
  • Soaking Tub

Laundry

  • Laundry in Utility Room
  • Washer and Electric Dryer Hookup

Home Security

  • Security System Owned
  • Carbon Monoxide Detectors
  • Fire and Smoke Detector

Outdoor Features

  • In Ground Pool
  • Covered Patio or Porch
  • Exterior Lighting
  • Rain Gutters

Schools

  • Stinson Elementary School
  • Otto Middle School
  • Mcmillen High School

Utilities

  • Central Heating and Cooling System
  • Heating System Uses Natural Gas
  • High Speed Internet
  • Cable TV Available

Community Details

  • Woods Of Springcreek Sec I Subdivision

Listing and Financial Details

  • Legal Lot and Block 43 / A
  • Assessor Parcel Number R287900A04301

Home Details

Home Type

Single Family

Est. Annual Taxes

$11,848

Year Built

Built in 1996

Lot Details

0.32 Acres

Parking

3

Listing Details

  • OWNERNAME: Ask Agent
  • Property Type: Residential
  • Property Sub Type: Single Family Residence
  • Architectural Style: Traditional, Detached
  • Unit Levels: Two
  • Security: Security System Owned, Security System, Carbon Monoxide Detector(s), Smoke Detector(s)
  • Year Built Details: Preowned
  • Attribution Contact: 214-403-3419
  • Co List Office Mls Id: KWPC01
  • Co List Office Phone: 214-526-4663
  • Co List Office Mls Id: KWPC01
  • Structure Type: House
  • HumanModifiedYN: Yes
  • UniversalParcelId: urn:reso:upi:2.0:US:48085:R287900A04301
  • Special Features: VirtualTour
  • Year Built: 1996

Interior Features

  • Square Footage: 3620.0
  • Windows: Bay Window(s), Window Coverings
  • Fireplace Features: Gas, Living Room
  • Interior Amenities: Decorative/Designer Lighting Fixtures, Granite Counters, High Speed Internet, Kitchen Island, Open Floorplan, Pantry, Cable TV, Vaulted Ceiling(s), Walk-In Closet(s)
  • Flooring: Carpet, Tile, Wood
  • Appliances: Dishwasher, Electric Oven, Gas Cooktop, Disposal, Microwave
  • Basement YN: No
  • Fireplaces: 1

Beds/Baths

  • Full Bathrooms: 3
  • Half Bathrooms: 1
  • Total Bedrooms: 4

Exterior Features

  • Foundation: Slab
  • Community Features: Sidewalks
  • Fencing: Back Yard, Wood, Wrought Iron
  • Roof: Composition
  • Construction Materials: Brick
  • Exterior Features: Lighting, Rain Gutters
  • Pool Features: In Ground, Pool
  • Waterfront: No
  • Patio And Porch Features: Patio, Covered

Garage/Parking

  • Cooling System: Central Air, Ceiling Fan(s), Electric
  • Garage Spaces: 3.0
  • Total Covered Spaces: 3.0
  • Parking Features: Door-Multi, Garage Faces Front, Garage, Garage Door Opener, Inside Entrance, Lighted
  • Attached Garage YN: Yes
  • GarageYN: Yes

Utilities

  • Sewer: Public Sewer
  • Heating: Central, Fireplace(s), Natural Gas
  • LaundryFeatures: Washer Hookup, Electric Dryer Hookup, Laundry in Utility Room
  • Utilities: Electricity Available, Sewer Available, Water Available, Cable Available
  • Heating Yn: Yes

Schools

  • Elementary School: Stinson
  • High School: Mcmillen
  • Junior High Dist: Plano ISD

Lot Info

  • PropertyAttachedYN: No
  • Lot Features: Cul-De-Sac, Landscaped, Many Trees, Sprinkler System
  • Lot Size Units: Acres
  • Lot Size Area: 0.32
  • Parcel Number: R287900A04301
  • Lot Size Acres: 0.32
  • Lot Size Sq Ft: 13939.2

Building Info

  • Year Built: 1996
  • SeniorCommunityYN: No

Tax Info

  • TaxBlock: A
  • Tax Lot: 43
  • Tax Annual Amount: 11848.0

MLS Schools

  • MiddleOrJuniorSchool: Otto

Ownership History

We collect this data history from publicly available records. To have your information removed, we recommend requesting removal directly through your county’s website.

Date Name Owned For Owner Type

Purchase Details

Listed on
Nov 28, 2025
Closed on
Jan 2, 2026
Sold by
Bought by
Seller's Agent
Rach Potter
Keller Williams Dallas Midtown
Buyer's Agent
Ann Stewart
Ebby Halliday, REALTORS
List Price
$725,000
Views
51
Current Estimated Value
$726,901

Home Financials for this Owner

Home Financials are based on the most recent Mortgage that was taken out on this home.
Avg. Annual Appreciation
0.41%
Original Mortgage
$325,000
Outstanding Balance
$323,129
Interest Rate
6.26%
Mortgage Type
VA
Estimated Equity
$403,772

Purchase Details

Closed on
Jun 29, 2018
Sold by
Bought by

Purchase Details

Closed on
Dec 27, 2015
Sold by
Bought by

Purchase Details

Closed on
Sep 13, 1996
Sold by
Bought by

Purchase Details

Closed on
Jan 8, 1996
Sold by
Bought by
Source: Public Records

Home Values in the Area

Source: Public Records

Average Home Value in this Area


Source: Public Records

Agents Specializing in Breckinridge, TX

See All Agents

Purchase History

We collect this data history from publicly available records. To have your information removed, we recommend requesting removal directly through your county’s website.

Date Buyer Sale Price Title Company
-- Chicago Title
-- Excel Title Group
-- Rtt
-- --
-- --
Source: Public Records

Mortgage History

We collect this data history from publicly available records. To have your information removed, we recommend requesting removal directly through your county’s website.

Date Status Borrower Loan Amount
Open $325,000
Previous Owner $351,600
Previous Owner $228,306
Source: Public Records

Property History

We collect this data history from publicly available records. To have your information removed, we recommend requesting removal directly through your county’s website.

Date Event Price List to Sale Price per Sq Ft
01/02/2026 01/02/26 Sold -- -- --
12/02/2025 12/02/25 Pending -- -- --
11/28/2025 11/28/25 For Sale $725,000 -- $200 / Sq Ft
Source: North Texas Real Estate Information Systems (NTREIS)

Tax History

We collect this data history from publicly available records. To have your information removed, we recommend requesting removal directly through your county’s website.

Year Tax Paid Tax Assessment Tax Assessment Total Assessment is a certain percentage of the fair market value that is determined by local assessors to be the total taxable value of land and additions on the property. Land Improvement
2025 $6,657 $680,718 $184,800 $495,918
2024 $7,553 $628,603 $184,800 $524,759
2023 $7,553 $571,457 $184,800 $500,226
2022 $10,673 $519,506 $150,150 $421,805
2021 $10,320 $472,278 $127,050 $345,228
2020 $10,514 $473,866 $127,050 $346,816
2019 $11,035 $474,383 $125,400 $348,983
2018 $11,669 $499,494 $148,200 $351,294
2017 $10,543 $451,292 $148,200 $303,092
2016 $10,102 $429,163 $129,480 $299,683
2015 $9,017 $411,524 $129,480 $282,044
Source: Public Records

Agents Affiliated with this Home

  • Section Image
  • Section Image
  • Section Image
See All Agents

Map

Source: North Texas Real Estate Information Systems (NTREIS)

MLS Number: 21119749

North Texas Real Estate Information Systems (NTREIS)

APN: R-2879-00A-0430-1

Your Personal Tour Guide

Ask me questions while you tour the home.