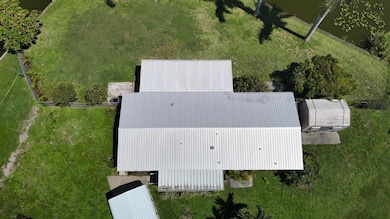
$270,000
SOLD JUL 16, 2026

3502 SE 24th Terrace Okeechobee, FL 34974

Okeechobee Area
2 Beds
2 Baths
1,344 Sq Ft
0.35 Acre Lot

Sale Details

Date Sold: July 16, 2026

$201 Per Sq Ft

10% Below List Price

316 Days on Market

Highlights

  • Property has ocean access
  • Home fronts a creek
  • Canal View
  • Home fronts navigable water
  • RV Access or Parking
  • Traditional Architecture

About This Home

As of July 2026

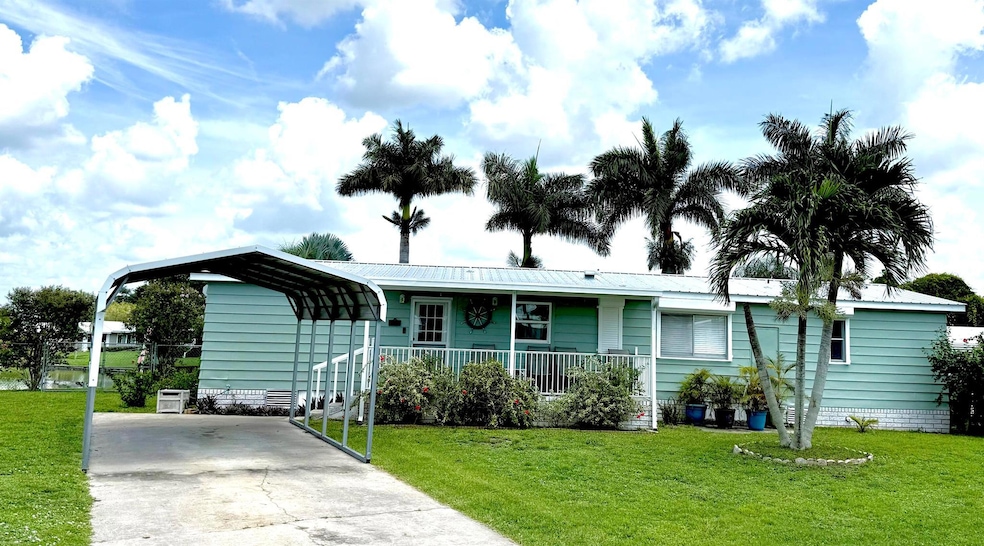
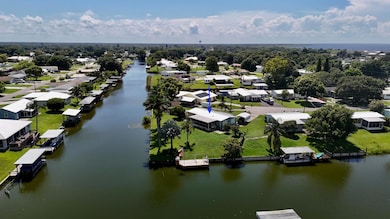
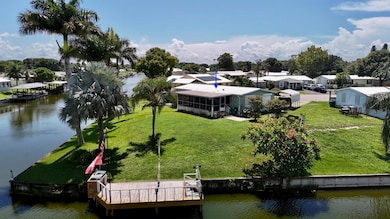
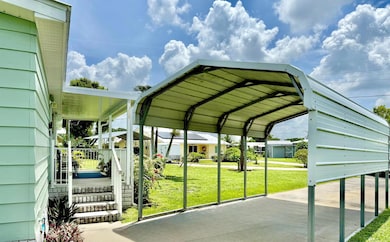
Taylor Creek Isles-Lake O & Ocean Access! Pristine waterfront beauty on ''The Point'' exclusively surrounded by three sides of navigable water. Renovated and comes partially furnished! 2bed/2bath DWMH on .36 acre. Interior laundry, screened outdoor living space & BBQ area, adorned with Foxtail Palms, Silver Bismark, & tropical flowers. Dock, fish cleaning table, Concrete seawall. Hurricane crank down shutters! Enjoy VACATION everyday at home! This spacious home is versatile for large gatherings, family vacations, or open mobility throughout home. Double side gate, 2 Car Carport, 4 car driveway located on Cul-de-sac for boat turn around! Minutes from Lock and ramp. INCOME PRODUCING Airbnb that stays booked. Call Today before this is gone! Priced to sell. Appointment Required.

Last Agent to Sell the Property

Anayeli Solis

Solis Realty Group LLC License #3477025 Listed on: 07/09/2025

Last Buyer's Agent

Lori Hobin

Premier Brokers International License #644631

Premier Brokers International

Property Details

Home Type

  • Manufactured Home

Est. Annual Taxes

  • $2,657

Year Built

  • Built in 1979

Lot Details

  • 15,115 Sq Ft Lot
  • Home fronts a creek
  • Home fronts navigable water
  • Waterfront Tip Lot
  • Cul-De-Sac
  • South Facing Home
  • Fenced
  • Paved or Partially Paved Lot
  • Sprinkler System

Home Design

  • Traditional Architecture
  • Florida Architecture
  • Metal Roof
  • Modular or Manufactured Materials

Interior Spaces

  • 1,344 Sq Ft Home
  • 1-Story Property
  • Partially Furnished
  • Single Hung Metal Windows
  • Entrance Foyer
  • Combination Kitchen and Dining Room
  • Sun or Florida Room
  • Screened Porch
  • Vinyl Flooring
  • Canal Views
  • Fire and Smoke Detector

Kitchen

  • Eat-In Kitchen
  • Electric Range
  • Microwave
  • Dishwasher
  • Kitchen Island
  • Trash Compactor

Bedrooms and Bathrooms

  • 2 Main Level Bedrooms
  • 2 Full Bathrooms
  • Separate Shower in Primary Bathroom

Laundry

  • Dryer
  • Washer

Parking

  • 4 Open Parking Spaces
  • 2 Detached Carport Spaces
  • RV Access or Parking

Outdoor Features

  • Property has ocean access
  • Seawall
  • Patio
  • Outdoor Living Area
  • Shed

Schools

  • South Elementary School
  • Osceola Middle School
  • Okeechobee High School

Mobile Home

  • Stone Skirt

Utilities

  • Humidity Control
  • Central Heating and Cooling System
  • Three-Phase Power
  • Electric Water Heater
  • Cable TV Available

Listing and Financial Details

  • Assessor Parcel Number 13537350020000000220

Community Details

Overview

  • No Home Owners Association
  • Taylor Creek Isle Section One Subdivision

Pet Policy

  • Pets Allowed

Property Details

Home Type

Manufactured Home

Est. Annual Taxes

$2,657

Year Built

Built in 1979

Lot Details

0.35 Acres

Listing Details

  • Prop. Type: Residential
  • Property Sub Type: Manufactured Home
  • Property Sub Type Additional: Manufactured Home
  • Directions: From Home Depot, Travel west on Charles Harvey (SE 32nd Street). Right at stop sign onto (SE 18th Ter), Sharp left on SE 38th Trail, go towards end and make left on SE 24th Terr. Home on Cul-de-Sac
  • Year Built: 1979
  • Architectural Style: Florida, Traditional
  • Carport Y N: Yes
  • Unit Levels: One
  • New Construction: No
  • Skirt: Stone
  • Building Stories: 1
  • DelayedMarketingYN: No
  • Special Features: VirtualTour
  • Stories: 1

Interior Features

  • Interior Amenities: Entrance Foyer, Eat-in Kitchen, Kitchen Island, Kitchen/Dining Combo, Pantry, Separate Shower
  • Main Level Bedrooms: 2
  • Private Spa: No
  • Furnished: Partially
  • Appliances: Dryer, Dishwasher, Electric Range, Electric Water Heater, Microwave, Refrigerator, Trash Compactor, Water Heater, Washer
  • Full Bathrooms: 2
  • Total Bedrooms: 2
  • Entry Location: Entry Level Living Area Y
  • Flooring: Vinyl
  • Living Area: 1344.0
  • Dining Room Type: Dining Room, Florida Room
  • Stories: 1
  • Window Features: Metal, Single Hung

Exterior Features

  • Exterior Features: Outdoor Living Area
  • View: Canal
  • Fencing: Fenced
  • Lot Features: Cul-De-Sac, Sprinkler System
  • Pool Private: No
  • Road Frontage Type: Public Road
  • Road Surface Type: Paved
  • View: Yes
  • Waterfront Features: Creek, Navigable Water, Ocean Access, Point Lot, Seawall
  • Waterfront: Yes
  • Disclosures: Seller Disclosure
  • Construction Type: Modular/Prefab
  • Direction Faces: South
  • Other Structures: Shed(s)
  • Patio And Porch Features: Patio, Porch, Screened
  • Property Condition: Resale
  • Roof: Metal

Garage/Parking

  • Covered Parking Spaces: 2.0
  • Open Parking Spaces: 4.0
  • Carport Spaces: 2.0
  • Garage Yn: No
  • Parking Features: Detached Carport, RV Access/Parking

Utilities

  • Laundry Features: Inside
  • Security: Smoke Detector(s)
  • Cooling: Central Air, Electric, Humidity Control
  • Cooling Y N: Yes
  • Heating: Central, Electric
  • Heating Yn: Yes
  • Electric: 3 Phase
  • Sewer: Public Sewer
  • Utilities: Cable Available, Sewer Available, Water Available
  • Water Source: Public

Condo/Co-op/Association

  • Pets Allowed: Yes
  • Senior Community: No
  • Amenities: None
  • Association: No
  • Pets Allowed: No Pet Restrictions, Yes

Schools

  • Elementary School: South
  • High School: Okeechobee
  • Middle Or Junior School: Osceola

Lot Info

  • Parcel #: 13537350020000000220
  • Lot Size Acres: 0.35
  • Lot Size: Pie Shaped Water point lot
  • Mobile Dim Units: Feet
  • Zoning: Residential MH

Tax Info

  • Tax Year: 2024
  • Tax Annual Amount: 2656.75

Ownership History

We collect this data history from publicly available records. To have your information removed, we recommend requesting removal directly through your county’s website.

Date Name Owned For Owner Type

Purchase Details

Listed on
Jul 5, 2022
Closed on
Sep 16, 2022
Sold by
Bought by
Seller's Agent
Jeff Anderson
COLDWELL BANKER/BERGER REAL ES
Buyer's Agent
Julia Parker
SOLIS REALTY GROUP, LLC
List Price
$199,900
Sold Price
$185,000
Premium/Discount to List
-$14,900
-7.45%
Views
31

Home Financials for this Owner

Home Financials are based on the most recent Mortgage that was taken out on this home.
Original Mortgage
$138,750
Outstanding Balance
$130,504
Interest Rate
4.99%
Mortgage Type
Balloon

Purchase Details

Closed on
Apr 16, 2022
Sold by
Bought by

Purchase Details

Closed on
Oct 20, 2000
Sold by
Bought by

Purchase Details

Closed on
Oct 30, 1997
Sold by
Bought by
Source: Public Records
Create a Home Valuation Report for This Property
The Home Valuation Report is an in-depth analysis detailing your home's value as well as a comparison with similar homes in the area

Purchase History

We collect this data history from publicly available records. To have your information removed, we recommend requesting removal directly through your county’s website.

Date Type Sale Price Title Company
Warranty Deed $185,000 Title Pros Of Florida Llc
Quit Claim Deed -- None Listed On Document
Warranty Deed -- --
Warranty Deed $80,000 --
Warranty Deed -- --
Source: Public Records

Mortgage History

We collect this data history from publicly available records. To have your information removed, we recommend requesting removal directly through your county’s website.

Date Status Loan Amount Loan Type
Open $138,750 Balloon
Previous Owner $128,000 Credit Line Revolving
Source: Public Records

Property History

We collect this data history from publicly available records. To have your information removed, we recommend requesting removal directly through your county’s website.

Date Event Price List to Sale Price per Sq Ft Prior Sale
07/16/2026 07/16/26 Sold $270,000 -6.9% $201 / Sq Ft
12/08/2025 12/08/25 Price Changed $289,900 -3.3% $216 / Sq Ft
07/08/2025 07/08/25 For Sale $299,900 +62.1% $223 / Sq Ft
09/15/2022 09/15/22 Sold $185,000 -2.6% $138 / Sq Ft View Prior Sale
07/19/2022 07/19/22 Price Changed $189,900 -5.0% $141 / Sq Ft
07/05/2022 07/05/22 For Sale $199,900 -- $149 / Sq Ft
Source: BeachesMLS (Greater Fort Lauderdale)

Tax History

We collect this data history from publicly available records. To have your information removed, we recommend requesting removal directly through your county’s website.

Year Tax Paid Tax Assessment Tax Assessment Total Assessment is a certain percentage of the fair market value that is determined by local assessors to be the total taxable value of land and additions on the property. Land Improvement
2025 $2,915 $164,205 $77,500 $86,705
2024 $2,657 $143,576 $56,250 $87,326
2023 $2,524 $135,172 $52,500 $82,672
2022 $978 $68,548 $0 $0
2021 $912 $66,159 $0 $0
2020 $905 $65,246 $0 $0
2019 $876 $63,779 $0 $0
2018 $869 $60,724 $0 $0
2017 $854 $61,425 $0 $0
2016 $860 $60,162 $0 $0
2015 $878 $59,744 $0 $0
2014 $859 $59,270 $0 $0
Source: Public Records

Agents Affiliated with this Home

  • Section Image
  • Section Image
  • Section Image
  • Section Image
See All Agents

Map

Source: BeachesMLS (Greater Fort Lauderdale)

MLS Number: R11105886

BeachesMLS (Greater Fort Lauderdale)
Your Personal Tour Guide

Ask me questions while you tour the home.