
Seller's Agent in 2024
Julie Glandt
Southeast Realty Partners
(336) 451-4007
130 Total Sales
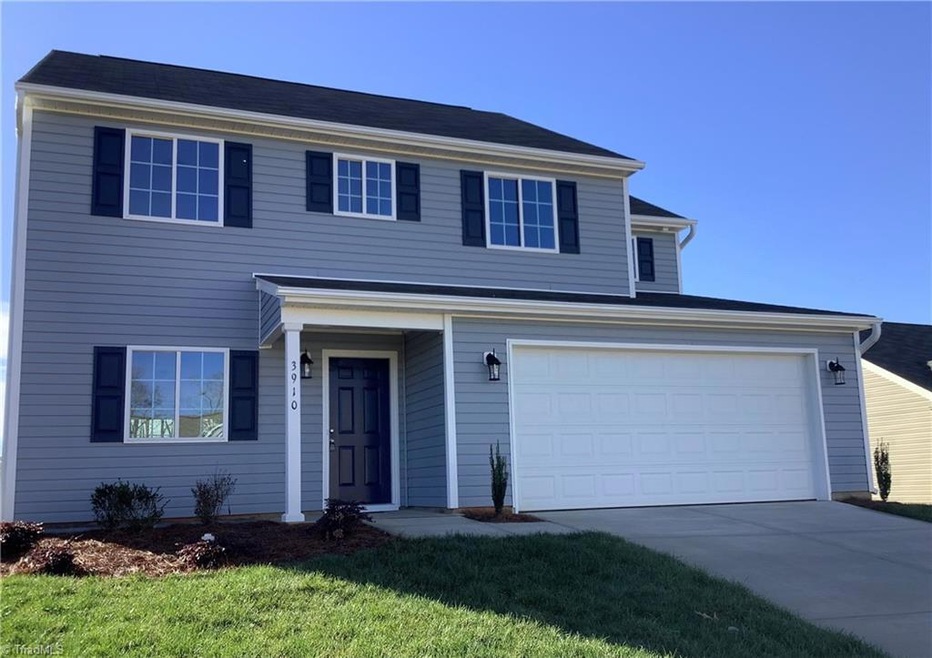
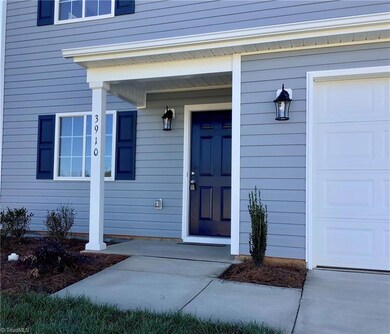
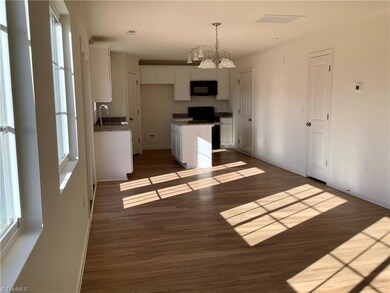
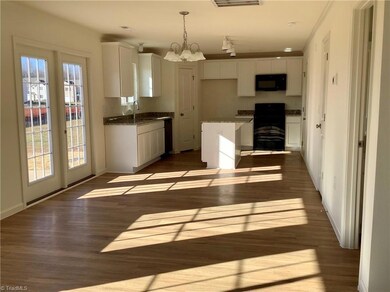
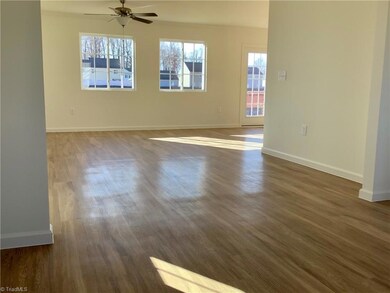
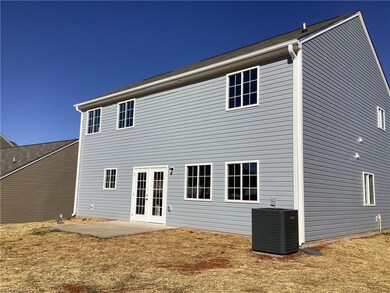
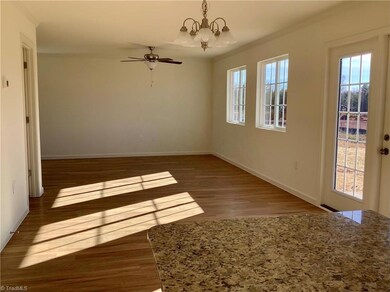
Discover Alaris Homes' brand-new construction in Wynterhall! The Farrington D model boasts a 4-bedroom, 2.5-bathrooms and 1954 square feet. The main level features a spacious open floor plan connecting the great room, dining room, and a well-appointed kitchen highlighting granite countertops, soft-close cabinets, an undermount sink, sleek black GE appliances and a built-in microwave. Luxury vinyl plank flooring spans the entire main level. The Primary Bedroom, with a walk-in closet, includes an upgraded bath boasting dual sinks and a garden tub combo. Notable features include a roomy double car garage, ceiling fans in both the living room and primary bedroom, flood lights, and a fully sodded front yard. Step outdoors to a 10 x 12 patio to unwind on entertain. Colors may vary from pictures; garage is located on the left. Incentives include $2,500 in lender approved closing costs AND GE side by side refrigerator OR washer/dryer if closed by 2/29/2024. Contact agent for details
Last Agent to Sell the Property
Southeast Realty Partners License #288678 Listed on: 01/02/2024
We collect this data history from publicly available records. To have your information removed, we recommend requesting removal directly through your county’s website.
| Date | Event | Price | List to Sale | Price per Sq Ft |
|---|---|---|---|---|
| 03/07/2024 03/07/24 | Sold | $301,000 | -0.8% | $154 / Sq Ft |
| 01/26/2024 01/26/24 | Pending | -- | -- | -- |
| 01/02/2024 01/02/24 | For Sale | $303,400 | -- | $155 / Sq Ft |
Seller's Agent in 2024
Julie Glandt
Southeast Realty Partners
(336) 451-4007
130 Total Sales
M
Buyer's Agent in 2024
Mark Lindsay
Lindsay Commercial Properties
(336) 692-5612
22 Total Sales
Source: Triad MLS
MLS Number: 1128707
Disclaimer: Certain information contained herein is derived from information provided by parties other than Homes.com. All information provided is deemed reliable, but is not guaranteed to be accurate and should be independently verified.
Copyright 2026 Triad MLS, Inc. All rights reserved. IDX information is provided exclusively for personal, non-commercial use, and may not be used for any purpose other than to identify prospective properties consumers may be interested in purchasing. Information is deemed reliable but not guaranteed. This site will be monitored for ‘scraping’ and any use of search facilities of data on the site other than by potential buyers/sellers is prohibited. All Sale data is for informational purposes only and is not an indication of a market analysis or appraisal. Properties marked with the Triad MLS, Inc. icon are provided courtesy of the Triad MLS, Inc.’s, Internet Data Exchange Database. Data cannot be redistributed and cannot be used for any reason other than provided in the contract.
Ask me questions while you tour the home.