
David Wiesemann
RE/MAX Heritage
(913) 359-4081
102 Total Sales
2 in Sycamore
$150K - $233K Price Range


Estimated Value: $273,000 - $285,000
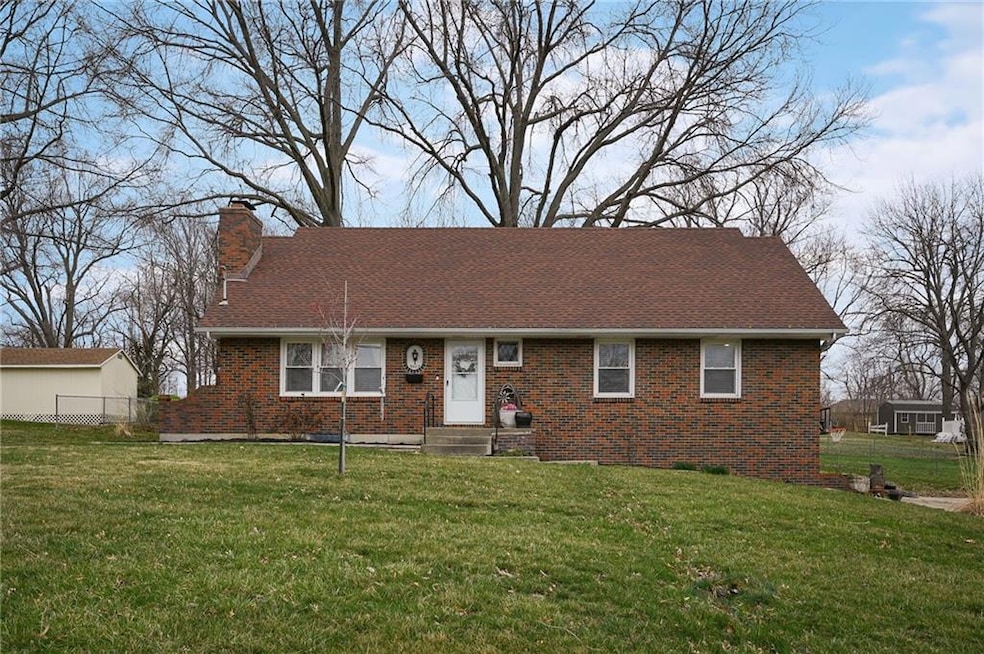
Cozy brick 1.5 story home with large fenced in back yard. The home features 3 bedrooms on the main level and 2 spacious bedrooms upstairs, as well as a den to be used as a game room or media room. The primary bedroom on the main level with bathroom. Comfortable living room w/wood burning fireplace. Eat in kitchen. New interior paint throughout the home. Nice quiet neighborhood. Come & see!
Last Agent to Sell the Property
ReeceNichols - Lees Summit Brokerage Phone: 913-530-9230 License #SP00222383 Listed on: 03/22/2025
Co-Listed By
ReeceNichols - Lees Summit Brokerage Phone: 913-530-9230 License #1902873 WP
We collect this data history from publicly available records. To have your information removed, we recommend requesting removal directly through your county’s website.
David Wiesemann
RE/MAX Heritage
(913) 359-4081
102 Total Sales
2 in Sycamore
$150K - $233K Price Range
Jeremy Johnston
ReeceNichols - Lees Summit
(816) 307-0169
98 Total Sales
1 in Sycamore
$212,500 Price
Gary Ashley Sr.
Weichert Realtors - Generations
(816) 203-0838
71 Total Sales
1 in Sycamore
$295,000 Price
The Shopper Team
Real Broker, LLC
(913) 423-9931
110 Total Sales
1 in Sycamore
$250,000 Price
Angela Lamb
Compass Realty Group
(913) 379-3916
121 Total Sales
1 in Sycamore
$166,000 Price
Hunter Shantz
Platinum Realty LLC
(573) 435-3691
117 Total Sales
1 in Sycamore
$210,000 Price
We collect this data history from publicly available records. To have your information removed, we recommend requesting removal directly through your county’s website.
| Date | Buyer | Sale Price | Title Company |
|---|---|---|---|
| $280,000 | Security 1St Title | ||
| Geier Noah | -- | Alliane Nationwide Title |
We collect this data history from publicly available records. To have your information removed, we recommend requesting removal directly through your county’s website.
| Date | Status | Borrower | Loan Amount |
|---|---|---|---|
| Open | $80,000 | ||
| Previous Owner | Geier Noah | $142,500 |
We collect this data history from publicly available records. To have your information removed, we recommend requesting removal directly through your county’s website.
| Date | Event | Price | List to Sale | Price per Sq Ft |
|---|---|---|---|---|
| 05/27/2025 05/27/25 | Sold | -- | -- | -- |
| 03/30/2025 03/30/25 | Pending | -- | -- | -- |
| 03/22/2025 03/22/25 | For Sale | $275,000 | -- | $148 / Sq Ft |
We collect this data history from publicly available records. To have your information removed, we recommend requesting removal directly through your county’s website.
| Year | Tax Paid | Tax Assessment Tax Assessment Total Assessment is a certain percentage of the fair market value that is determined by local assessors to be the total taxable value of land and additions on the property. | Land | Improvement |
|---|---|---|---|---|
| 2026 | $2,384 | $33,353 | $5,803 | $27,550 |
| 2025 | $2,009 | $33,353 | $5,803 | $27,550 |
| 2024 | $2,009 | $29,004 | $5,115 | $23,889 |
| 2023 | $1,964 | $29,004 | $2,546 | $26,458 |
| 2022 | $2,372 | $32,110 | $7,391 | $24,719 |
| 2021 | $2,371 | $32,110 | $7,391 | $24,719 |
| 2020 | $2,134 | $28,078 | $7,391 | $20,687 |
| 2019 | $2,099 | $28,078 | $7,391 | $20,687 |
| 2018 | $1,880 | $24,007 | $4,016 | $19,991 |
| 2017 | $1,868 | $24,007 | $4,016 | $19,991 |
| 2016 | $1,868 | $23,621 | $4,501 | $19,120 |
| 2014 | $1,775 | $22,933 | $4,370 | $18,563 |
Seller's Agent in 2025
Dee Maier
ReeceNichols - Lees Summit
(913) 530-9230
1 in this area
34 Total Sales
JM
Seller Co-Listing Agent in 2025
Julie Medrano
ReeceNichols - Lees Summit
(816) 916-0374
1 in this area
31 Total Sales
Buyer's Agent in 2025
Maggie Foster
ReeceNichols -The Village
(785) 317-2348
1 in this area
120 Total Sales
Source: Heartland MLS
MLS Number: 2537031
APN: 33-120-07-06-00-0-00-000
Disclaimer: Certain information contained herein is derived from information provided by parties other than Homes.com. All information provided is deemed reliable, but is not guaranteed to be accurate and should be independently verified.
All data is obtained from various sources and may not have been verified by broker or MLS GRID. Supplied Open House Information is subject to change without notice. All information should be independently reviewed and verified for accuracy. Properties may or may not be listed by the office/agent presenting the information. Some IDX listings have been excluded from this website. Prices displayed on all Sold listings are the Last Known Listing Price and may not be the actual selling price.
Listings courtesy of Heartland MLS as distributed by MLS GRID.
Based on information submitted to the MLS GRID
Listing Information presented by local MLS brokerage: TEN-X, INC., local REALTOR®- Arlene Richardson - (888) 952-6393
Ask me questions while you tour the home.