NOT LISTED FOR SALE

Estimated Value: $2,157,000 - $2,659,305

3 Beds
2 Baths
1,634 Sq Ft
$1,442/Sq Ft Est. Value

Sale Details

Date Sold: November 15, 2024

Last sale price $2,275,000 $1,392 Per Sq Ft

Current estimated payment $15,149 / mo

12 Days on Market

Highlights

  • Two Primary Bedrooms
  • Sitting Area In Primary Bedroom
  • 0.62 Acre Lot
  • Mill Valley Middle School Rated A
  • View of Trees or Woods
  • Secluded Lot

About This Home

As of November 2024

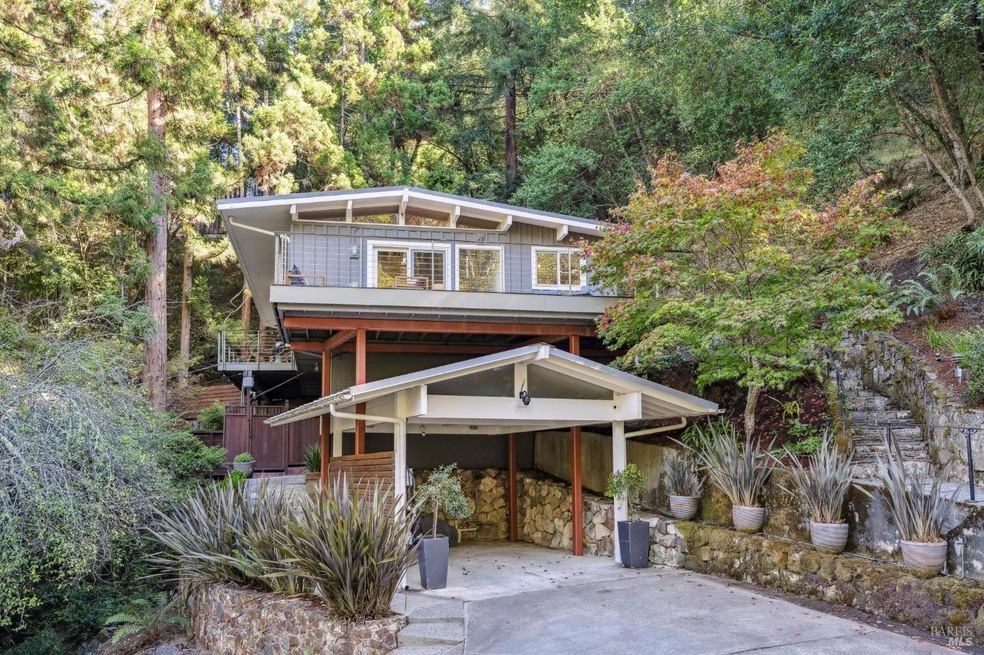
Welcome to 351 Laurel Way, a serene retreat in Mill Valley! Nestled on over half an acre, this beautifully updated 3-bedroom, 2-bath home is tucked away on a quiet cul-de-sac, with direct access to a scenic trailhead. A nature lover's dream, it's the perfect home for outdoor enthusiasts or those seeking peace and tranquility. The main living area is flooded with natural light, thanks to floor-to-ceiling windows and multiple skylights that bring the outdoors in. Imagine sipping your morning coffee by the fireplace, overlooking the peaceful garden. The gourmet kitchen features high-end appliances, a custom marble island with seating, and ample storage. The flexible floor plan includes two primary bedroomone on each level. With modern updates throughout, the home is move-in ready, offering a perfect blend of comfort and contemporary style. Step outside and discover multiple outdoor spaces surrounded by mature trees. Whether you're hosting friends on the deck, dining al fresco, or relaxing in the garden, the generous outdoor areas offer endless possibilities for entertainment or relaxation. All this, plus the convenience of being within commuting distance to San Francisco-come experience the best of Mill Valley living!

Last Agent to Sell the Property

Natasha Murphy

Christie's International Real License #01883883 Listed on: 10/18/2024

Christie's International Real

Last Buyer's Agent

Mcarthur Love

Compass License #01327745

Compass

Range of Values:

--
Value Increase
--
Percent Increase
--
Adjusted for Inflation
Collateral Analytics

Collateral Analytics Collateral Analytics AVMs (Automated Valuation Model) employ a number of statistical approaches combined with neighborhood-specific comparable selection guarantees the most up-to-date and precise valuations.

Not Available

Collateral Analytics does not have data for the current month. Please view the chart for historical values.

ICE

ICE Mortgage Technology ICE Mortgage Technology’s AVM (Automated Valuation Model) is a state-of-the-art online residential property valuation tool that provides a quick and accurate estimate of the value of almost any home in the U.S.

Not Available

ICE Mortgage Technology does not have data for the current month. Please view the chart for historical values.

First American

First American First American Data & Analytics’ next-generation AVM combines unrivaled data assets with a blended ensemble of valuation models to produce highly accurate, reliable valuations you can trust.

Not Available

First American does not have data for the current month. Please view the chart for historical values.

Quantarium

Quantarium Quantarium’s valuation service, repeatedly proven the industry’s most accurate and comprehensive, is supercharged with a self-learning and auto-tuning AI engine that continually becomes smarter and more accurate as it processes daily inputs from the industry’s leading RE data lake.

Not Available

Quantarium does not have data for the current month. Please view the chart for historical values.

Average Value
Not Available
List Price
Sold Price
Create a Home Valuation Report for This Property
The Home Valuation Report is an in-depth analysis detailing your home's value as well as a comparison with similar homes in the area

Home Details

Home Type

  • Single Family

Year Built

  • Built in 1956 | Remodeled

Lot Details

  • 27,151 Sq Ft Lot
  • Cul-De-Sac
  • Street terminates at a dead end
  • Artificial Turf
  • Secluded Lot
  • Garden

Interior Spaces

  • 1,634 Sq Ft Home
  • 2-Story Property
  • Beamed Ceilings
  • Skylights
  • Free Standing Fireplace
  • Circulating Fireplace
  • Gas Fireplace
  • Formal Entry
  • Great Room
  • Living Room with Fireplace
  • Living Room with Attached Deck
  • Formal Dining Room
  • Storage
  • Simulated Wood
  • Views of Woods

Kitchen

  • Breakfast Area or Nook
  • Free-Standing Gas Oven
  • Built-In Gas Range
  • Range Hood
  • Dishwasher
  • ENERGY STAR Qualified Appliances
  • Kitchen Island
  • Marble Countertops
  • Quartz Countertops
  • Disposal

Bedrooms and Bathrooms

  • 3 Bedrooms
  • Sitting Area In Primary Bedroom
  • Primary Bedroom on Main
  • Double Master Bedroom
  • Primary Bedroom located in the basement
  • Bathroom on Main Level
  • 2 Full Bathrooms

Laundry

  • Laundry closet
  • Dryer
  • Washer
  • Laundry Cabinets

Parking

  • 2 Open Parking Spaces
  • 3 Parking Spaces
  • 1 Carport Space
  • Electric Vehicle Home Charger

Utilities

  • No Cooling
  • Central Heating
  • Heating System Uses Gas
  • Gas Water Heater
  • Internet Available

Listing and Financial Details

  • Assessor Parcel Number 049-205-21

Home Details

Home Type

Single Family

Year Built

Built in 1956 | Remodeled

Lot Details

0.62 Acres

Listing Details

  • Interior Amenities: Formal Entry, Skylight(s), Storage Area(s)
  • Type: Residential
  • Property Sub Type: Single Family Residence
  • Subtype Description: Detached
  • Directions To Property: Ask Siri
  • Lot Size Acres: 0.6233
  • Stories: 2
  • Special Features: None

Interior Features

  • Appliances: Built-In Gas Range, Dishwasher, Disposal, ENERGY STAR Qualified Appliances, Free Standing Gas Oven, Free Standing Refrigerator, Gas Water Heater, Hood Over Range
  • Number Of Fireplaces: 1
  • Bedrooms: 3
  • Full Bathrooms: 2
  • Dining Room Features: Dining/Family Combo, Formal Area, Skylight(s)
  • Living Room Features: Deck Attached, Open Beam Ceiling, Skylight(s), View
  • Flooring: Simulated Wood
  • Square Footage: 1634.00
  • Bathrooms: 2
  • Fireplace Features: Circulating, Free Standing, Gas Piped, Living Room
  • Kitchen Features: Breakfast Area, Island, Marble Counter, Pantry Cabinet, Pantry Closet, Quartz Counter, Skylight(s)
  • Room Type: Great Room, Living Room, Primary Bathroom, Primary Bedroom 2+
  • Lower Level: Full Bath(s), Primary Bedroom
  • Main Level: Bedroom(s), Full Bath(s), Kitchen, Living Room, Primary Bedroom
  • PrimaryBedroomFeatures: Closet, Sitting Area

Exterior Features

  • Lot Features: Cul-De-Sac, Dead End, Garden, Grass Artificial, Secluded
  • Property Condition: Updated/Remodeled
  • View: Woods

Garage/Parking

  • Parking Features: EV Charging, Uncovered Parking Space, Uncovered Parking Spaces 2+, Other
  • Total Parking Spaces: 3.00
  • Carport Spaces: 1.00
  • OpenParkingSpaces: 2.00

Utilities

  • Cooling: None
  • Sewer: Public Sewer
  • Utilities: Electric, Internet Available, Natural Gas Available, Natural Gas Connected, Public
  • Water Source: Public
  • Heating: Central, Fireplace(s), Gas
  • Laundry Features: Cabinets, Dryer Included, Laundry Closet, Washer Included

Lot Info

  • Assessor Parcel Number: 049-205-21
  • Lot Size Sq Ft: 27151.00

Building Info

  • Year Built: 1956

Ownership History

We collect this data history from publicly available records. To have your information removed, we recommend requesting removal directly through your county’s website.

Date Name Owned For Owner Type

Purchase Details

Closed on
Sep 23, 2025
Sold by
Hatfield Samuel C and Bengston Samantha S
Bought by
Current Estimated Value
$2,265,216

Home Financials for this Owner

Home Financials are based on the most recent Mortgage that was taken out on this home.
Original Mortgage
$1,214,000
Outstanding Balance
$1,202,109
Interest Rate
5.63%
Mortgage Type
New Conventional
Estimated Equity
$1,153,967

Purchase Details

Listed on
Oct 18, 2024
Closed on
Nov 12, 2024
Sold by
Carlson Jonas E and Lutz-Carlson Family Trust
Bought by
Carlson Jonas E and Lutz Michelle A
Seller's Agent
Natasha Murphy
Christie's International Real
Buyer's Agent
Mcarthur Love
Compass
List Price
$1,895,000
Sold Price
$2,275,000
Premium/Discount to List
$380,000
20.05%
Views
25

Home Financials for this Owner

Home Financials are based on the most recent Mortgage that was taken out on this home.
Avg. Annual Appreciation
1.95%
Original Mortgage
$1,325,000
Interest Rate
6.12%
Mortgage Type
New Conventional

Purchase Details

Closed on
Jul 21, 2023
Sold by
Leslie Baronian Revocable Trust
Bought by
Leslie Baronian Revocable Trust and Baronian

Purchase Details

Closed on
Sep 6, 2013
Sold by
Carlson Jonas and Lutz Michelle
Bought by
Carlson Jonas E and Lutz Michelle A

Purchase Details

Closed on
Apr 17, 2013
Sold by
Harcourt Renee and Ryan Jennifer
Bought by
Carlson Jonas and Lutz Michelle

Home Financials for this Owner

Home Financials are based on the most recent Mortgage that was taken out on this home.
Original Mortgage
$772,000
Interest Rate
3.51%
Mortgage Type
New Conventional

Purchase Details

Closed on
Jun 12, 2002
Sold by
Webster Charles and Webster Christiane
Bought by
Harcourt Renee and Ryan Jennifer

Home Financials for this Owner

Home Financials are based on the most recent Mortgage that was taken out on this home.
Original Mortgage
$522,000
Interest Rate
6.69%

Purchase Details

Closed on
Jul 15, 1998
Sold by
Bergess Richard and Bergess Paulette
Bought by
Webster Charles and Webster Christine
Source: Public Records

Home Values in the Area

Source: Public Records

Average Home Value in this Area


Source: Public Records

Agents Specializing in Tamalpais Valley, CA

See All Agents

Purchase History

We collect this data history from publicly available records. To have your information removed, we recommend requesting removal directly through your county’s website.

Date Buyer Sale Price Title Company
-- Western Resources Title
Carlson Jonas E -- First American Title
Hatfield Samuel C $2,275,000 First American Title
Leslie Baronian Revocable Trust -- Fnc Title
Carlson Jonas E -- None Available
Carlson Jonas $965,000 Old Republic Title Company
Harcourt Renee $746,000 --
Webster Charles $481,000 California Land Title Co
Source: Public Records

Mortgage History

We collect this data history from publicly available records. To have your information removed, we recommend requesting removal directly through your county’s website.

Date Status Borrower Loan Amount
Open $1,214,000
Closed Hatfield Samuel C $1,325,000
Previous Owner Carlson Jonas E $100,000
Previous Owner Carlson Jonas E $765,600
Previous Owner Carlson Jonas E $875,000
Previous Owner Carlson Jonas E $200,000
Previous Owner Carlson Jonas $772,000
Previous Owner Harcourt Renee $200,000
Previous Owner Harcourt Renee $150,000
Previous Owner Harcourt Renee $522,000
Previous Owner Webster Charles $384,800
Source: Public Records

Property History

We collect this data history from publicly available records. To have your information removed, we recommend requesting removal directly through your county’s website.

Date Event Price List to Sale Price per Sq Ft
11/15/2024 11/15/24 Sold $2,275,000 +20.1% $1,392 / Sq Ft
10/30/2024 10/30/24 Pending -- -- --
10/18/2024 10/18/24 For Sale $1,895,000 -- $1,160 / Sq Ft
Source: Bay Area Real Estate Information Services (BAREIS)

Tax History

We collect this data history from publicly available records. To have your information removed, we recommend requesting removal directly through your county’s website.

Year Tax Paid Tax Assessment Tax Assessment Total Assessment is a certain percentage of the fair market value that is determined by local assessors to be the total taxable value of land and additions on the property. Land Improvement
2026 $31,804 $2,320,500 $1,326,000 $994,500
2025 $31,804 $2,275,000 $1,300,000 $975,000
2024 $21,746 $1,471,371 $1,062,360 $409,011
2023 $21,211 $1,442,522 $1,041,530 $400,992
2022 $20,503 $1,414,245 $1,021,113 $393,132
2021 $20,290 $1,386,518 $1,001,094 $385,424
2020 $19,437 $1,372,308 $990,834 $381,474
2019 $18,803 $1,345,409 $971,412 $373,997
2018 $18,210 $1,319,033 $952,368 $366,665
Source: Public Records

Agents Affiliated with this Home

  • Section Image
  • Section Image
See All Agents

Map

Source: Bay Area Real Estate Information Services (BAREIS)

MLS Number: 324083464

Bay Area Real Estate Information Services (BAREIS)

APN: 049-205-21

Your Personal Tour Guide

Ask me questions while you tour the home.