
Nichole Kammers
Epique Inc
(317) 376-4825
77 Total Sales
2 in Avondale Meadows
$75K - $112K Price Range
Estimated Value: $111,440
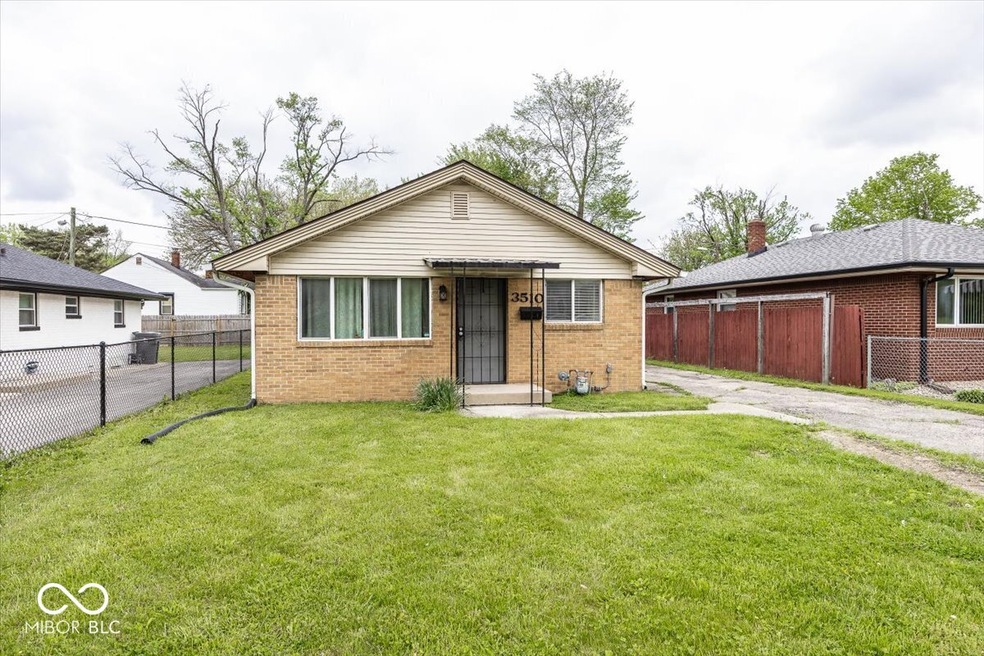
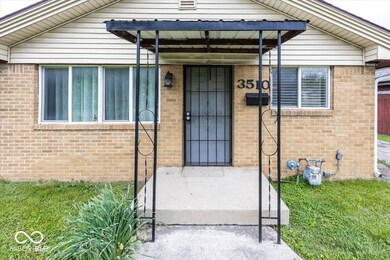
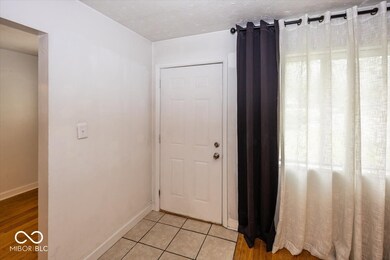
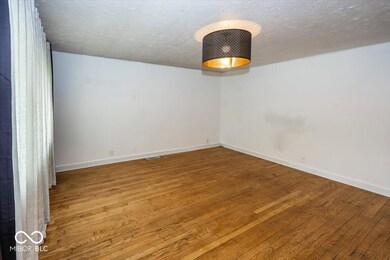
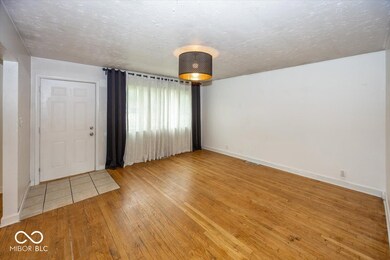
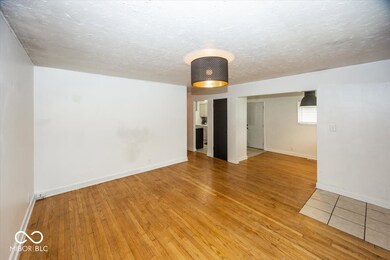
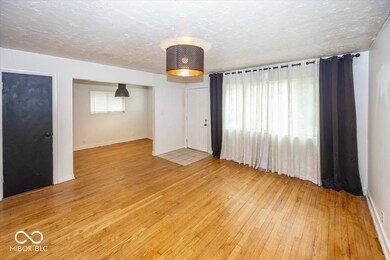
Welcome to this charming 3-bedroom, 1-bathroom ranch home located at 3510 E 34th Street, Indianapolis, IN 46218. This inviting residence features a spacious layout with a comfortable living area, perfect for families or as an investment opportunity. The home boasts a sizable basement, providing ample storage or potential for additional living space. Situated in a friendly neighborhood, this property offers a great combination of convenience and community, making it an ideal choice for a single-family home or a valuable addition to your investment portfolio. Don't miss your chance to explore all that this lovely home has to offer! Schedule your showing today!
Last Agent to Sell the Property
BLK Key Realty Brokerage Email: Justin.Wade@AMR.Group License #RB18001552 Listed on: 05/10/2025
Nichole Kammers
Epique Inc
(317) 376-4825
77 Total Sales
2 in Avondale Meadows
$75K - $112K Price Range
Ilanit Gat
F.C. Tucker Company
(463) 238-4602
131 Total Sales
6 in Avondale Meadows
$55K - $130K Price Range
Claudia Arroyo Garibay
Garnet Group
(888) 606-3990
96 Total Sales
1 in Avondale Meadows
$121,500 Price
Tia Evans
Scott Estates
(866) 747-7314
32 Total Sales
1 in Avondale Meadows
$134,800 Price
Elizabeth Ewbank
Highgarden Real Estate
(877) 960-2526
117 Total Sales
2 in Avondale Meadows
$155K - $175K Price Range
Tyler Carmichael
eXp Realty, LLC
(888) 703-3613
61 Total Sales
1 in Avondale Meadows
$105,000 Price
We collect this data history from publicly available records. To have your information removed, we recommend requesting removal directly through your county’s website.
| Date | Event | Price | List to Sale | Price per Sq Ft |
|---|---|---|---|---|
| 06/16/2025 06/16/25 | Sold | $120,000 | 0.0% | $114 / Sq Ft |
| 05/13/2025 05/13/25 | Pending | -- | -- | -- |
| 05/10/2025 05/10/25 | For Sale | $120,000 | -- | $114 / Sq Ft |
Seller's Agent in 2025
Justin Wade
BLK Key Realty
(317) 358-7049
1 in this area
87 Total Sales
Source: MIBOR Broker Listing Cooperative®
MLS Number: 22037763
APN: 49-07-20-109-361.000-101
Disclaimer: Certain information contained herein is derived from information provided by parties other than Homes.com. All information provided is deemed reliable, but is not guaranteed to be accurate and should be independently verified.
All data is obtained from various sources and may not have been verified by broker or MLS GRID. Supplied Open House Information is subject to change without notice. All information should be independently reviewed and verified for accuracy. Properties may or may not be listed by the office/agent presenting the information. Some IDX listings have been excluded from this website.
Listings courtesy of MIBOR Broker Listing Cooperative® as distributed by MLS GRID.
Based on information submitted to the MLS GRID
Ask me questions while you tour the home.