
Kay Thatcher
NextHome Signature Real Estate
(402) 207-9324
38 Total Sales
1 in Oakbrook Meadows/Altech
$285,000 Price
Estimated Value: $299,000
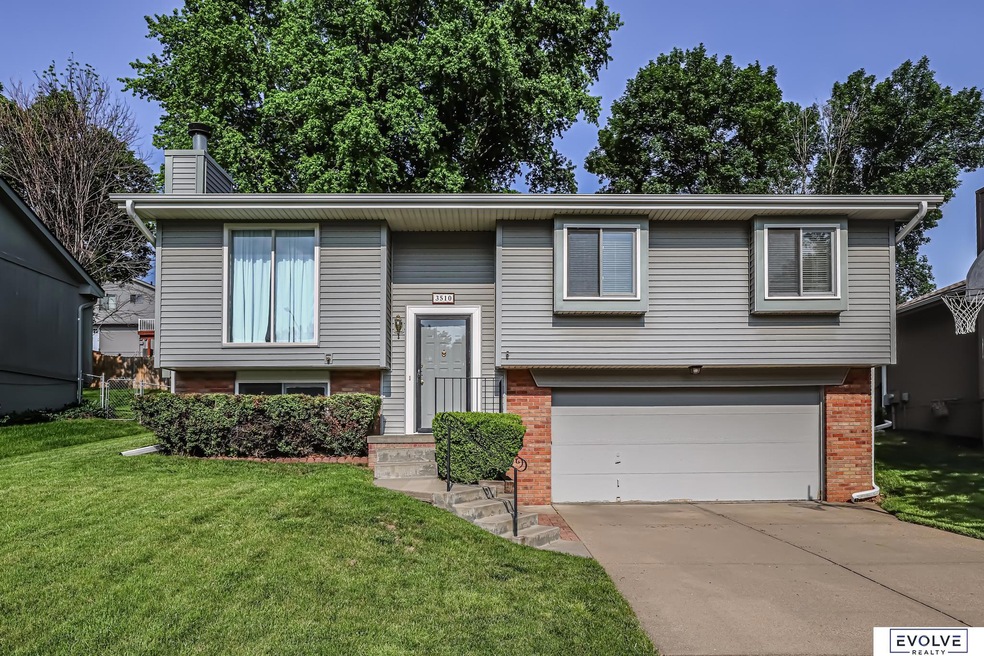
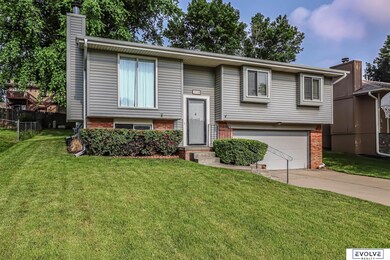
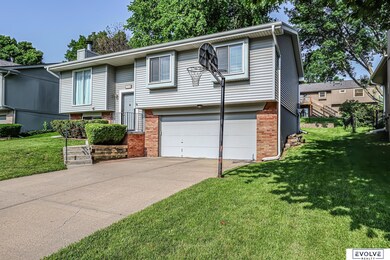
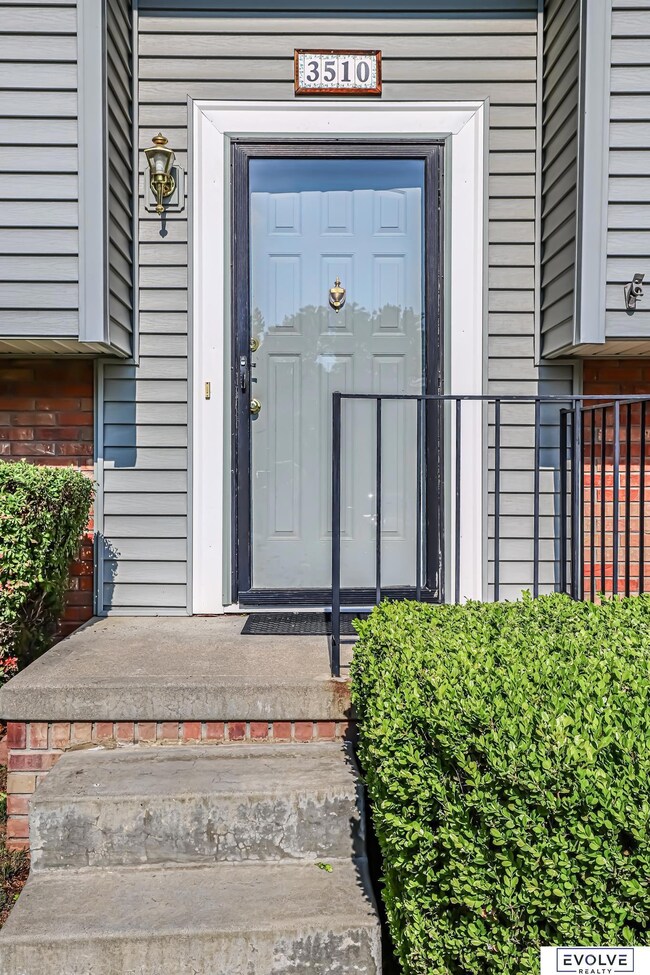
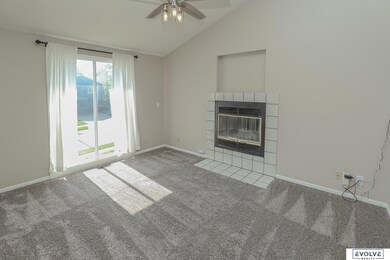
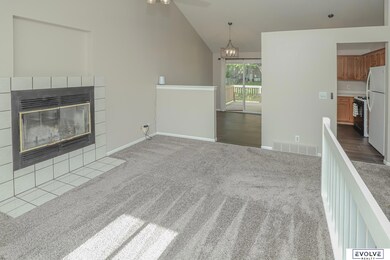
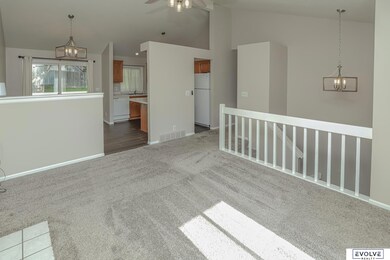
The opportunity to buy a home just steps away from Zorinsky Lake is here! Oakbrook Meadows features walking trails that connect to the lake trails and this home is only a block away from the waterpark at Zorinsky Lake. Your new home features tile floors, fresh paint and carpet, a brand new deck and a 2 year old roof. Main floor has 3 bedrooms and 2 baths, with the master bedroom having its own 3/4 bath. The basement is also finished with a large rec room, storage and laundry.
Last Buyer's Agent
Kevin Schaben
Red Key Real Estate License #20210619
We collect this data history from publicly available records. To have your information removed, we recommend requesting removal directly through your county’s website.
Kay Thatcher
NextHome Signature Real Estate
(402) 207-9324
38 Total Sales
1 in Oakbrook Meadows/Altech
$285,000 Price
Michael Garcia
BHHS Ambassador Real Estate
(531) 329-2073
66 Total Sales
1 in Oakbrook Meadows/Altech
$357,000 Price
Bill Swanson
BHHS Ambassador Real Estate
(402) 513-2280
131 Total Sales
1 in Oakbrook Meadows/Altech
$272,500 Price
Shelly Ragan
NextHome Signature Real Estate
(712) 217-0076
227 Total Sales
1 in Oakbrook Meadows/Altech
$285,000 Price
Julie David
Nebraska Realty
(712) 227-5617
79 Total Sales
1 in Oakbrook Meadows/Altech
$340,000 Price
Staci Mueller
BHHS Ambassador Real Estate
(402) 513-2261
235 Total Sales
1 in Oakbrook Meadows/Altech
$265,000 Price
We collect this data history from publicly available records. To have your information removed, we recommend requesting removal directly through your county’s website.
| Date | Buyer | Sale Price | Title Company |
|---|---|---|---|
| -- | Nebraska Title | ||
| $165,000 | None Available | ||
| $119,000 | -- |
We collect this data history from publicly available records. To have your information removed, we recommend requesting removal directly through your county’s website.
| Date | Status | Borrower | Loan Amount |
|---|---|---|---|
| Open | $200,000 | ||
| Closed | $200,000 | ||
| Previous Owner | $163,000 | ||
| Previous Owner | $164,500 | ||
| Previous Owner | $75,000 |
We collect this data history from publicly available records. To have your information removed, we recommend requesting removal directly through your county’s website.
| Date | Event | Price | List to Sale | Price per Sq Ft | Prior Sale |
|---|---|---|---|---|---|
| 07/01/2022 07/01/22 | Sold | $255,000 | +2.0% | $189 / Sq Ft | |
| 06/10/2022 06/10/22 | Pending | -- | -- | -- | |
| 06/07/2022 06/07/22 | For Sale | $250,000 | +51.5% | $186 / Sq Ft | |
| 05/04/2018 05/04/18 | Sold | $165,000 | 0.0% | $120 / Sq Ft | View Prior Sale |
| 03/24/2018 03/24/18 | Pending | -- | -- | -- | |
| 03/24/2018 03/24/18 | For Sale | $165,000 | -- | $120 / Sq Ft |
We collect this data history from publicly available records. To have your information removed, we recommend requesting removal directly through your county’s website.
| Year | Tax Paid | Tax Assessment Tax Assessment Total Assessment is a certain percentage of the fair market value that is determined by local assessors to be the total taxable value of land and additions on the property. | Land | Improvement |
|---|---|---|---|---|
| 2021 | $3,221 | $153,200 | $26,400 | $126,800 |
Seller's Agent in 2022
Jeremy Harper
Evolve Realty
(402) 595-8841
1 in this area
156 Total Sales
Seller Co-Listing Agent in 2022
Tina Harper
Evolve Realty
(402) 630-2301
1 in this area
105 Total Sales
K
Buyer's Agent in 2022
Kevin Schaben
Red Key Real Estate
Seller's Agent in 2018
Melody Wentz
BHHS Ambassador Real Estate
(402) 321-4716
46 Total Sales
Buyer's Agent in 2018
Michelle Brezinski
Nebraska Realty
(402) 880-9556
38 Total Sales
Source: Great Plains Regional MLS
MLS Number: 22213027
APN: 1862-8600-00
Disclaimer: Certain information contained herein is derived from information provided by parties other than Homes.com. All information provided is deemed reliable, but is not guaranteed to be accurate and should be independently verified.
Listing information is provided by Participants of the Great Plains Regional Multiple Listing Service Inc.
IDX information is provided exclusively for personal, non-commercial use, and may not be used for any purpose other than to identify prospective properties consumers may be interested in purchasing.
Information is deemed reliable but not guaranteed.
Copyright 2026, Great Plains Regional MLS LLC
Ask me questions while you tour the home.