
Shelly Ragan
NextHome Signature Real Estate
(712) 217-0076
230 Total Sales
1 in Oakbrook Meadows/Altech
$285,000 Price


Estimated Value: $343,884

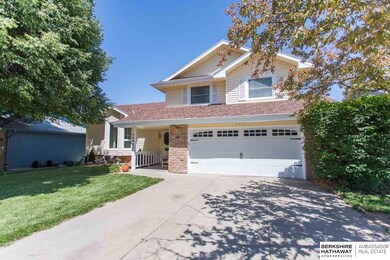
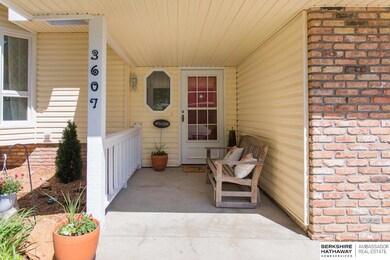
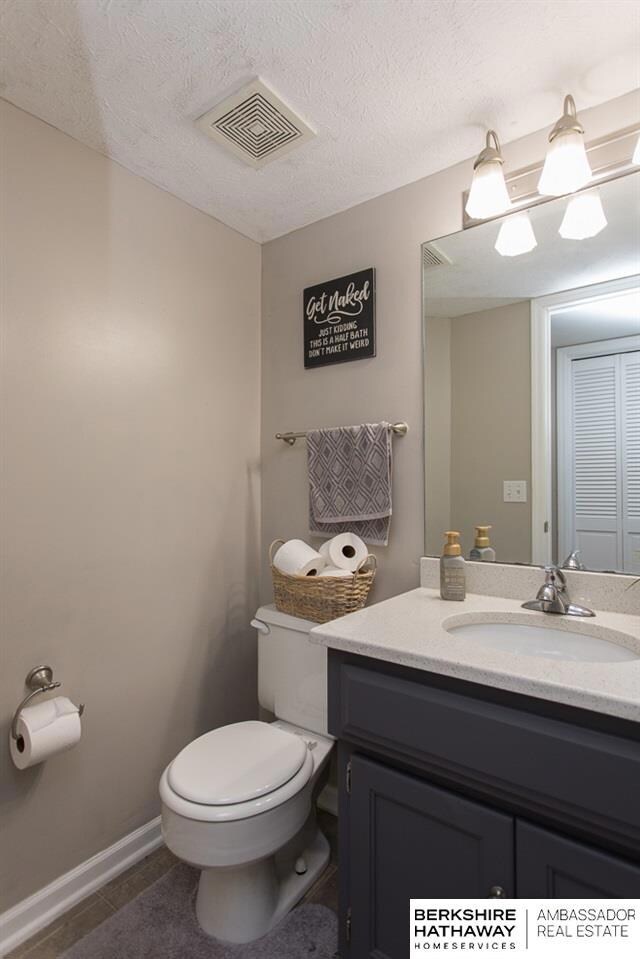
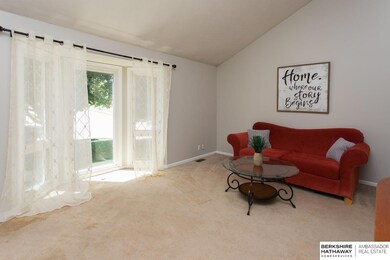
*Open house cancelled* THIS IS IT! 4 bed, 2.5 bath, over 2000 finished SF home in Millard district! Enjoy life by the lake! Within walking distance to Lake Zorinsky, trails, park, and fishing. This home offers a new roof, updated kitchen with granite counters, newer windows, AC, and more. The finished lower level walks out to a beautiful backyard oasis perfect for entertaining friends. Other features include large master bathroom, fenced backyard, and extra storage space. You do not want to miss this great opportunity in very popular Oakbrook Meadows subdivision.
Last Agent to Sell the Property
BHHS Ambassador Real Estate License #20140088 Listed on: 06/16/2020
We collect this data history from publicly available records. To have your information removed, we recommend requesting removal directly through your county’s website.
Shelly Ragan
NextHome Signature Real Estate
(712) 217-0076
230 Total Sales
1 in Oakbrook Meadows/Altech
$285,000 Price
Julie David
Nebraska Realty
(712) 227-5617
79 Total Sales
1 in Oakbrook Meadows/Altech
$340,000 Price
Staci Mueller
BHHS Ambassador Real Estate
(402) 513-2261
234 Total Sales
1 in Oakbrook Meadows/Altech
$265,000 Price
Kathy Shunk
Better Homes and Gardens R.E.
(712) 318-5132
64 Total Sales
1 in Oakbrook Meadows/Altech
$341,000 Price
Lisa Richardson
BHHS Ambassador Real Estate
(402) 383-1513
116 Total Sales
1 in Oakbrook Meadows/Altech
$317,000 Price
Mike Story
NP Dodge RE Sales Inc 86Dodge
(531) 233-0778
96 Total Sales
1 in Oakbrook Meadows/Altech
$265,000 Price
We collect this data history from publicly available records. To have your information removed, we recommend requesting removal directly through your county’s website.
| Date | Buyer | Sale Price | Title Company |
|---|---|---|---|
| $233,000 | Green Title & Escrow |
We collect this data history from publicly available records. To have your information removed, we recommend requesting removal directly through your county’s website.
| Date | Status | Borrower | Loan Amount |
|---|---|---|---|
| Open | $225,525 |
We collect this data history from publicly available records. To have your information removed, we recommend requesting removal directly through your county’s website.
| Date | Event | Price | List to Sale | Price per Sq Ft |
|---|---|---|---|---|
| 07/31/2020 07/31/20 | Sold | $232,500 | +2.0% | $116 / Sq Ft |
| 06/18/2020 06/18/20 | Pending | -- | -- | -- |
| 06/16/2020 06/16/20 | For Sale | $228,000 | -- | $114 / Sq Ft |
We collect this data history from publicly available records. To have your information removed, we recommend requesting removal directly through your county’s website.
| Year | Tax Paid | Tax Assessment Tax Assessment Total Assessment is a certain percentage of the fair market value that is determined by local assessors to be the total taxable value of land and additions on the property. | Land | Improvement |
|---|---|---|---|---|
| 2025 | $4,531 | $303,100 | $26,400 | $276,700 |
| 2024 | $5,477 | $275,100 | $26,400 | $248,700 |
| 2023 | $5,477 | $275,100 | $26,400 | $248,700 |
| 2022 | $4,946 | $234,000 | $26,400 | $207,600 |
| 2021 | $4,268 | $203,000 | $26,400 | $176,600 |
| 2020 | $4,304 | $203,000 | $26,400 | $176,600 |
| 2019 | $4,002 | $188,200 | $26,400 | $161,800 |
| 2018 | $4,058 | $188,200 | $26,400 | $161,800 |
| 2017 | $3,461 | $177,100 | $26,400 | $150,700 |
| 2016 | $3,461 | $162,900 | $15,100 | $147,800 |
| 2015 | $3,301 | $152,200 | $14,100 | $138,100 |
| 2014 | $3,301 | $152,200 | $14,100 | $138,100 |
Seller's Agent in 2020
Andrew Woods
BHHS Ambassador Real Estate
(402) 651-3457
152 Total Sales
Buyer's Agent in 2020
Jen Manhart
Better Homes and Gardens R.E.
(402) 630-5582
222 Total Sales
Source: Great Plains Regional MLS
MLS Number: 22014611
APN: 6146-0000-18
Disclaimer: Certain information contained herein is derived from information provided by parties other than Homes.com. All information provided is deemed reliable, but is not guaranteed to be accurate and should be independently verified.
Listing information is provided by Participants of the Great Plains Regional Multiple Listing Service Inc.
IDX information is provided exclusively for personal, non-commercial use, and may not be used for any purpose other than to identify prospective properties consumers may be interested in purchasing.
Information is deemed reliable but not guaranteed.
Copyright 2026, Great Plains Regional MLS LLC
Ask me questions while you tour the home.