
Danielle Arvallo
Limitless Real Estate
(877) 640-8633
47 Total Sales
1 in Camelback East Village
$238,000 Price


Estimated Value: $381,211
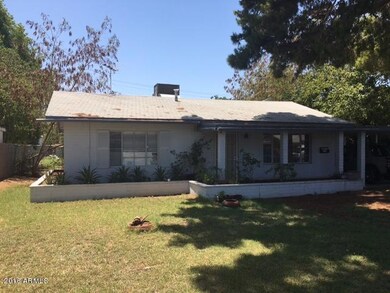
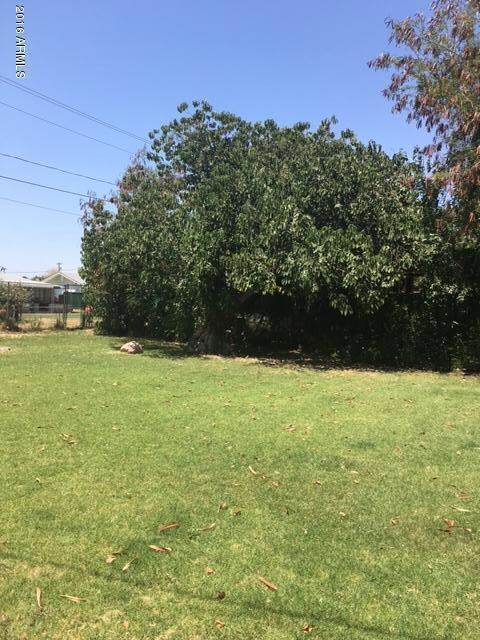
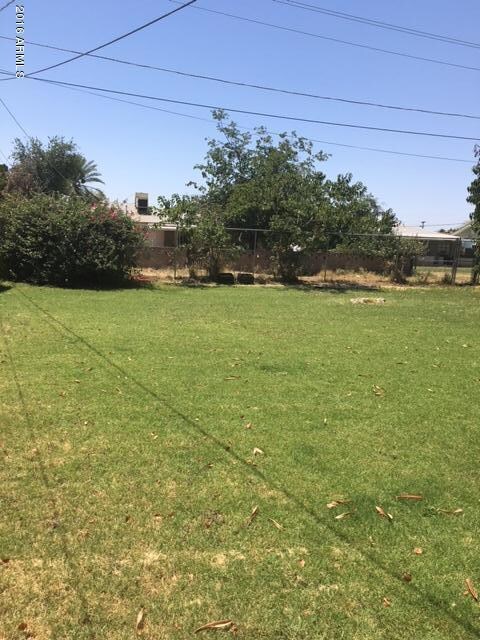
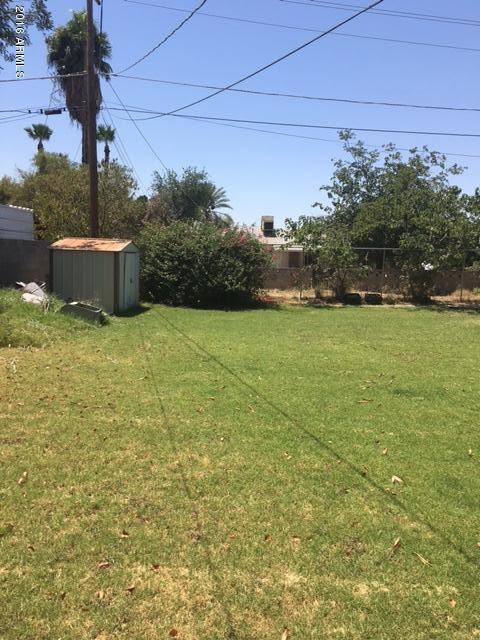
GREAT INVESTOR OPPORTUNITY! & NICE FOR OWNER OCCUPANT TOO! This adorable home is a cute two bedroom one bath home with nice quality upgrades done in the right places. HOME CURRENTLY HAS ON-TIME PAYING TENANT ON MONTH-TO-MONTH LEASE WHO WISHES TO STAY OR CAN BE MOVED OUT QUICKLY IF REMODEL TO FIX & FLIP DESIRED. Brand new AC unit in Dec. 2015, and solid roof. Previous upgrades done include cabinet resurfacing, interior and exterior paint job, gorgeous wood-like flooring, gas stove and eat-in kitchen & great size family room. Large closets & pantry. Even a storage shed or shop that holds the washer and dryer in back of house. Very large covered patio and Huge grassy back yard with alleyway access as well.
Last Agent to Sell the Property
Joey Fenwick-McGill
DeLex Realty License #SA568531000 Listed on: 07/05/2016
Last Buyer's Agent
Danielle LaFata
American Realty Brokers License #SA660765000
We collect this data history from publicly available records. To have your information removed, we recommend requesting removal directly through your county’s website.
Danielle Arvallo
Limitless Real Estate
(877) 640-8633
47 Total Sales
1 in Camelback East Village
$238,000 Price
Ally Davies
The Brokery
(623) 323-5882
16 Total Sales
3 in Camelback East Village
$350K - $850K Price Range
Tina Rivas
Long Realty Old Town
(844) 437-1593
12 Total Sales
1 in Camelback East Village
$390,000 Price
James Greenwalt
Compass
(503) 444-8948
50 Total Sales
1 in Camelback East Village
$1,070,000 Price
David Rucker
Arizona Real Estate Services
(855) 694-5952
208 Total Sales
6 in Camelback East Village
$310K - $950K Price Range
Rebecca Kennard
My Home Group Real Estate
(951) 463-5984
119 Total Sales
2 in Camelback East Village
$239K - $710K Price Range
We collect this data history from publicly available records. To have your information removed, we recommend requesting removal directly through your county’s website.
| Date | Buyer | Sale Price | Title Company |
|---|---|---|---|
| -- | None Listed On Document | ||
| 36 Homes Ventures Llc | $178,000 | None Available | |
| Fox Remodeling Llc | $150,000 | Great American Title Agency | |
| Carter Joy D | $103,900 | Security Title Agency | |
| Fierberg Jacob E | $75,500 | First American Title | |
| Woods Michelle Ann | -- | First American Title | |
| Cherwal Management Company | -- | First American Title | |
| Cherwall Management Company | -- | First American Title |
We collect this data history from publicly available records. To have your information removed, we recommend requesting removal directly through your county’s website.
| Date | Status | Borrower | Loan Amount |
|---|---|---|---|
| Previous Owner | $179,500 | ||
| Previous Owner | Fox Remodeling Llc | $90,000 | |
| Previous Owner | Fox Remodeling Llc | $150,000 | |
| Previous Owner | Carter Joy D | $130,000 | |
| Previous Owner | Carter Joy D | $106,000 | |
| Previous Owner | Carter Joy D | $102,979 | |
| Previous Owner | Fierberg Jacob E | $74,882 |
We collect this data history from publicly available records. To have your information removed, we recommend requesting removal directly through your county’s website.
| Date | Event | Price | List to Sale | Price per Sq Ft |
|---|---|---|---|---|
| 08/17/2023 08/17/23 | Off Market | $150,000 | -- | -- |
| 09/12/2016 09/12/16 | Sold | $150,000 | +0.1% | $152 / Sq Ft |
| 07/05/2016 07/05/16 | For Sale | $149,900 | -- | $152 / Sq Ft |
We collect this data history from publicly available records. To have your information removed, we recommend requesting removal directly through your county’s website.
| Year | Tax Paid | Tax Assessment Tax Assessment Total Assessment is a certain percentage of the fair market value that is determined by local assessors to be the total taxable value of land and additions on the property. | Land | Improvement |
|---|---|---|---|---|
| 2025 | $953 | $7,055 | ||
| 2024 | $907 | $6,719 | ||
| 2023 | $907 | $25,810 | $5,160 | $20,650 |
| 2022 | $871 | $18,830 | $3,760 | $15,070 |
| 2021 | $892 | $18,460 | $3,690 | $14,770 |
| 2020 | $871 | $15,320 | $3,060 | $12,260 |
| 2019 | $864 | $13,860 | $2,770 | $11,090 |
| 2018 | $847 | $11,100 | $2,220 | $8,880 |
| 2017 | $814 | $9,830 | $1,960 | $7,870 |
| 2016 | $693 | $9,060 | $1,810 | $7,250 |
| 2015 | $646 | $6,680 | $1,330 | $5,350 |
JF
Seller's Agent in 2016
Joey Fenwick-McGill
DeLex Realty
DL
Buyer's Agent in 2016
Danielle LaFata
American Realty Brokers
Seller's Agent in 2012
Dawn Rajda
Coldwell Banker Realty
(602) 326-4678
13 Total Sales
Buyer's Agent in 2012
Jesse Kaur
West USA Realty
(602) 326-2496
13 Total Sales
JK
Buyer's Agent in 2012
Jaswinder Kaur
DeLex Realty
Source: Arizona Regional Multiple Listing Service (ARMLS)
MLS Number: 5466412
APN: 120-06-163
Disclaimer: Certain information contained herein is derived from information provided by parties other than Homes.com. All information provided is deemed reliable, but is not guaranteed to be accurate and should be independently verified.
All information should be verified by the recipient and none is guaranteed as accurate by ARMLS
Listing Information presented by local MLS brokerage: Ten-X, local REALTOR®- Arlene Richardson - (888)-952-6393
Ask me questions while you tour the home.