DC
Seller's Agent in 2023
Dan & Pattie Conway
Pacific Sothebys
Estimated Value: $846,331
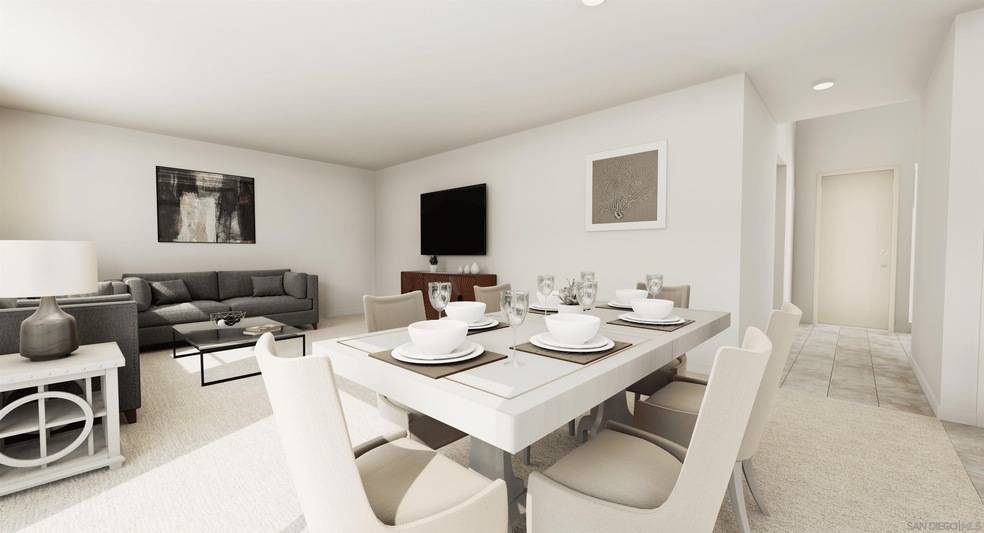
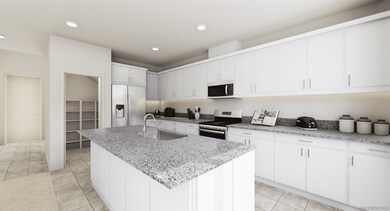
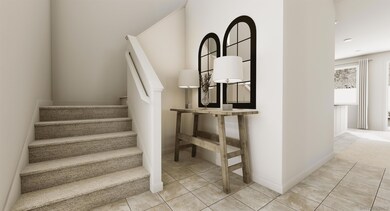
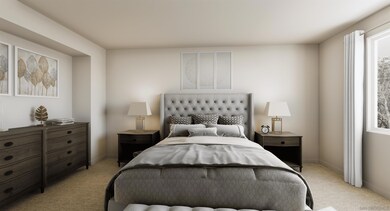
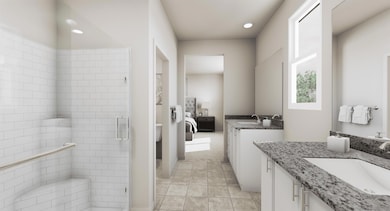
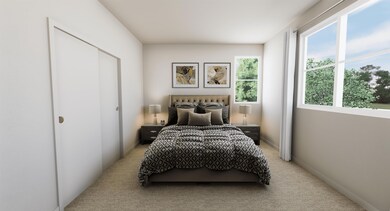
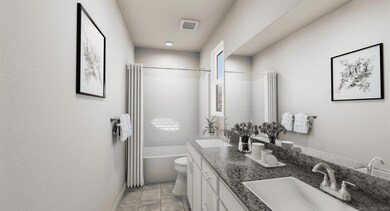
There is still time left to personalize this two-story home with west-facing vistas! This Plan 2 home at Pomelo features a covered patio off the kitchen and dining room for indoor/outdoor living. You’ll also find a beautiful open-concept kitchen with upgrades including soft-close rustic grey shaker cabinets, white quartz countertops, and a GE Profile™ double oven range. Upstairs, the primary suite offers an inviting spa-like bathroom with an upgraded tiled shower. A deck off the primary suite allows for additional privacy and is the perfect spot to watch the sunset. Two additional bedrooms offer plenty of room for everyone. And a laundry room with upgraded cabinets and sink makes laundry days that much more convenient. Est. COE 1/23 NOTE: Pictures in this MLS listing are of the Pomelo Plan 2A Model home and not the home for sale. Pictures of the homes for sale coming soon. There is still time left to personalize this two-story home with west-facing vistas! This Plan 2 home at Pomelo features a covered patio off the kitchen and dining room for indoor/outdoor living. You’ll also find a beautiful open-concept kitchen with upgrades including soft-close rustic grey shaker cabinets, white quartz countertops, and a GE Profile™ double oven range. Upstairs, the primary suite offers an inviting spa-like bathroom with an upgraded tiled shower. A deck off the primary suite allows for additional privacy and is the perfect spot to watch the sunset. Two additional bedrooms offer plenty of room for everyone. And a laundry room with upgraded cabinets and sink makes laundry days that much more convenient. Est. COE 1/23 NOTE: Pictures in this MLS listing are of the Pomelo Plan 2A Model home and not the home for sale. Pictures of the homes for sale coming soon.
Last Agent to Sell the Property
Dan & Pattie Conway
Pacific Sotheby's International Realty License #01416672 Listed on: 08/20/2022

We collect this data history from publicly available records. To have your information removed, we recommend requesting removal directly through your county’s website.
We collect this data history from publicly available records. To have your information removed, we recommend requesting removal directly through your county’s website.
| Date | Buyer | Sale Price | Title Company |
|---|---|---|---|
| $755,500 | First American Title |
We collect this data history from publicly available records. To have your information removed, we recommend requesting removal directly through your county’s website.
| Date | Status | Borrower | Loan Amount |
|---|---|---|---|
| Open | $741,723 |
We collect this data history from publicly available records. To have your information removed, we recommend requesting removal directly through your county’s website.
| Date | Event | Price | List to Sale | Price per Sq Ft |
|---|---|---|---|---|
| 02/21/2023 02/21/23 | Sold | $755,407 | +3.9% | $359 / Sq Ft |
| 10/12/2022 10/12/22 | Pending | -- | -- | -- |
| 10/01/2022 10/01/22 | Price Changed | $727,133 | -2.9% | $345 / Sq Ft |
| 08/20/2022 08/20/22 | For Sale | $748,549 | -- | $355 / Sq Ft |
We collect this data history from publicly available records. To have your information removed, we recommend requesting removal directly through your county’s website.
| Year | Tax Paid | Tax Assessment Tax Assessment Total Assessment is a certain percentage of the fair market value that is determined by local assessors to be the total taxable value of land and additions on the property. | Land | Improvement |
|---|---|---|---|---|
| 2026 | $12,649 | $801,642 | $305,627 | $496,015 |
| 2025 | $12,403 | $785,925 | $299,635 | $486,290 |
| 2024 | $12,403 | $770,515 | $293,760 | $476,755 |
| 2023 | $8,965 | $443,820 | $63,820 | $380,000 |
| 2022 | $690 | $62,569 | $62,569 | $0 |
| 2021 | -- | -- |
DC
Seller's Agent in 2023
Dan & Pattie Conway
Pacific Sothebys
Seller Co-Listing Agent in 2023
Pattie Conway
Pacific Sotheby's International Realty
(858) 243-5277
147 Total Sales
Source: San Diego MLS
MLS Number: 220021641
APN: 108-521-23
Disclaimer: Certain information contained herein is derived from information provided by parties other than Homes.com. All information provided is deemed reliable, but is not guaranteed to be accurate and should be independently verified.
This information is deemed reliable but not guaranteed. You should rely on this information only to decide whether or not to further investigate a particular property.
BEFORE MAKING ANY OTHER DECISION, YOU SHOULD PERSONALLY INVESTIGATE THE FACTS (e.g. square footage and lot size) with the assistance of an appropriate professional. You may use this information only to identify properties you may be interested in investigating further. All uses except for personal, noncommercial use in accordance with the foregoing purpose are prohibited. Redistribution or copying of this information, any photographs or video tours is strictly
prohibited. This information is derived from the Internet Data Exchange (IDX) service provided by San Diego MLS. Displayed property listings may be held by a brokerage firm other than the broker and/or agent responsible for this display. The information and any photographs and video tours and the compilation from which they are derived is protected by copyright. Compilation © 2026 San Diego MLS.
Ask me questions while you tour the home.