
Karen Blum
Howard Hanna
(937) 745-2322
93 Total Sales
1 in Union-Miles Park
$85,000 Price


Estimated Value: $84,000 - $134,000
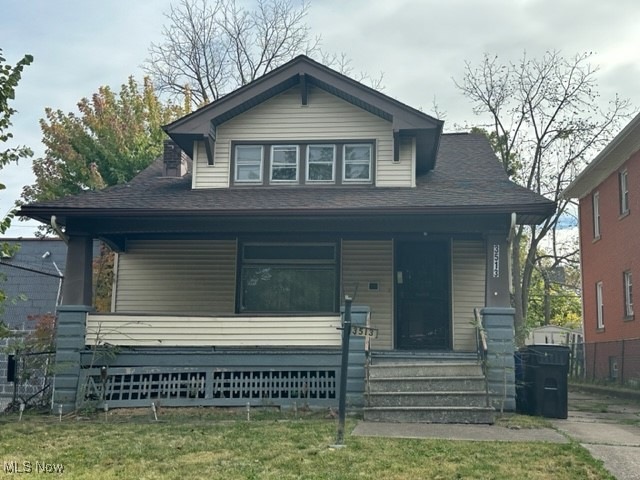
Almost 1800 sq ft in this Cape Cod home with 3 bedrooms and 1.5 baths. Potential 1st-floor living with eat-in
kitchen (includes stove & refrigerator), spacious living room with fireplace, formal dining room, 2 bedrooms, and
full bath. Upstairs is a gigantic 3rd bedroom! Other features: driveway for lots of off-street parking, vinyl siding for
worry-free maintenance, large front porch, full unfinished basement, newer roof, newer boiler, newer hot water
tank, upgraded electrical, hardwood floors, and lots of natural woodwork. Conveniently located near shopping,
schools, just minutes to Downtown Cleveland, University Circle, Cleveland Clinic, Amazon, and much more.
Last Agent to Sell the Property
LPT Realty Brokerage Email: info@21mike.com 216-373-7727 License #2019005741 Listed on: 12/22/2024
We collect this data history from publicly available records. To have your information removed, we recommend requesting removal directly through your county’s website.
Karen Blum
Howard Hanna
(937) 745-2322
93 Total Sales
1 in Union-Miles Park
$85,000 Price
Gabe Mercado
Real of Ohio
(216) 859-1490
48 Total Sales
1 in Union-Miles Park
$50,000 Price
Arnita Kindle
DreamTeam Realty, Inc.
(216) 350-0083
11 Total Sales
1 in Union-Miles Park
$65,000 Price
Sophie Boehlen
Premier Heights Realty LLC
(216) 350-8621
214 Total Sales
3 in Union-Miles Park
$55K - $98K Price Range
Ishmael Martin
BHR & Associates
(216) 859-1213
36 Total Sales
1 in Union-Miles Park
$80,000 Price
John Currid
WR Western Reserve Real Estate
(216) 279-6984
39 Total Sales
1 in Union-Miles Park
$107,200 Price
We collect this data history from publicly available records. To have your information removed, we recommend requesting removal directly through your county’s website.
| Date | Buyer | Sale Price | Title Company |
|---|---|---|---|
| -- | Simplifile | ||
| $50,000 | Titleco Title | ||
| $37,000 | First Meridian Title | ||
| $58,511 | First Meridian Title | ||
| $27,500 | First Meridian Title | ||
| -- | -- | ||
| -- | -- | ||
| -- | -- | ||
| -- | -- |
We collect this data history from publicly available records. To have your information removed, we recommend requesting removal directly through your county’s website.
| Date | Status | Borrower | Loan Amount |
|---|---|---|---|
| Open | $601,500 | ||
| Previous Owner | $67,000 | ||
| Previous Owner | $8,095 | ||
| Previous Owner | $6,075 |
We collect this data history from publicly available records. To have your information removed, we recommend requesting removal directly through your county’s website.
| Date | Event | Price | List to Sale | Price per Sq Ft |
|---|---|---|---|---|
| 01/23/2025 01/23/25 | Sold | $50,000 | 0.0% | $28 / Sq Ft |
| 01/13/2025 01/13/25 | Pending | -- | -- | -- |
| 01/09/2025 01/09/25 | For Sale | $50,000 | 0.0% | $28 / Sq Ft |
| 12/31/2024 12/31/24 | Pending | -- | -- | -- |
| 12/22/2024 12/22/24 | For Sale | $50,000 | -- | $28 / Sq Ft |
We collect this data history from publicly available records. To have your information removed, we recommend requesting removal directly through your county’s website.
| Year | Tax Paid | Tax Assessment Tax Assessment Total Assessment is a certain percentage of the fair market value that is determined by local assessors to be the total taxable value of land and additions on the property. | Land | Improvement |
|---|---|---|---|---|
| 2025 | $1,171 | $17,500 | $3,255 | $14,245 |
| 2024 | $1,171 | $17,500 | $3,255 | $14,245 |
| 2023 | $866 | $11,170 | $2,140 | $9,030 |
| 2022 | $861 | $11,165 | $2,135 | $9,030 |
| 2021 | $853 | $11,170 | $2,140 | $9,030 |
| 2020 | $851 | $9,630 | $1,860 | $7,770 |
| 2019 | $788 | $27,500 | $5,300 | $22,200 |
| 2018 | $570 | $9,630 | $1,860 | $7,770 |
| 2017 | $660 | $7,810 | $1,680 | $6,130 |
| 2016 | $655 | $7,810 | $1,680 | $6,130 |
| 2015 | $4,130 | $7,810 | $1,680 | $6,130 |
| 2014 | $4,130 | $9,170 | $1,960 | $7,210 |
Seller's Agent in 2025
Michael Ferrante
LPT Realty
(216) 373-7727
23 in this area
1,366 Total Sales
Buyer's Agent in 2025
Gabe Mercado
Real of Ohio
(216) 785-3225
1 in this area
48 Total Sales
Source: MLS Now
MLS Number: 5091381
APN: 135-10-069
Disclaimer: Certain information contained herein is derived from information provided by parties other than Homes.com. All information provided is deemed reliable, but is not guaranteed to be accurate and should be independently verified.
IDX information is provided exclusively for personal, non-commercial use, and may not be used for any purpose other than to identify prospective properties consumers may be interested in purchasing. Information is deemed reliable but not guaranteed.
Ask me questions while you tour the home.