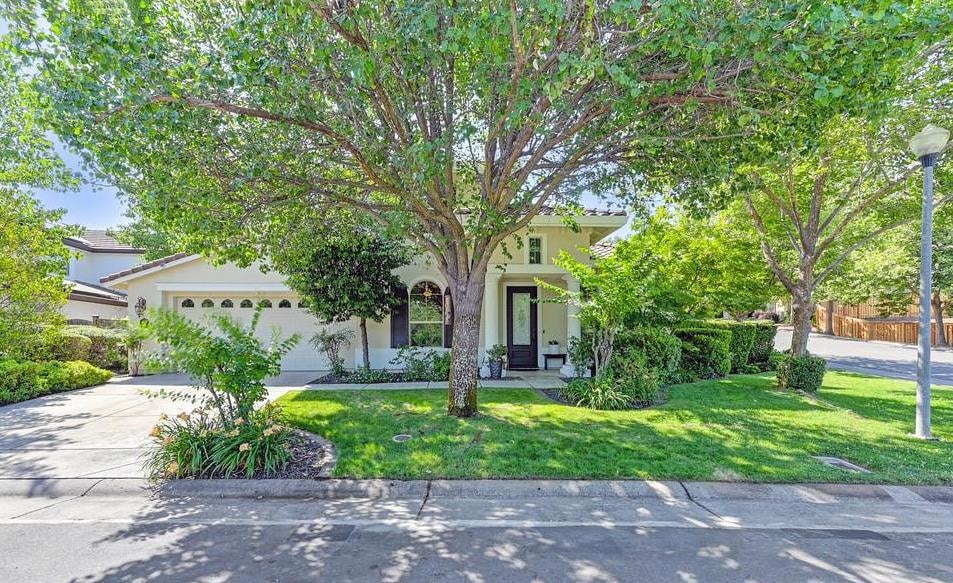
NOT LISTED FOR SALE

Estimated Value: $999,000 - $1,086,000

4 Beds
2.5 Baths
3,043 Sq Ft
$346/Sq Ft Est. Value

Sale Details

Date Sold: September 2, 2025

Last sale price $1,007,000 $331 Per Sq Ft

Est. 5% increase in value since last sale

Current estimated payment $6,900 / mo

71 Days on Market

Highlights

  • On Golf Course
  • Fitness Center
  • Gated Community
  • Valley View Elementary Rated A
  • In Ground Pool
  • 1-minute walk to Pleasant Valley Creek Park

About This Home

As of September 2025

Gorgeous home on a corner lot in prestigious Whitney Oaks, tucked inside the exclusive gated enclave of Granite Park, where just 31 homes enjoy a quiet, no-through-street setting. Directly across the street, a neighborhood park offers horseshoe pits, a basketball court, picnic tables, and walking trails. Inside, this beautifully updated home features fresh interior paint, a stunning kitchen with quartz island, a wet bar in the living room, luxury vinyl flooring and impressive sweeping staircase. Upstairs offers 4 bedrooms and 2 full baths, while downstairs includes a den (ideal as an office or 5th bedroom) and a half bath with conversion potential. Step outside to a sparkling pool, covered patio, and built-in BBQ perfect for entertaining. Additional upgrades include a QuietCool whole house fan, solar, EV charger, and a tandem 3-car garage. Enjoy access to Whitney Oaks HOA amenities: clubhouse, pools, gym, and multiple maintained trails. Zoned for top Rocklin schools and near the Whitney Oaks Golf Club with Pyramid Bar & Grill. A rare opportunity!

Last Agent to Sell the Property

Charlotte Mason

TPR Properties License #01911248 Listed on: 06/11/2025

Last Buyer's Agent

Melanie Cook

GUIDE Real Estate License #01945782

GUIDE Real Estate

Range of Values:

--
Value Increase
--
Percent Increase
--
Adjusted for Inflation
Collateral Analytics

Collateral Analytics Collateral Analytics AVMs (Automated Valuation Model) employ a number of statistical approaches combined with neighborhood-specific comparable selection guarantees the most up-to-date and precise valuations.

Not Available

Collateral Analytics does not have data for the current month. Please view the chart for historical values.

ICE

ICE Mortgage Technology ICE Mortgage Technology’s AVM (Automated Valuation Model) is a state-of-the-art online residential property valuation tool that provides a quick and accurate estimate of the value of almost any home in the U.S.

Not Available

ICE Mortgage Technology does not have data for the current month. Please view the chart for historical values.

First American

First American First American Data & Analytics’ next-generation AVM combines unrivaled data assets with a blended ensemble of valuation models to produce highly accurate, reliable valuations you can trust.

Not Available

First American does not have data for the current month. Please view the chart for historical values.

Quantarium

Quantarium Quantarium’s valuation service, repeatedly proven the industry’s most accurate and comprehensive, is supercharged with a self-learning and auto-tuning AI engine that continually becomes smarter and more accurate as it processes daily inputs from the industry’s leading RE data lake.

Not Available

Quantarium does not have data for the current month. Please view the chart for historical values.

Average Value
Not Available
List Price
Sold Price
Create a Home Valuation Report for This Property
The Home Valuation Report is an in-depth analysis detailing your home's value as well as a comparison with similar homes in the area

Home Details

Home Type

  • Single Family

Year Built

  • Built in 2003 | Remodeled

Lot Details

  • 8,433 Sq Ft Lot
  • On Golf Course
  • Street terminates at a dead end
  • Wood Fence
  • Back Yard Fenced
  • Private Lot
  • Secluded Lot
  • Corner Lot

HOA Fees

  • $116 Monthly HOA Fees

Parking

  • 2 Car Attached Garage
  • 2 Open Parking Spaces
  • Converted Garage
  • Front Facing Garage
  • Tandem Garage

Home Design

  • Concrete Foundation
  • Slab Foundation
  • Frame Construction
  • Tile Roof
  • Concrete Perimeter Foundation
  • Stucco

Interior Spaces

  • 3,043 Sq Ft Home
  • 2-Story Property
  • Wet Bar
  • Whole House Fan
  • Ceiling Fan
  • Double Sided Fireplace
  • Double Pane Windows
  • Window Screens
  • Great Room
  • Family Room
  • Living Room
  • Dining Room with Fireplace
  • Formal Dining Room
  • Home Office

Kitchen

  • Breakfast Bar
  • Double Oven
  • Built-In Gas Range
  • Microwave
  • Dishwasher
  • Kitchen Island
  • Quartz Countertops
  • Disposal

Flooring

  • Simulated Wood
  • Carpet
  • Tile

Bedrooms and Bathrooms

  • 4 Bedrooms
  • Walk-In Closet
  • Tile Bathroom Countertop
  • Secondary Bathroom Double Sinks
  • Soaking Tub
  • Bathtub with Shower
  • Multiple Shower Heads
  • Separate Shower
  • Window or Skylight in Bathroom

Laundry

  • Laundry on main level
  • Sink Near Laundry
  • Laundry Cabinets
  • 220 Volts In Laundry

Home Security

  • Carbon Monoxide Detectors
  • Fire and Smoke Detector

Pool

  • In Ground Pool
  • Gunite Pool
  • Poolside Lot

Outdoor Features

  • Covered Patio or Porch
  • Built-In Barbecue

Utilities

  • Forced Air Zoned Heating and Cooling System
  • Natural Gas Connected
  • Water Heater

Additional Features

  • Solar owned by seller
  • Property is near clubhouse

Listing and Financial Details

  • Assessor Parcel Number 377-120-020-000

Community Details

Overview

  • Association fees include management, common areas, pool, recreation facility, road, ground maintenance
  • Whitney Oaks The Management Trust Association, Phone Number (916) 985-3633
  • Built by Centex Homes
  • Whitney Oaks Ph 03 Subdivision
  • Mandatory home owners association
  • Electric Vehicle Charging Station

Recreation

  • Fitness Center
  • Community Pool
  • Trails

Additional Features

  • Clubhouse
  • Gated Community

Home Details

Home Type

Single Family

Year Built

Built in 2003 | Remodeled

Lot Details

8,433 Sq Ft Lot

HOA Fees

$116 per month

Parking

2

Listing Details

  • Property Type: Residential
  • Subtype Description: Detached
  • Property Subtype 1: Single Family Residence
  • Remodeled Updated: Yes
  • Stories: 2
  • Year Built: 2003
  • Subdivision: Whitney Oaks Ph 03
  • Remodeled/Updated Desc: Kitchen 0-5YR, Other-Rmks 0-5YR
  • Special Features: None
  • Property Sub Type: Detached

Interior Features

  • Appliances: Built-In Gas Range, Dishwasher, Disposal, Microwave, Double Oven
  • Interior Amenities: Wet Bar
  • Fireplace Features: Living Room, Dining Room, Double Sided
  • Fireplaces: 1
  • Flooring: Carpet, Simulated Wood, Tile
  • Master Bathroom Features: Shower Stall(s), Double Sinks, Soaking Tub, Tile, Multiple Shower Heads, Window
  • Master Bedroom Features: Walk-In Closet 2+
  • Total Bathrooms: 3
  • Bathroom Features: Double Sinks, Tile, Tub w/Shower Over, Window
  • Dining Room Features: Formal Room, Dining Bar, Space in Kitchen
  • Kitchen Features: Pantry Closet, Quartz Counter, Island w/Sink
  • Living Room Features: Great Room
  • Room Type: Office
  • Main Level: Living Room, Dining Room, Family Room, Partial Bath(s), Garage, Kitchen, Street Entrance
  • Price Per Square Foot: 330.92
  • Square Footage: 3043.00
  • Window Features: Dual Pane Full, Window Screens

Exterior Features

  • Builder Name: Centex Homes
  • Construction Materials: Stucco, Frame, Wood
  • Exterior Features: Built-In Barbeque
  • Fencing: Back Yard, Wood
  • Foundation: Concrete, Slab
  • Home Warranty: No
  • Horse Property: No
  • Listing Price: 1025000.00
  • Lot Features: Adjacent to Golf Course, Close to Clubhouse, Corner, Private, Dead End, Secluded, Gated Community
  • New Construction: No
  • Patio And Porch Features: Covered Patio
  • Pool Features: Built-In, On Lot, Gunite Construction
  • Pool: Yes
  • Property Condition: Updated/Remodeled
  • Roof: Tile
  • Spa: No

Garage/Parking

  • Open Parking Spaces: 2.00
  • Garage Spaces: 2.00
  • Parking Features: Attached, Converted Garage, EV Charging, Tandem Garage, Garage Facing Front, See Remarks

Utilities

  • Security: Carbon Mon Detector, Double Strapped Water Heater, Smoke Detector
  • Sewer: Public Sewer
  • Utilities: Public, Natural Gas Connected
  • Cooling: Ceiling Fan(s), Central, Whole House Fan, MultiZone
  • Electric: 220 Volts in Laundry, Photovoltaics Seller Owned
  • Heating: Central, MultiZone
  • Laundry Features: Cabinets, Sink, Ground Floor, Inside Room
  • Water Source: Public

Condo/Co-op/Association

  • Association Features: Pool, Clubhouse, Trails, Gym
  • Association Fee: 116
  • Association Fee Frequency: Monthly
  • Association Fee Includes: Management, Common Areas, Pool, Recreation Facility, Road, See Remarks, Maintenance Grounds
  • Association Name: Whitney Oaks - The Management Trust
  • Association Phone: (916) 985-3633
  • Association: Yes
  • Senior Community: No

Association/Amenities

  • Mandatory Association: Yes

Fee Information

  • Land Lease: No

Schools

  • Senior High School District: Rocklin Unified

Lot Info

  • Zoning: RES
  • Irrigation: None
  • Lot Size Acres: 0.1936
  • Lot Size Sq Ft: 8433.00

Multi Family

Tax Info

  • Assessor Parcel Number: 377-120-020-000
  • Bonds/Assessments/Taxes: Unknown

MLS Schools

  • School District (County): Placer

Ownership History

We collect this data history from publicly available records. To have your information removed, we recommend requesting removal directly through your county’s website.

Date Name Owned For Owner Type

Purchase Details

Closed on
Mar 24, 2026
Sold by
Preece Todd and Preece Kelly J
Bought by
Current Estimated Value
$1,053,502

Purchase Details

Listed on
Jun 11, 2025
Closed on
Aug 26, 2025
Sold by
Contreras Brandon M and Contreras Carin Anne
Bought by
Preece Todd A and Preece Kelly J
Seller's Agent
Charlotte Mason
TPR Properties
Buyer's Agent
Melanie Cook
GUIDE Real Estate
List Price
$1,025,000
Sold Price
$1,007,000
Premium/Discount to List
-$18,000
-1.76%
Views
68

Home Financials for this Owner

Home Financials are based on the most recent Mortgage that was taken out on this home.
Avg. Annual Appreciation
4.62%
Original Mortgage
$207,000
Interest Rate
6.75%
Mortgage Type
New Conventional

Purchase Details

Closed on
Mar 11, 2004
Sold by
Centex Homes
Bought by
Contreras Brandon M

Home Financials for this Owner

Home Financials are based on the most recent Mortgage that was taken out on this home.
Original Mortgage
$427,025
Interest Rate
5.69%
Mortgage Type
Stand Alone First
Source: Public Records

Home Values in the Area

Source: Public Records

Average Home Value in this Area


Source: Public Records

Agents Specializing in Whitney Oaks, CA

See All Agents

Purchase History

We collect this data history from publicly available records. To have your information removed, we recommend requesting removal directly through your county’s website.

Date Buyer Sale Price Title Company
-- None Listed On Document
Preece Todd A $1,007,000 Placer Title
Contreras Brandon M $551,000 Commerce Title
Source: Public Records

Mortgage History

We collect this data history from publicly available records. To have your information removed, we recommend requesting removal directly through your county’s website.

Date Status Borrower Loan Amount
Previous Owner $207,000
Previous Owner Contreras Brandon $29,418
Previous Owner Contreras Brandon M $475,400
Previous Owner Contreras Brandon M $501,000
Previous Owner Contreras Brandon M $70,000
Previous Owner Contreras Brandon M $427,025
Source: Public Records

Property History

We collect this data history from publicly available records. To have your information removed, we recommend requesting removal directly through your county’s website.

Date Event Price List to Sale Price per Sq Ft
09/02/2025 09/02/25 Sold $1,007,000 -1.8% $331 / Sq Ft
08/21/2025 08/21/25 Pending -- -- --
06/11/2025 06/11/25 For Sale $1,025,000 -- $337 / Sq Ft
Source: MetroList

Tax History

We collect this data history from publicly available records. To have your information removed, we recommend requesting removal directly through your county’s website.

Year Tax Paid Tax Assessment Tax Assessment Total Assessment is a certain percentage of the fair market value that is determined by local assessors to be the total taxable value of land and additions on the property. Land Improvement
2026 $11,655 $1,007,000 $250,000 $757,000
2025 $11,429 $851,124 $199,041 $652,083
2024 $11,429 $834,437 $195,139 $639,298
2023 $11,429 $818,076 $191,313 $626,763
2022 $10,991 $802,036 $187,562 $614,474
2021 $10,821 $786,311 $183,885 $602,426
2020 $9,847 $698,000 $163,200 $534,800
2019 $9,394 $660,000 $154,300 $505,700
2018 $9,008 $636,000 $148,700 $487,300
2017 $8,978 $625,000 $146,200 $478,800
2016 $8,872 $625,000 $146,200 $478,800
2015 $8,733 $616,000 $144,100 $471,900
2014 $7,896 $546,000 $127,700 $418,300
Source: Public Records

Agents Affiliated with this Home

  • Section Image
  • Section Image
See All Agents

Map

Source: MetroList

MLS Number: 225071652

MetroList

APN: 377-120-020

Your Personal Tour Guide

Ask me questions while you tour the home.