
Emmy Jungmarker
Responds Quickly
Long & Foster Real Estate, Inc.
(202) 883-6859
61 Total Sales
1 in Randallstown
$455,000 Price

Estimated Value: $370,309
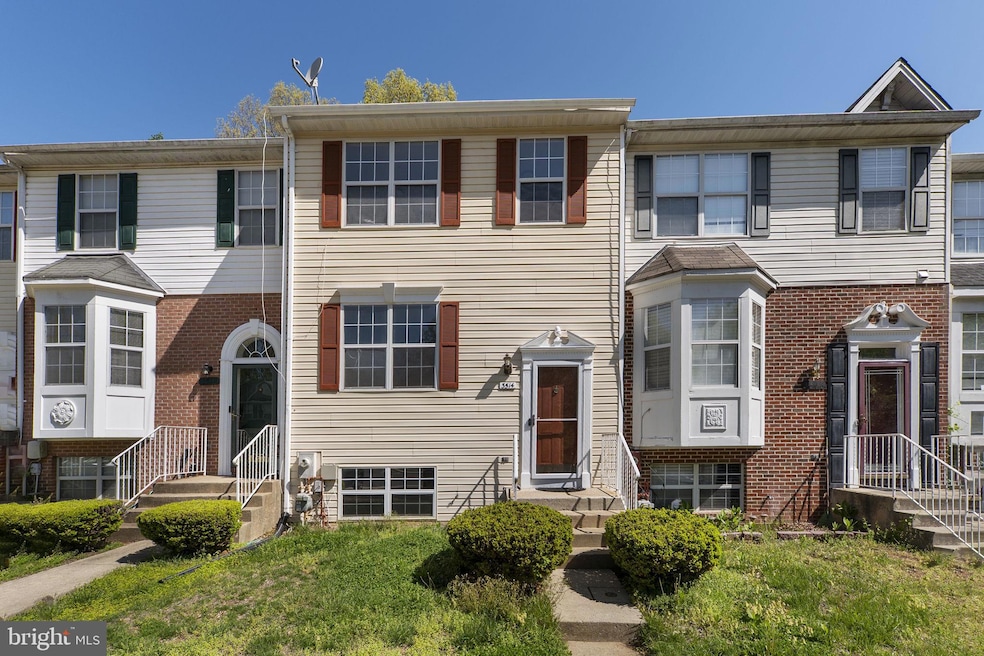
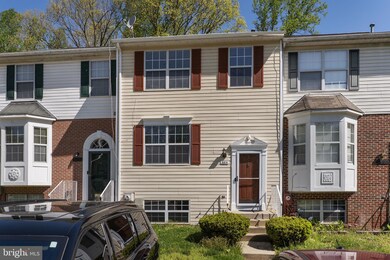
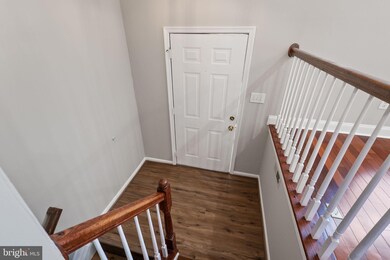
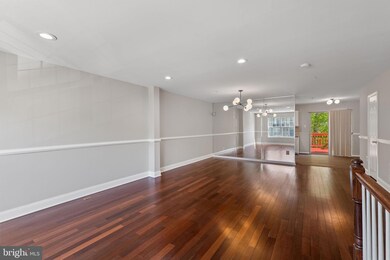
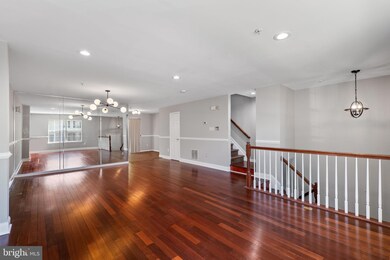
PRICE REDUCED FOR QUICK SALE. Welcome to 3514 Corn Stream Road, This Masterpiece is blessed with 4bedrooms and 3 full bath and 1 half bath. This stunning townhome is a perfect blend of space, comfort, and elegance. fully renovated to welcome the new homeowner. Beautiful appliances with nice counter tops, with beautifully updated hardwood flooring throughout, freshly painted throughout the house. this home is truly move in ready and waiting for you to call it your home. Master bedroom comes with separate bathroom for your privacy. The walkout basement offers even more spaces to make it beautiful and comfortable for you to call it home. The basement comes with separate bedroom and full bath to make it an apartment on its own. extended rear custom deck for your enjoyment with family. This community offers plenty of opportunities to connect with friendly neighbors, close to malls and shopping complex.
Last Agent to Sell the Property
(443) 757-3400 execuhome@execuhome.com ExecuHome Realty License #SP98375543 Listed on: 04/28/2025
We collect this data history from publicly available records. To have your information removed, we recommend requesting removal directly through your county’s website.
Emmy Jungmarker
Long & Foster Real Estate, Inc.
(202) 883-6859
61 Total Sales
1 in Randallstown
$455,000 Price
William Savage
Keller Williams Legacy
(443) 543-8874
188 Total Sales
5 in Randallstown
$290K - $405K Price Range
Justin Akchurin
Coldwell Banker Realty
(240) 502-3021
67 Total Sales
1 in Randallstown
$280,000 Price
Donnell Spivey
EXIT Spivey Professional Realty Co.
(240) 394-7676
107 Total Sales
7 in Randallstown
$270K - $700K Price Range
DanYelle Batts
EXP Realty, LLC
(717) 912-8530
76 Total Sales
1 in Randallstown
$327,900 Price
Peter Ferguson
Compass
(224) 808-4740
67 Total Sales
1 in Randallstown
$280,000 Price
We collect this data history from publicly available records. To have your information removed, we recommend requesting removal directly through your county’s website.
| Date | Buyer | Sale Price | Title Company |
|---|---|---|---|
| $397,006 | Courtesy Title | ||
| $405,000 | Old Republic National Title In | ||
| $152,500 | -- | ||
| $152,500 | -- | ||
| $111,450 | -- |
We collect this data history from publicly available records. To have your information removed, we recommend requesting removal directly through your county’s website.
| Date | Status | Borrower | Loan Amount |
|---|---|---|---|
| Open | $4,050 | ||
| Previous Owner | $397,664 | ||
| Previous Owner | $51,000 |
We collect this data history from publicly available records. To have your information removed, we recommend requesting removal directly through your county’s website.
| Date | Event | Price | List to Sale | Price per Sq Ft |
|---|---|---|---|---|
| 06/30/2025 06/30/25 | Sold | $405,000 | +1.3% | $231 / Sq Ft |
| 06/06/2025 06/06/25 | Pending | -- | -- | -- |
| 05/22/2025 05/22/25 | Price Changed | $399,999 | -4.7% | $229 / Sq Ft |
| 05/08/2025 05/08/25 | For Sale | $419,900 | 0.0% | $240 / Sq Ft |
| 05/08/2025 05/08/25 | Pending | -- | -- | -- |
| 05/05/2025 05/05/25 | Price Changed | $419,900 | -6.7% | $240 / Sq Ft |
| 04/28/2025 04/28/25 | For Sale | $449,900 | -- | $257 / Sq Ft |
We collect this data history from publicly available records. To have your information removed, we recommend requesting removal directly through your county’s website.
| Year | Tax Paid | Tax Assessment Tax Assessment Total Assessment is a certain percentage of the fair market value that is determined by local assessors to be the total taxable value of land and additions on the property. | Land | Improvement |
|---|---|---|---|---|
| 2025 | $3,869 | $247,533 | ||
| 2024 | $3,869 | $231,300 | $55,000 | $176,300 |
| 2023 | $1,864 | $222,867 | $0 | $0 |
| 2022 | $3,556 | $214,433 | $0 | $0 |
| 2021 | $3,353 | $206,000 | $55,000 | $151,000 |
| 2020 | $3,353 | $197,700 | $0 | $0 |
| 2019 | $3,241 | $189,400 | $0 | $0 |
| 2018 | $3,115 | $181,100 | $49,400 | $131,700 |
| 2017 | $2,929 | $176,300 | $0 | $0 |
| 2016 | $2,467 | $171,500 | $0 | $0 |
| 2015 | $2,467 | $166,700 | $0 | $0 |
| 2014 | $2,467 | $166,700 | $0 | $0 |
Seller's Agent in 2025
Bolarinwa Awe
ExecuHome Realty
(443) 757-3400
65 Total Sales
Buyer's Agent in 2025
Ola Akinpelu
EXP Realty, LLC
(443) 653-7407
72 Total Sales
Source: Bright MLS
MLS Number: MDBC2124046
APN: 02-1800006346
Disclaimer: Certain information contained herein is derived from information provided by parties other than Homes.com. All information provided is deemed reliable, but is not guaranteed to be accurate and should be independently verified.
The data relating to real estate for sale on this website appears in part through the BRIGHT Internet Data Exchange program, a voluntary cooperative exchange of property listing data between licensed real estate brokerage firms, and is provided by BRIGHT through a licensing agreement.
Listing information is from various brokers who participate in the Bright MLS IDX program and not all listings may be visible on the site.
The property information being provided on or through the website is for the personal, non-commercial use of consumers and such information may not be used for any purpose other than to identify prospective properties consumers may be interested in purchasing.
Some properties which appear for sale on the website may no longer be available because they are for instance, under contract, sold or are no longer being offered for sale.
Property information displayed is deemed reliable but is not guaranteed.
Copyright 2026 Bright MLS, Inc.
Ask me questions while you tour the home.