
Carol Tinnin
RE/MAX Leading Edge
(667) 201-6958
179 Total Sales
1 in Maryland City
$468,000 Price

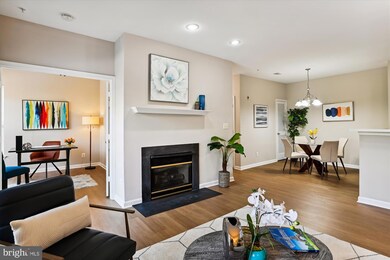
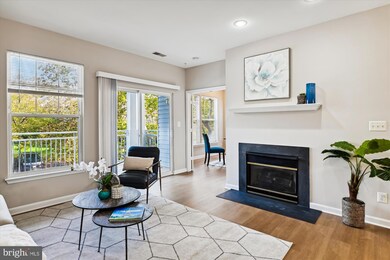
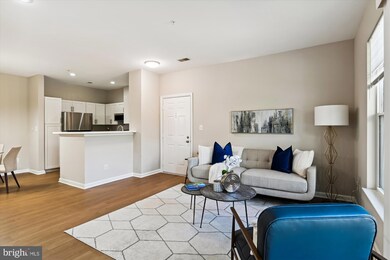
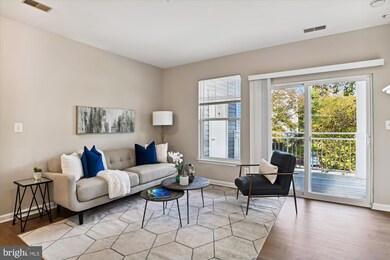
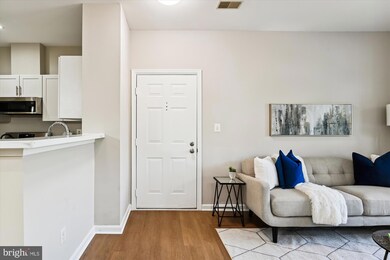
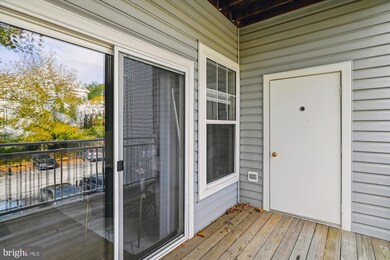
Beautiful sunfilled home in ELEVATOR building. Professionally cleaned and painted with NEW LVT flooring in today's neutrals. NEW "EVERYTHING" kitchen,- cabinets, countertops, appliances, flooring, and recessed lighting-all NEW. New HVAC -just installed! Full-sized newer washer and dryer in home. Large primary bedroom with a walk-in closet and en suite soaking tub. 2nd bedroom would be great for an office too! Large linen and storage closets. There is a warm gas fireplace in the living room. Walk out to a private balcony large enough for coffee mornings and cocktail nights. The community has gorgeous pools, lovely walking/jogging trails, basketball courts, and playgrounds. Parking is open and two parking tags are provided. Easy access to B/W Parkway, I-95, Baltimore, Washington, and is especially convenient to NSA, Ft Meade, NASA, and great shops and restaurants. Enjoy. INTERACTIVE FLOOR PLAN UNDER VIRTUAL TOURS. Tours start Saturday FHA and VA approved.
Last Agent to Sell the Property
(410) 730-6100 susansellsmaryland@gmail.com RE/MAX Realty Group Brokerage Phone: 3012587757 License #310632 Listed on: 10/05/2024
Last Buyer's Agent
(410) 730-2200 donnysamson@samsonproperties.net Samson Properties License #605856
We collect this data history from publicly available records. To have your information removed, we recommend requesting removal directly through your county’s website.
Carol Tinnin
RE/MAX Leading Edge
(667) 201-6958
179 Total Sales
1 in Maryland City
$468,000 Price
Sandra Jenkins-Blackburn
EXP Realty, LLC
(443) 241-2437
77 Total Sales
1 in Maryland City
$373,000 Price
Jacqueline Coleman
Brysis Realty International
(240) 887-1362
14 Total Sales
2 in Maryland City
$506K - $626K Price Range
Wesley Williams
EXP Realty, LLC
(202) 883-7062
32 Total Sales
1 in Maryland City
$315,900 Price
Uzoma Ogbuokiri
Long & Foster Real Estate, Inc.
(240) 221-5517
49 Total Sales
1 in Maryland City
$532,889 Price
Monica Bryant
CENTURY 21 New Millennium
(202) 972-2014
93 Total Sales
3 in Maryland City
$430K - $673K Price Range
We collect this data history from publicly available records. To have your information removed, we recommend requesting removal directly through your county’s website.
| Date | Event | Price | List to Sale | Price per Sq Ft |
|---|---|---|---|---|
| 12/18/2024 12/18/24 | Sold | $285,000 | 0.0% | $313 / Sq Ft |
| 10/24/2024 10/24/24 | Pending | -- | -- | -- |
| 10/09/2024 10/09/24 | For Sale | $285,000 | 0.0% | $313 / Sq Ft |
| 10/07/2024 10/07/24 | Off Market | $285,000 | -- | -- |
| 10/05/2024 10/05/24 | For Sale | $285,000 | 0.0% | $313 / Sq Ft |
| 07/20/2019 07/20/19 | Rented | $1,525 | 0.0% | -- |
| 07/18/2019 07/18/19 | For Rent | $1,525 | +8.9% | -- |
| 11/01/2016 11/01/16 | Rented | $1,400 | 0.0% | -- |
| 10/28/2016 10/28/16 | Under Contract | -- | -- | -- |
| 10/18/2016 10/18/16 | For Rent | $1,400 | -3.4% | -- |
| 06/21/2015 06/21/15 | Rented | $1,450 | 0.0% | -- |
| 06/18/2015 06/18/15 | Under Contract | -- | -- | -- |
| 06/06/2015 06/06/15 | For Rent | $1,450 | +3.6% | -- |
| 08/27/2012 08/27/12 | Rented | $1,400 | 0.0% | -- |
| 08/24/2012 08/24/12 | Under Contract | -- | -- | -- |
| 07/18/2012 07/18/12 | For Rent | $1,400 | -- | -- |
We collect this data history from publicly available records. To have your information removed, we recommend requesting removal directly through your county’s website.
| Year | Tax Paid | Tax Assessment Tax Assessment Total Assessment is a certain percentage of the fair market value that is determined by local assessors to be the total taxable value of land and additions on the property. | Land | Improvement |
|---|---|---|---|---|
| 2026 | $2,345 | $228,967 | ||
| 2025 | $2,345 | $213,800 | $106,900 | $106,900 |
| 2024 | $2,225 | $201,667 | $0 | $0 |
| 2023 | $2,070 | $189,533 | $0 | $0 |
| 2022 | $1,854 | $177,400 | $88,700 | $88,700 |
| 2020 | $0 | $156,200 | $0 | $0 |
| 2019 | $0 | $145,600 | $72,800 | $72,800 |
| 2018 | $1,461 | $144,067 | $0 | $0 |
| 2017 | $1,454 | $142,533 | $0 | $0 |
| 2016 | -- | $141,000 | $0 | $0 |
| 2015 | -- | $141,000 | $0 | $0 |
| 2014 | -- | $141,000 | $0 | $0 |
Seller's Agent in 2024
Susan McFarland
Remax 100
(240) 460-0747
4 in this area
87 Total Sales
Buyer's Agent in 2024
Wendy Slaughter
Samson Properties
(410) 440-5914
5 in this area
553 Total Sales
Buyer Co-Listing Agent in 2024
Debbie Gottwals
Samson Properties
(443) 310-2769
1 in this area
115 Total Sales
Buyer's Agent in 2019
Michelle Cannon
Coldwell Banker (NRT-Southeast-MidAtlantic)
(318) 344-2452
17 Total Sales
Buyer's Agent in 2015
Eric Coaxum
Samson Properties
(301) 580-2051
93 Total Sales
CT
Seller's Agent in 2012
Connie Techau
Long & Foster
(301) 388-2600
1 Total Sale
Source: Bright MLS
MLS Number: MDAA2087514
APN: 04-675-90098826
Disclaimer: Certain information contained herein is derived from information provided by parties other than Homes.com. All information provided is deemed reliable, but is not guaranteed to be accurate and should be independently verified.
The data relating to real estate for sale on this website appears in part through the BRIGHT Internet Data Exchange program, a voluntary cooperative exchange of property listing data between licensed real estate brokerage firms, and is provided by BRIGHT through a licensing agreement.
Listing information is from various brokers who participate in the Bright MLS IDX program and not all listings may be visible on the site.
The property information being provided on or through the website is for the personal, non-commercial use of consumers and such information may not be used for any purpose other than to identify prospective properties consumers may be interested in purchasing.
Some properties which appear for sale on the website may no longer be available because they are for instance, under contract, sold or are no longer being offered for sale.
Property information displayed is deemed reliable but is not guaranteed.
Copyright 2026 Bright MLS, Inc.
Ask me questions while you tour the home.