
Lisa Scibird
Berkshire Hathaway HomeServices California Properties
(805) 456-1528
5 Total Sales
1 in Old Town Carpinteria
$1,825,000 Price
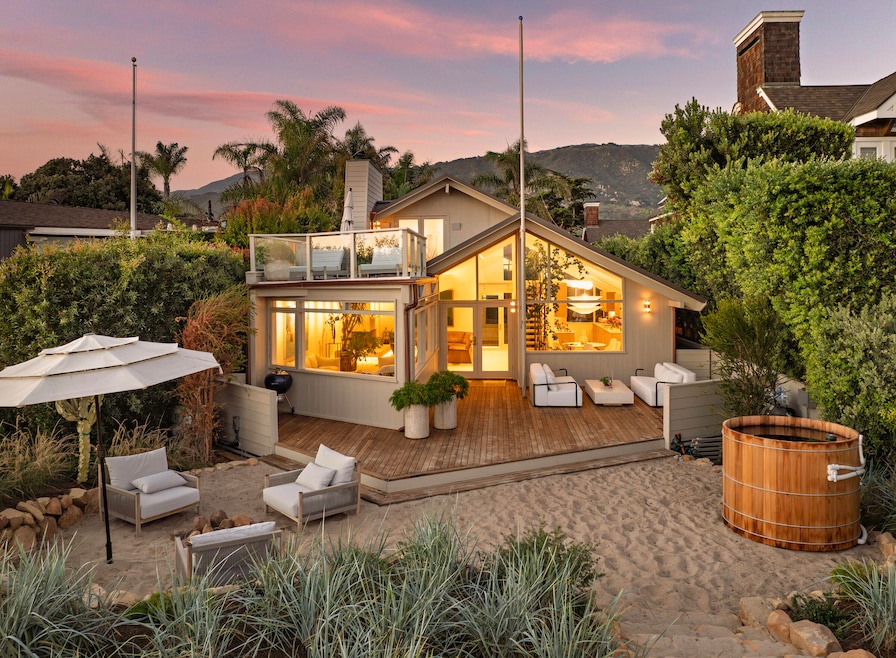

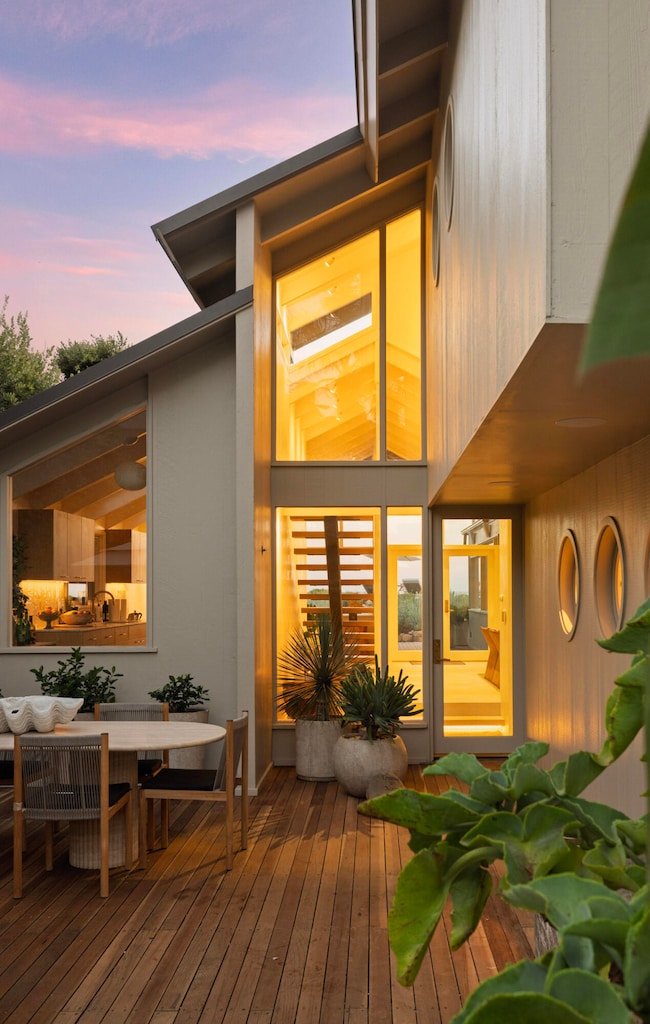

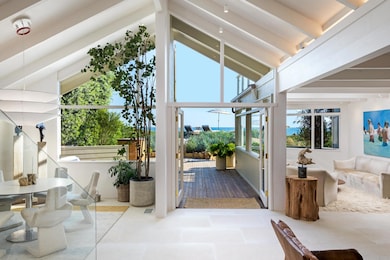


Kick your feet up at this magically reimagined Padaro Lane estate. Transformed from the ground up, this 5BD/4BA oceanfront retreat radiates modern elegance at every turn. Soaring sea-view windows, vaulted ceilings, & bespoke finishes define the main house, where airy interiors flow effortlessly btwn inviting entertaining spaces & intimate rooms for relaxation. The tranquil primary suite embodies coastal luxury w a private ocean-view deck & spa-like bath. The detached 2bd GH offers a peaceful escape, while outdoors, lush landsacping, multiple firepits, sitting areas, and a cedar hot tub create a private tropical haven. Located on one of CAs most prestigious stretches of sand, just moments from Montecito & Summerland, Padaro Lane is the destination you've been searching for.
Last Agent to Sell the Property
Sotheby's International Realty License #01209514 Listed on: 04/30/2026
We collect this data history from publicly available records. To have your information removed, we recommend requesting removal directly through your county’s website.
Lisa Scibird
Berkshire Hathaway HomeServices California Properties
(805) 456-1528
5 Total Sales
1 in Old Town Carpinteria
$1,825,000 Price
Jeannine Walker
Realty Executives Homes
(661) 425-0703
78 Total Sales
1 in Old Town Carpinteria
$737,000 Price
Lisa Lee
Berkshire Hathaway HomeServices California Properties
(805) 892-6322
18 Total Sales
5 in Old Town Carpinteria
$533K - $1.6M Price Range
Susan Pate
Compass
(805) 617-1044
10 Total Sales
1 in Old Town Carpinteria
$21,500,000 Price
Summer Knight
Sun Coast Real Estate
(805) 335-6908
139 Total Sales
1 in Old Town Carpinteria
$967,500 Price
Janice Laney
Keller Williams Santa Barbara
(805) 865-7385
31 Total Sales
1 in Old Town Carpinteria
$876,000 Price
We collect this data history from publicly available records. To have your information removed, we recommend requesting removal directly through your county’s website.
| Date | Type | Sale Price | Title Company |
|---|---|---|---|
| Grant Deed | $10,000,000 | Chicago Title | |
| Interfamily Deed Transfer | -- | Equity Title Company Santa B | |
| Interfamily Deed Transfer | -- | -- | |
| Interfamily Deed Transfer | -- | -- |
We collect this data history from publicly available records. To have your information removed, we recommend requesting removal directly through your county’s website.
| Date | Status | Loan Amount | Loan Type |
|---|---|---|---|
| Open | $3,535,000 | New Conventional | |
| Open | $8,100,000 | Construction | |
| Previous Owner | $9,350,000 | Construction | |
| Previous Owner | $524,460 | New Conventional | |
| Previous Owner | $417,000 | New Conventional | |
| Previous Owner | $467,000 | New Conventional | |
| Previous Owner | $500,000 | New Conventional | |
| Previous Owner | $100,000 | Credit Line Revolving | |
| Previous Owner | $400,000 | Unknown | |
| Previous Owner | $100,000 | Credit Line Revolving | |
| Previous Owner | $100,000 | Credit Line Revolving |
We collect this data history from publicly available records. To have your information removed, we recommend requesting removal directly through your county’s website.
| Date | Event | Price | List to Sale | Price per Sq Ft | Prior Sale |
|---|---|---|---|---|---|
| 08/07/2026 08/07/26 | Sold | $15,813,013 | -0.9% | $7,555 / Sq Ft | |
| 05/11/2026 05/11/26 | Pending | -- | -- | -- | |
| 04/30/2026 04/30/26 | For Sale | $15,950,000 | +0.9% | $7,621 / Sq Ft | |
| 04/28/2026 04/28/26 | Off Market | $15,813,013 | -- | -- | |
| 03/17/2026 03/17/26 | Price Changed | $15,950,000 | -5.9% | $7,621 / Sq Ft | |
| 10/04/2025 10/04/25 | For Sale | $16,950,000 | +69.5% | $8,098 / Sq Ft | |
| 09/27/2024 09/27/24 | Sold | $10,000,000 | -14.9% | $5,230 / Sq Ft | View Prior Sale |
| 05/30/2024 05/30/24 | Pending | -- | -- | -- | |
| 05/17/2024 05/17/24 | Price Changed | $11,750,000 | 0.0% | $6,145 / Sq Ft | |
| 05/17/2024 05/17/24 | For Sale | $11,750,000 | -7.8% | $6,145 / Sq Ft | |
| 03/16/2024 03/16/24 | Off Market | $12,750,000 | -- | -- | |
| 01/25/2024 01/25/24 | Price Changed | $12,750,000 | -13.6% | $6,668 / Sq Ft | |
| 10/01/2023 10/01/23 | For Sale | $14,750,000 | -- | $7,714 / Sq Ft |
We collect this data history from publicly available records. To have your information removed, we recommend requesting removal directly through your county’s website.
| Year | Tax Paid | Tax Assessment Tax Assessment Total Assessment is a certain percentage of the fair market value that is determined by local assessors to be the total taxable value of land and additions on the property. | Land | Improvement |
|---|---|---|---|---|
| 2026 | $106,407 | $10,200,000 | $8,160,000 | $2,040,000 |
| 2025 | $106,407 | $10,000,000 | $8,000,000 | $2,000,000 |
| 2023 | $17,787 | $1,517,821 | $919,896 | $597,925 |
| 2022 | $17,157 | $1,488,060 | $901,859 | $586,201 |
| 2021 | $16,766 | $1,458,883 | $884,176 | $574,707 |
| 2020 | $16,557 | $1,443,925 | $875,110 | $568,815 |
| 2019 | $16,204 | $1,415,613 | $857,951 | $557,662 |
| 2018 | $15,917 | $1,387,857 | $841,129 | $546,728 |
| 2017 | $15,613 | $1,360,645 | $824,637 | $536,008 |
| 2016 | $15,341 | $1,333,967 | $808,468 | $525,499 |
| 2014 | $14,292 | $1,288,194 | $780,727 | $507,467 |
TG
Seller's Agent in 2026
The Kogevinas Group
Sotheby's International Realty
(805) 450-6233
2 in this area
23 Total Sales
Buyer's Agent in 2026
Tyler Kallenbach
Village Properties
(424) 382-9794
1 in this area
13 Total Sales
KH
Seller's Agent in 2024
Kathleen Hurley Winter Real Estate
Berkshire Hathaway HomeServices California Properties
(805) 451-4663
10 in this area
29 Total Sales
NK
Buyer's Agent in 2024
Nancy Kogevinas
Berkshire Hathaway HomeServices California Properties
Source: Santa Barbara Multiple Listing Service
MLS Number: 25-3687
APN: 005-410-015
Disclaimer: Certain information contained herein is derived from information provided by parties other than Homes.com. All information provided is deemed reliable, but is not guaranteed to be accurate and should be independently verified.
This information is being provided for your personal, non-commercial use and may not be used for any purpose other than to identify prospective properties that you may be interested in purchasing. Data relating to real estate for sale on this Website comes from the Internet Data Exchange Program of the Santa Barbara Multiple Listing Service. All information is deemed reliable, but not guaranteed. All properties are subject to prior sale, change or withdrawal. Neither the Santa Barbara Multiple Listing Service nor the listing broker(s) shall be responsible for any typographical errors, misinformation, or misprints.
Copyright 2026 Santa Barbara Multiple Listing Service. All rights reserved.
Ask me questions while you tour the home.