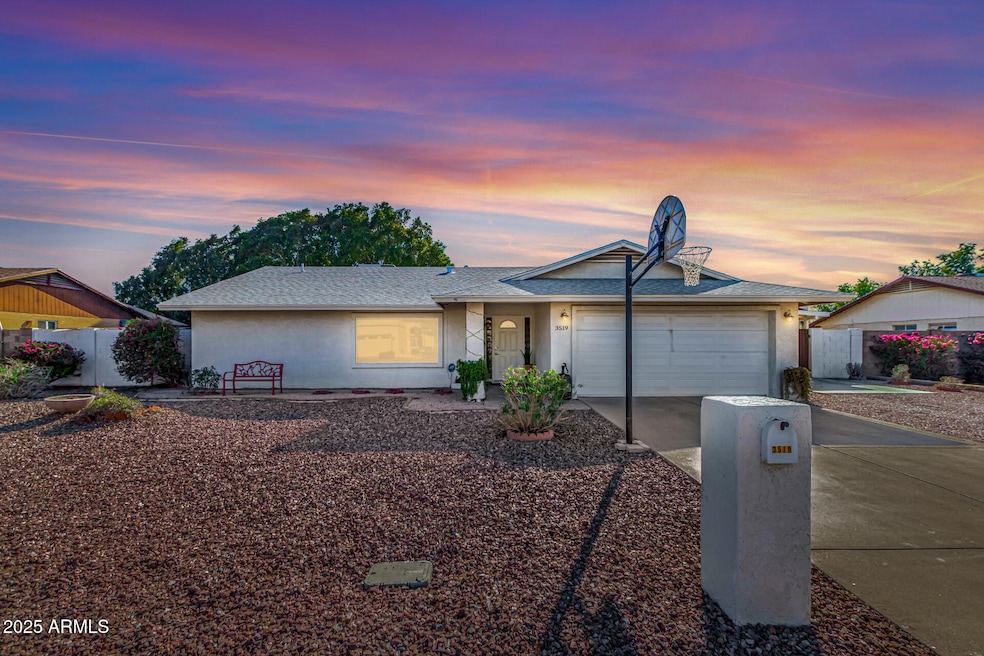
NOT LISTED FOR SALE

Estimated Value: $421,000 - $495,000

3 Beds
2 Baths
2,094 Sq Ft
$219/Sq Ft Est. Value

Sale Details

Date Sold: April 16, 2025

Last sale price $450,000 $215 Per Sq Ft

Est. 2% increase in value since last sale

Current estimated payment $2,678 / mo

63 Days on Market

Highlights

  • RV Gated
  • Wood Flooring
  • No HOA
  • Solar Power System
  • Granite Countertops
  • Covered Patio or Porch

About This Home

As of April 2025

Welcome to this meticulously maintained single-level home, offering 3 bedrooms and 2 bathrooms—an ideal retreat for those seeking comfort and style. Photos don't do justice to the true appeal of this property; a personal tour is the best way to fully appreciate its charm. Convenience abounds with a spacious two-car garage that includes additional storage and a workshop area. The RV gate provides access to covered parking in the backyard, offering ample space for vehicles, recreational toys, or other needs. Solar panels ensure energy efficiency throughout the home. Inside, you'll find beautiful wood and tile flooring throughout, creating a warm and inviting ambiance. The chef-inspired kitchen features sleek granite countertops, high-end stainless steel appliances, and abundant cabinetry, perfect for both meal preparation and entertaining. For additional living or workspace, the open Arizona room offers versatility as a family room, office, or playroom. Step outside to discover a private backyard oasis, designed for relaxation and outdoor enjoyment. The extended covered patio is ideal for entertaining, while the separate workshop provides ample space for hobbies. Golf enthusiasts will appreciate the putting area, and the built-in grill and sink make outdoor gatherings a breeze. With lush garden landscaping and low-maintenance synthetic grass, the backyard is both beautiful and functional. This home is truly a rare find

Last Agent to Sell the Property

Kyle Price

eXp Realty License #SA701451000 Listed on: 01/10/2025

eXp Realty

Co-Listed By

Jared Johnson

eXp Realty License #SA704566000

Last Buyer's Agent

Sheila Spinck

Berkshire Hathaway HomeServices Arizona Properties License #SA655000000

Berkshire Hathaway HomeServices Arizona Properties
Create a Home Valuation Report for This Property
The Home Valuation Report is an in-depth analysis detailing your home's value as well as a comparison with similar homes in the area

Home Details

Home Type

  • Single Family

Est. Annual Taxes

  • $1,870

Year Built

  • Built in 1981

Lot Details

  • 11,201 Sq Ft Lot
  • Block Wall Fence
  • Artificial Turf

Parking

  • 2 Car Direct Access Garage
  • 2 Open Parking Spaces
  • 2 Carport Spaces
  • Garage Door Opener
  • RV Gated

Home Design

  • Composition Roof
  • Stucco

Interior Spaces

  • 2,094 Sq Ft Home
  • 1-Story Property
  • Ceiling height of 9 feet or more
  • Ceiling Fan
  • Double Pane Windows
  • Solar Screens
  • Granite Countertops
  • Washer and Dryer Hookup

Flooring

  • Wood
  • Laminate
  • Tile

Bedrooms and Bathrooms

  • 3 Bedrooms
  • 2 Bathrooms

Outdoor Features

  • Covered Patio or Porch
  • Outdoor Storage
  • Built-In Barbecue

Schools

  • Sunburst Elementary School
  • Desert Foothills Middle School
  • Greenway High School

Utilities

  • Central Air
  • Heating Available
  • High Speed Internet
  • Cable TV Available

Additional Features

  • No Interior Steps
  • Solar Power System

Community Details

  • No Home Owners Association
  • Association fees include no fees
  • Built by Block built
  • Brandywine 4 Subdivision

Listing and Financial Details

  • Tax Lot 308
  • Assessor Parcel Number 207-16-421

Home Details

Home Type

Single Family

Est. Annual Taxes

$1,870

Year Built

Built in 1981

Lot Details

0.26 Acres

Parking

2

Listing Details

  • Cross Street: Bell Rd and N 35th Ave
  • Legal Info Range: 2E
  • Property Type: Residential
  • Ownership: Fee Simple
  • Association Fees Land Lease Fee: N
  • Basement: N
  • Parking Spaces Slab Parking Spaces: 2.0
  • Parking Spaces Total Covered Spaces: 4.0
  • Separate Den Office Sep Den Office: N
  • Year Built: 1981
  • Tax Year: 2024
  • Property Sub Type: Single Family Residence
  • Horses: No
  • Lot Size Acres: 0.26
  • Co List Office Mls Id: xpre18
  • Co List Office Phone: 480-722-9800
  • Subdivision Name: BRANDYWINE 4
  • Architectural Style: Ranch
  • Efficiency: Solar Panels
  • Property Attached Yn: No
  • General Property Description:PriceSqFt: 214.89
  • Windows:Dual Pane: Yes
  • Cooling:Ceiling Fan(s): Yes
  • Technology:Cable TV Avail: Yes
  • Cooling:Central Air: Yes
  • Windows:Solar Screens: Yes
  • Water Source City Water: Yes
  • Technology:High Speed Internet: Yes
  • Special Features: None

Interior Features

  • Flooring: Laminate, Tile, Wood
  • Basement YN: No
  • Possible Use: None
  • Spa Features: None
  • Total Bedrooms: 3
  • Fireplace Features: None
  • Fireplace: No
  • Interior Amenities: High Speed Internet, Granite Counters, 9+ Flat Ceilings, No Interior Steps, 3/4 Bath Master Bdrm
  • Living Area: 2094.0
  • Stories: 1
  • Window Features: Solar Screens, Dual Pane
  • Kitchen Features:RangeOven Elec: Yes
  • Other Rooms:Family Room: Yes
  • Other Rooms:BonusGame Room: Yes
  • Kitchen Features:Granite Counters: Yes

Exterior Features

  • Fencing: Block
  • Exterior Features: Storage, Built-in Barbecue
  • Lot Features: Gravel/Stone Front, Gravel/Stone Back, Synthetic Grass Back
  • Pool Features: None
  • Disclosures: Agency Discl Req, Seller Discl Avail
  • Construction Type: Stucco, Painted, Slump Block
  • Patio And Porch Features: Covered Patio(s), Patio
  • Roof: Composition
  • Exterior Features:Covered Patio(s): Yes
  • Exterior Features:Built-in BBQ: Yes
  • Exterior Features:Patio: Yes
  • Exterior Features:Storage: Yes
  • Construction:Slump Block: Yes

Garage/Parking

  • Total Covered Spaces: 4.0
  • Parking Features: RV Gate, Garage Door Opener, Direct Access, Attch'd Gar Cabinets, Separate Strge Area
  • Attached Garage: No
  • Carport Spaces: 2.0
  • Garage Spaces: 2.0
  • Open Parking Spaces: 2.0
  • Parking Features:Attch_squote_d Gar Cabinets: Yes
  • Parking Features:RV Gate: Yes
  • Parking Features:Separate Strge Area: Yes
  • Parking Features:Garage Door Opener: Yes
  • Parking Features:Direct Access: Yes

Utilities

  • Cooling: Central Air, Ceiling Fan(s)
  • Heating: Electric
  • Laundry Features: Wshr/Dry HookUp Only
  • Cooling Y N: Yes
  • Heating Yn: Yes
  • Water Source: City Water
  • Heating:Electric: Yes

Condo/Co-op/Association

  • Association: No

Association/Amenities

  • Association Fees:HOA YN2: N
  • Association Fees:PAD Fee YN2: N
  • Association Fees:Cap ImprovementImpact Fee _percent_: $
  • Association Fees:Cap ImprovementImpact Fee 2 _percent_: $
  • Association Fee Incl:No Fees: Yes

Fee Information

  • Association Fee Includes: No Fees

Schools

  • Elementary School: Sunburst School
  • High School: Greenway High School
  • Junior High Dist: Glendale Union High School District
  • Middle Or Junior School: Desert Foothills Middle School

Lot Info

  • Land Lease: No
  • Lot Size Sq Ft: 11201.0
  • Parcel #: 207-16-421

Building Info

  • Builder Name: Block built

Tax Info

  • Tax Annual Amount: 1870.0
  • Tax Book Number: 207.00
  • Tax Lot: 308
  • Tax Map Number: 16.00

Ownership History

We collect this data history from publicly available records. To have your information removed, we recommend requesting removal directly through your county’s website.

Date Name Owned For Owner Type

Purchase Details

Listed on
Jan 10, 2025
Closed on
Apr 15, 2025
Sold by
Centino Marcelino
Bought by
Seller's Agent
Kyle Price
eXp Realty
Buyer's Agent
Sheila Spinck
Berkshire Hathaway HomeServices Arizona Properties
List Price
$479,900
Sold Price
$450,000
Premium/Discount to List
-$29,900
-6.23%
Views
45
Current Estimated Value
$458,309

Home Financials for this Owner

Home Financials are based on the most recent Mortgage that was taken out on this home.
Estimated Appreciation
$8,309
Avg. Annual Appreciation
1.33%
Original Mortgage
$433,590
Outstanding Balance
$428,043
Interest Rate
6.63%
Mortgage Type
New Conventional
Estimated Equity
$30,266

Purchase Details

Listed on
Jun 8, 2014
Closed on
Sep 18, 2014
Sold by
Centino Hilda Celeste Z and Centino Marcelino S
Bought by
Centino Marcelino S
Seller's Agent
Andrew Gonzales
Property For You Realty
Buyer's Agent
Zeke Vance
DeLex Realty
List Price
$194,900
Sold Price
$175,000
Premium/Discount to List
-$19,900
-10.21%

Home Financials for this Owner

Home Financials are based on the most recent Mortgage that was taken out on this home.
Avg. Annual Appreciation
9.35%
Original Mortgage
$166,250
Interest Rate
4.1%
Mortgage Type
New Conventional

Purchase Details

Listed on
Jun 8, 2014
Closed on
Sep 11, 2014
Sold by
Guisto Jeffrey
Bought by
Centino Marcelino S
Seller's Agent
Andrew Gonzales
Property For You Realty
Buyer's Agent
Zeke Vance
DeLex Realty
List Price
$194,900
Sold Price
$175,000
Premium/Discount to List
-$19,900
-10.21%

Home Financials for this Owner

Home Financials are based on the most recent Mortgage that was taken out on this home.
Original Mortgage
$166,250
Interest Rate
4.1%
Mortgage Type
New Conventional

Purchase Details

Closed on
May 11, 2006
Sold by
Huynh Loan
Bought by
Guisto Jeffrey

Home Financials for this Owner

Home Financials are based on the most recent Mortgage that was taken out on this home.
Original Mortgage
$171,000
Interest Rate
6.41%
Mortgage Type
Fannie Mae Freddie Mac

Purchase Details

Closed on
Jun 14, 2001
Sold by
Griffith Roy D and Griffith Yvonne M
Bought by
Guisto Jeffrey

Home Financials for this Owner

Home Financials are based on the most recent Mortgage that was taken out on this home.
Original Mortgage
$122,850
Interest Rate
7.14%
Mortgage Type
New Conventional
Source: Public Records

Home Values in the Area

Source: Public Records

Average Home Value in this Area


Source: Public Records

Agents Specializing in Deer Valley, AZ

See All Agents

Purchase History

We collect this data history from publicly available records. To have your information removed, we recommend requesting removal directly through your county’s website.

Date Buyer Sale Price Title Company
$447,000 Agave Title Agency
Centino Marcelino S -- Magnus Title Agency
Centino Marcelino S $175,000 Magnus Title Agency
Guisto Jeffrey -- Fidelity National Title
Guisto Jeffrey $136,500 Arizona Title Agency Inc
Source: Public Records

Mortgage History

We collect this data history from publicly available records. To have your information removed, we recommend requesting removal directly through your county’s website.

Date Status Borrower Loan Amount
Open $433,590
Previous Owner Centino Marcelino S $166,250
Previous Owner Guisto Jeffrey $171,000
Previous Owner Guisto Jeffrey $30,000
Previous Owner Guisto Jeffrey $122,850
Source: Public Records

Property History

We collect this data history from publicly available records. To have your information removed, we recommend requesting removal directly through your county’s website.

Date Event Price List to Sale Price per Sq Ft
04/16/2025 04/16/25 Sold $450,000 +5.9% $215 / Sq Ft
03/14/2025 03/14/25 Pending -- -- --
03/13/2025 03/13/25 Price Changed $424,999 -11.4% $203 / Sq Ft
01/10/2025 01/10/25 For Sale $479,900 -- $229 / Sq Ft
Source: Arizona Regional Multiple Listing Service (ARMLS)

Tax History

We collect this data history from publicly available records. To have your information removed, we recommend requesting removal directly through your county’s website.

Year Tax Paid Tax Assessment Tax Assessment Total Assessment is a certain percentage of the fair market value that is determined by local assessors to be the total taxable value of land and additions on the property. Land Improvement
2025 $1,946 $17,459
2024 $1,834 $16,628
2023 $1,834 $32,110 $6,420 $25,690
2022 $1,770 $24,870 $4,970 $19,900
2021 $1,814 $22,610 $4,520 $18,090
2020 $1,766 $20,910 $4,180 $16,730
2019 $1,733 $20,070 $4,010 $16,060
2018 $1,684 $18,530 $3,700 $14,830
2017 $1,680 $15,830 $3,160 $12,670
2016 $1,650 $15,110 $3,020 $12,090
2015 $1,530 $14,010 $2,800 $11,210
Source: Public Records

Agents Affiliated with this Home

  • Section Image
  • Section Image
  • Section Image
  • Section Image
  • Section Image
  • Section Image
See All Agents

Map

Source: Arizona Regional Multiple Listing Service (ARMLS)

MLS Number: 6802919

Arizona Regional Multiple Listing Service (ARMLS)

APN: 207-16-421

Your Personal Tour Guide

Ask me questions while you tour the home.