




3520 Highway 471 Brandon, MS 39047
Brandon AreaEstimated Value: $209,337
Highlights
- Great Room
- Walk-In Closet
- 1-Story Property
- Breakfast Area or Nook
- Slab Porch or Patio
- Central Air
About This Home
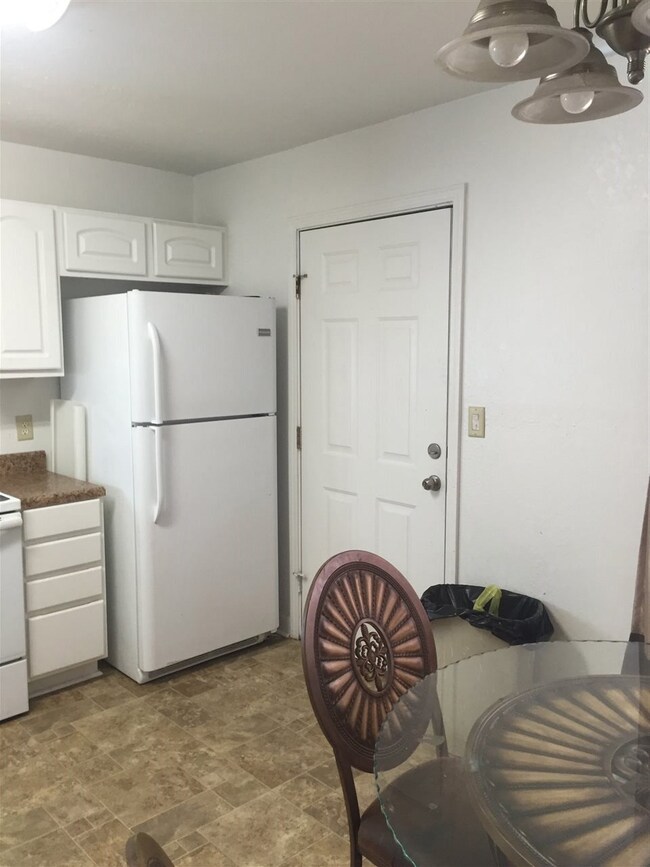
Cute home and 1.5 acres. 3 bedrooms and 2 full baths. Priced to sell and ready to go!
Last Agent to Sell the Property
Pam Meek
Keller Williams License #B22147 Listed on: 06/27/2016

Home Details
Home Type
- Single Family
Est. Annual Taxes
- $473
Year Built
- Built in 2006
Lot Details
- 1.5
Parking
- 2 Car Garage
- Garage Door Opener
Home Design
- Brick Exterior Construction
- Slab Foundation
- Asphalt Shingled Roof
Interior Spaces
- 1,247 Sq Ft Home
- 1-Story Property
- Ceiling Fan
- Aluminum Window Frames
- Great Room
- Family Room
- Carpet
- Attic Vents
Kitchen
- Breakfast Area or Nook
- Eat-In Kitchen
- Electric Oven
- Electric Cooktop
- Dishwasher
- Disposal
Bedrooms and Bathrooms
- 3 Bedrooms
- Walk-In Closet
- 2 Full Bathrooms
Schools
- Pisgah Elementary And Middle School
- Pisgah High School
Utilities
- Central Air
- Heating Available
- Electric Water Heater
Additional Features
- Slab Porch or Patio
- 1.5 Acre Lot
Community Details
- Brooks Estates Subdivision
Ownership History
We collect this data history from publicly available records. To have your information removed, we recommend requesting removal directly through your county’s website.
Purchase Details
Purchase Details
Home Financials for this Owner
Home Financials are based on the most recent Mortgage that was taken out on this home.Purchase History
We collect this data history from publicly available records. To have your information removed, we recommend requesting removal directly through your county’s website.
| Date | Buyer | Sale Price | Title Company |
|---|---|---|---|
| -- | None Listed On Document | ||
| Smith Richard E | -- | None Available |
Tax History
We collect this data history from publicly available records. To have your information removed, we recommend requesting removal directly through your county’s website.
| Year | Tax Paid | Tax Assessment Tax Assessment Total Assessment is a certain percentage of the fair market value that is determined by local assessors to be the total taxable value of land and additions on the property. | Land | Improvement |
|---|---|---|---|---|
| 2025 | $66 | $9,078 | $0 | $0 |
| 2024 | $683 | $9,576 | $0 | $0 |
| 2023 | $65 | $9,107 | $0 | $0 |
| 2022 | $64 | $9,107 | $0 | $0 |
| 2021 | $64 | $9,107 | $0 | $0 |
| 2020 | $64 | $9,107 | $0 | $0 |
| 2019 | $65 | $8,128 | $0 | $0 |
| 2018 | $64 | $8,128 | $0 | $0 |
| 2017 | $64 | $8,128 | $0 | $0 |
| 2016 | $473 | $8,318 | $0 | $0 |
| 2015 | $473 | $8,318 | $0 | $0 |
| 2014 | $456 | $8,318 | $0 | $0 |
| 2013 | -- | $8,318 | $0 | $0 |
Map
Source: MLS United
MLS Number: 1287650
APN: K15B-000002-00080
Disclaimer: Certain information contained herein is derived from information provided by parties other than Homes.com. All information provided is deemed reliable, but is not guaranteed to be accurate and should be independently verified.
Information is deemed to be reliable but not guaranteed. Copyright 2026 MLS United, LLC.
- 3576 Highway 471
- 503 Clark Stables Rd
- 547 Clark Stables Rd
- 551 Clark Stables Rd
- 535 Clark Stables Rd
- 7217 N Mississippi 25
- 000 Highway 25 Hwy
- 0 Stull Rd Unit 4160968
- 506 First Oak
- 508 First Oak
- 505 First Oak
- 136 McLin Ln
- 000 George Cir
- 275 Taylor Ln
- 230 Lost Oak Ln
- 232 Lost Oak Ln
- 0 Sand Hill Rd Unit 1
- 0 Sand Hill Rd Unit 11681685
- 0 Sand Hill Rd Unit 4149389
- 0 Taylor Ln Unit 11681687
- 3520 Hwy 471
- 3520 Highway 471 None
- 3520 Highway 471 None Unit (Lot 8)
- 3514 Highway 471
- 3524 Highway 471
- 3524 Hwy 471
- 3524 Highway 471 None
- 3528 Highway 471 None
- 3528 Hwy 471
- 3528 Hwy 471 St
- 3528 Highway 471
- 3510 Highway 471
- 3506 Highway 471
- 101 Brooks Cove
- 114 Brooks Cove
- 107 Brooks Cove
- 120 Brooks Cove
- 113 Brooks Cove
- 119 Brooks Cove
- 126 Brooks Cove
Ask me questions while you tour the home.