
$531,990
- 3 Beds
- 2.5 Baths
- 2,379 Sq Ft
- 6,621 Sq Ft
- Move in 12/31/26
Estimated payment $3,884/month
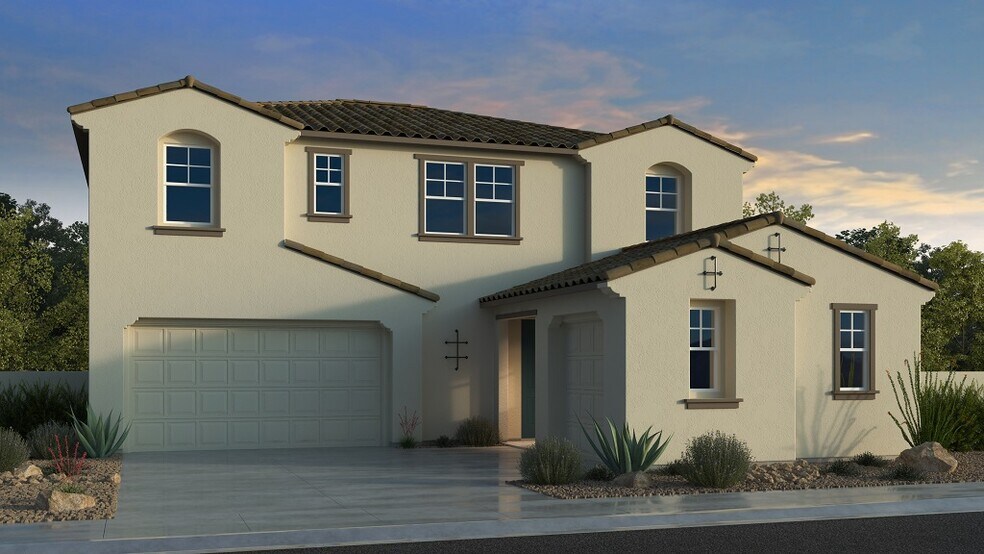
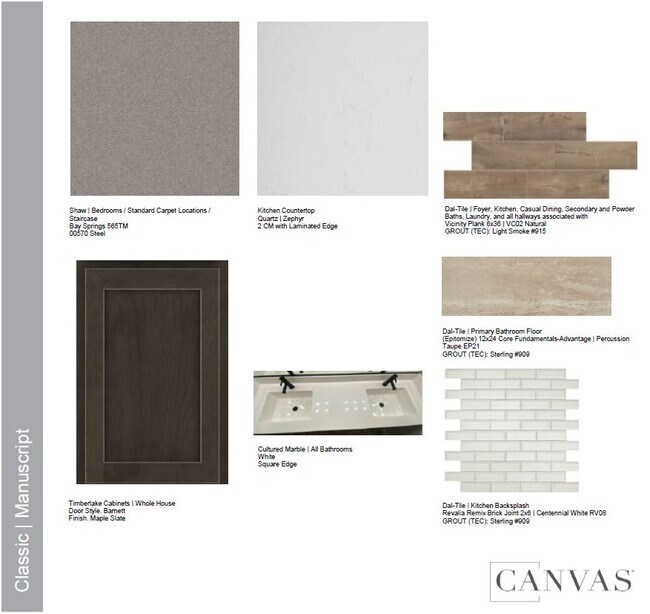
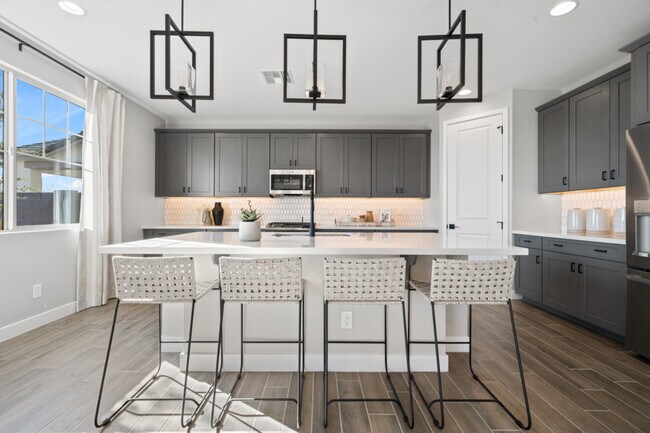
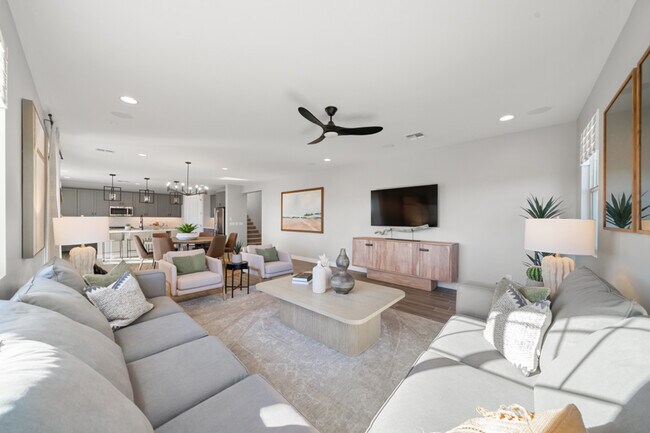
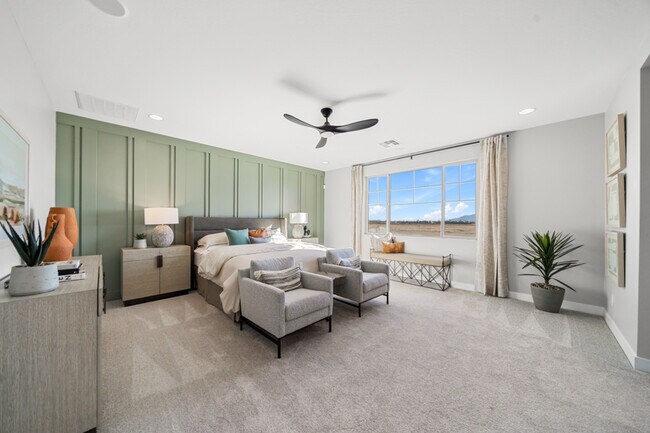
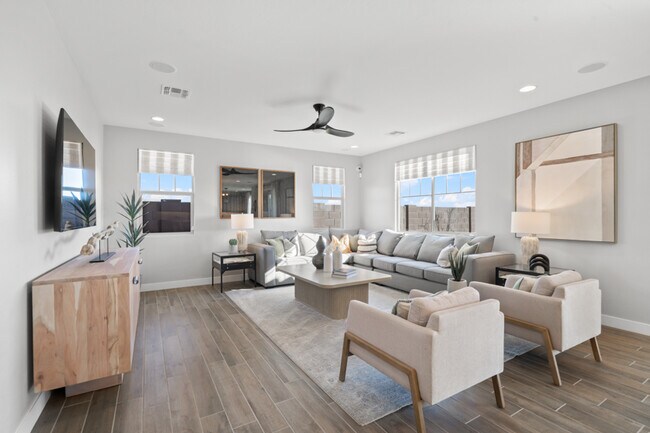
REPRESENTATIVE PHOTOS ADDED. The 45-RM4 is a well-designed two-story floor plan offering 3,067 sq. ft., 4 bedrooms, 2.5 bathrooms, a spacious loft, flex room, and a 3-car split garage. A gated front porch with railing welcomes you in, leading to a bright foyer that passes a flexible front room and powder bath. The open-concept kitchen features 42" upper cabinets, a gas range, and overlooks the dining area and great room—ideal for everyday living and entertaining. This home also includes whole-house blinds and a soft water loop for added comfort and convenience. Upstairs, you'll find the secondary bedrooms, a shared bath, and a generous loft, while the private primary suite offers a relaxing bath with dual sinks, separate tub and shower, and a roomy walk-in closet. Structural options added include: paver front porch and gate and rails at front porch. MLS#6849575
$531,990
Ask me questions while you tour the home.