NOT LISTED FOR SALE

35205 N 3rd Ave Phoenix, AZ 85086

New River Area

Estimated Value: $1,152,000 - $1,574,379

5 Beds
4.5 Baths
4,411 Sq Ft
$310/Sq Ft Est. Value

Sale Details

Date Sold: August 9, 2021

Last sale price $1,100,000 $249 Per Sq Ft

Est. 24% increase in value since last sale

Current estimated payment $7,954 / mo

16 Days on Market

Highlights

  • Arena
  • RV Access or Parking
  • Mountain View
  • Boulder Creek High School Rated 10
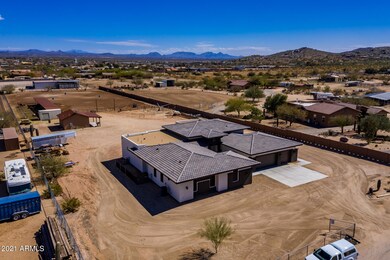
  • 2.45 Acre Lot
  • Great Room

About This Home

As of August 2021

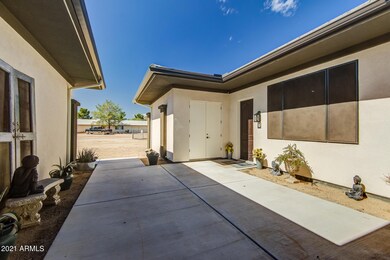
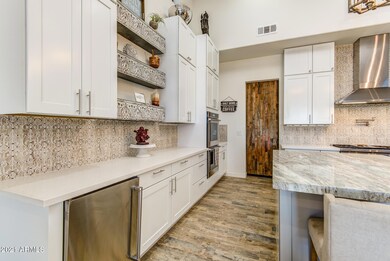
Below appraisal! One of a kind Custom Modern Day Farmhouse nestled on over 2.4 acres of split-able land with a detached casita. Back acre is set up for horse lovers w/ an equicizer (auto horse hot walker), tack room, 6 horse stalls with runs (20X30) & an arena. Enter into your new home through private courtyard. Ceilings span 15ft w floors covered in wood look tile throughout. Fantastic stylish Chef's kitchen highly upgraded w/massive island bar, Farmhouse stainless sink, veg. sink, butlers pantry, gas cook-top w hood, built in refrigerator. Pay full attention to the detail & creativity throughout this home like wall detail, barn doors, the upgraded lighting & plumbing fixtures, the windows. You simply can't get this kind of quality custom home on this size of a lot for this price. Master has an incredible bathroom w walk through shower, his & her closets & vanities. Other bedrooms are split & private w their own bathrooms, walk-in closets & living area/bonus room. Large private office is perfect for working from home. Out back has a detached casita perfect for family, guests or rental income. Adorable Casita has a private bedroom, bathroom, kitchen and great room.

Last Agent to Sell the Property

Rebecca Palmer

RE/MAX Fine Properties License #SA535644000 Listed on: 06/24/2021

RE/MAX Fine Properties

Last Buyer's Agent

Steph Pastore

Long Realty Company License #SA686226000

Long Realty Company

Home Details

Home Type

  • Single Family

Est. Annual Taxes

  • $5,109

Year Built

  • Built in 2018

Lot Details

  • 2.45 Acre Lot
  • Desert faces the front of the property
  • Block Wall Fence
  • Chain Link Fence

Parking

  • 3 Car Garage
  • RV Access or Parking

Home Design

  • Wood Frame Construction
  • Tile Roof
  • Built-Up Roof
  • Stucco

Interior Spaces

  • 4,411 Sq Ft Home
  • 1-Story Property
  • Wired For Sound
  • Ceiling height of 9 feet or more
  • Ceiling Fan
  • Double Pane Windows
  • Low Emissivity Windows
  • Solar Screens
  • Great Room
  • Family Room
  • Formal Dining Room
  • Tile Flooring
  • Mountain Views

Kitchen

  • Breakfast Bar
  • Walk-In Pantry
  • Built-In Oven
  • Electric Oven or Range
  • Gas Cooktop
  • Built-In Microwave
  • Dishwasher
  • Kitchen Island
  • Granite Countertops
  • Disposal

Bedrooms and Bathrooms

  • 5 Bedrooms
  • Split Bedroom Floorplan
  • Walk-In Closet
  • Primary Bathroom is a Full Bathroom
  • Double Vanity
  • Private Water Closet
  • Separate Shower in Primary Bathroom
  • Bathtub With Separate Shower Stall

Laundry

  • Laundry in unit
  • Washer Hookup

Outdoor Features

  • Covered Patio or Porch
  • Outdoor Storage

Schools

  • Desert Mountain Elementary
  • Boulder Creek High School

Farming

  • Hot Walker

Horse Facilities and Amenities

  • Horses Allowed On Property
  • Horse Stalls
  • Corral
  • Tack Room
  • Arena

Utilities

  • Zoned Heating and Cooling System
  • Propane
  • Water Softener is Owned
  • High Speed Internet
  • Satellite Dish

Community Details

  • No Home Owners Association
  • Association fees include no fees
  • Metes And Bounds Subdivision, Modern Farmhouse Floorplan

Listing and Financial Details

  • Assessor Parcel Number 211-53-036-Y

Home Details

Home Type

Single Family

Est. Annual Taxes

$5,109

Year Built

Built in 2018

Lot Details

2.45 Acres

Parking

3

Listing Details

  • Cross Street: 3rd Av and Carefree Hwy
  • Property Type: Residential
  • Ownership: Fee Simple
  • Cooling HVAC SEER Rating: 14
  • Separate Den Office Sep Den Office: Y
  • Year Built: 2018
  • Tax Year: 2020
  • Master Model: Modern Farmhouse
  • Property Sub Type: Single Family Residence
  • Horses: Yes
  • Lot Size Acres: 2.45
  • Subdivision Name: Metes and bounds
  • Architectural Style: Ranch
  • Efficiency: Multi-Zones
  • Property Attached Yn: No
  • Tax Parcel Letter: Y
  • General Property Description:PriceSqFt: 249.37
  • Const - Finish:Const - Finish: Painted, Stucco
  • Cooling:Cooling: Ceiling Fan(s), Central Air
  • EnergyGreen Feature:EnergyGreen Feature: Multi-Zones
  • Other Rooms:Other Rooms: Family Room, Great Room
  • Technology:Technology: Pre-Wire Srnd Snd, Sat Dish TV Lsd, High Speed Internet
  • Plumbing:Plumbing: Recirculation Pump
  • Special Features: None

Interior Features

  • Flooring: Tile
  • Basement YN: No
  • Spa Features: None
  • Appliances: Dishwasher, Disposal, Refrigerator, Gas Cooktop, Microwave, Water Softener Owned
  • Full Bathrooms: 4
  • Half Bathrooms: 1
  • Total Bedrooms: 5
  • Fireplace: No
  • Interior Amenities: Full Bth Master Bdrm, Separate Shwr & Tub, Double Vanity, Breakfast Bar, Kitchen Island, Walk-in Pantry, Granite Counters, High Speed Internet, 9+ Flat Ceilings
  • Living Area: 4411.0
  • Stories: 1
  • Window Features: Solar Screens, Dual Pane, Low-Emissivity Windows
  • Additional Bedroom:Additional Bedroom: Master Bedroom Walk-in Closet
  • Dining Area:Dining Area: Formal, Breakfast Bar
  • Interior Features:Interior Features: 9+ Flat Ceilings, Water Softener Owned
  • Kitchen Features:Kitchen Features: Dishwasher, Disposal, Refrigerator, Kitchen Island, Range/Oven Elec, Gas Cooktop, Built-in Microwave, Wall Oven(s), Walk-in Pantry, Granite Counters
  • Laundry:Laundry: Washer Hookup, Inside
  • Master Bathroom:Master Bathroom: Full Bth Master Bdrm, Separate Shwr & Tub, Double Vanity, Private Toilet Room
  • Master Bedroom:Master Bedroom: Split
  • Window Features:Window Features: Solar Screens, Dual Pane, Low-Emissivity Windows

Exterior Features

  • Fencing: Block, Chain Link
  • Exterior Features: Storage
  • Lot Features: Desert Front, Dirt Front, Dirt Back
  • Pool Private: No
  • View: Mountain(s)
  • Disclosures: Seller Discl Avail
  • Construction Type: Wood Frame, Painted, Stucco
  • Patio And Porch Features: Covered Patio(s)
  • Roof: Built-Up, Tile
  • General Property Description:Community Pool YN2: No
  • General Property Description:Private Pool YN2: No

Garage/Parking

  • Total Covered Spaces: 3.0
  • Parking Features: RV Access/Parking, RV Gated, Extended Length Garage, Garage Door Opener, Separate Strge Area
  • Attached Garage: No
  • Garage Spaces: 3.0
  • Open Parking Spaces: 3.0

Utilities

  • Utilities: Propane
  • Cooling: Ceiling Fan(s), Central Air
  • Heating: Electric
  • Laundry Features: Washer Hookup, Inside
  • Cooling Y N: Yes
  • Heating Yn: Yes
  • Water Source: Public
  • Utilities:Utilities: APS, Propane

Condo/Co-op/Association

  • Association: No

Association/Amenities

  • Association Fees:PAD Fee YN2: N

Fee Information

  • Association Fee Includes: No Fees

Schools

  • Elementary School: Desert Mountain Elementary
  • High School: Boulder Creek High School
  • Junior High Dist: Deer Valley Unified District
  • Middle Or Junior School: Desert Mountain Elementary

Lot Info

  • Horse Amenities: Corral(s), Stall, Tack Room, Arena, Hot Walker, Other, See Remarks
  • Land Lease: No
  • Lot Size Sq Ft: 106896.0
  • Parcel #: 211-53-036-Y

Green Features

  • Green Water Conservation: Recirculation Pump

Building Info

  • Builder Name: Owner

Tax Info

  • Tax Annual Amount: 5109.0
  • Tax Book Number: 211.0
  • Tax Lot: 0
  • Tax Map Number: 53.0

Ownership History

We collect this data history from publicly available records. To have your information removed, we recommend requesting removal directly through your county’s website.

Date Name Owned For Owner Type

Purchase Details

Listed on
Jun 24, 2021
Closed on
Aug 2, 2021
Sold by
Bought by
Seller's Agent
Rebecca Palmer
RE/MAX Fine Properties
Buyer's Agent
Steph Pastore
Long Realty Company
List Price
$1,199,900
Sold Price
$1,100,000
Premium/Discount to List
-$99,900
-8.33%
Current Estimated Value
$1,369,095

Home Financials for this Owner

Home Financials are based on the most recent Mortgage that was taken out on this home.
Estimated Appreciation
$269,095
Avg. Annual Appreciation
4.49%

Purchase Details

Closed on
Aug 24, 2020
Sold by
Bought by

Home Financials for this Owner

Home Financials are based on the most recent Mortgage that was taken out on this home.
Original Mortgage
$118,500
Interest Rate
3%
Mortgage Type
New Conventional

Purchase Details

Closed on
Feb 1, 2017
Sold by
Bought by

Purchase Details

Closed on
May 10, 2011
Sold by
Bought by

Purchase Details

Closed on
Mar 25, 2011
Sold by
Bought by

Purchase Details

Closed on
May 12, 2005
Sold by
Bought by

Purchase Details

Closed on
Mar 10, 2005
Sold by
Bought by

Home Financials for this Owner

Home Financials are based on the most recent Mortgage that was taken out on this home.
Original Mortgage
$315,000
Interest Rate
6%
Mortgage Type
Purchase Money Mortgage

Purchase Details

Closed on
Feb 28, 2005
Sold by
Bought by

Home Financials for this Owner

Home Financials are based on the most recent Mortgage that was taken out on this home.
Original Mortgage
$315,000
Interest Rate
6%
Mortgage Type
Purchase Money Mortgage
Source: Public Records
Create a Home Valuation Report for This Property
The Home Valuation Report is an in-depth analysis detailing your home's value as well as a comparison with similar homes in the area

Home Values in the Area

Source: Public Records

Average Home Value in this Area


Source: Public Records

Purchase History

We collect this data history from publicly available records. To have your information removed, we recommend requesting removal directly through your county’s website.

Date Buyer Sale Price Title Company
$1,100,000 Pioneer Title
-- American Title Svc Agcy Llc
$300,000 Grand Canyon Title Agency
-- None Available
$60,000 Grand Canyon Title Agency In
-- Capital Title Agency Inc
$350,000 Capital Title Agency Inc
-- Capital Title Agency Inc
Source: Public Records

Mortgage History

We collect this data history from publicly available records. To have your information removed, we recommend requesting removal directly through your county’s website.

Date Status Borrower Loan Amount
Previous Owner $118,500
Previous Owner $315,000
Source: Public Records

Property History

We collect this data history from publicly available records. To have your information removed, we recommend requesting removal directly through your county’s website.

Date Event Price List to Sale Price per Sq Ft
08/09/2021 08/09/21 Sold $1,100,000 -4.3% $249 / Sq Ft
07/10/2021 07/10/21 Pending -- -- --
07/05/2021 07/05/21 Price Changed $1,150,000 -4.2% $261 / Sq Ft
06/24/2021 06/24/21 For Sale $1,199,900 -- $272 / Sq Ft
Source: Arizona Regional Multiple Listing Service (ARMLS)

Tax History

We collect this data history from publicly available records. To have your information removed, we recommend requesting removal directly through your county’s website.

Year Tax Paid Tax Assessment Tax Assessment Total Assessment is a certain percentage of the fair market value that is determined by local assessors to be the total taxable value of land and additions on the property. Land Improvement
2025 $5,235 $43,721
2024 $5,312 $41,639
2023 $5,312 $91,130 $18,220 $72,910
2022 $5,124 $56,370 $11,270 $45,100
2021 $4,615 $54,070 $10,810 $43,260
2020 $5,109 $53,080 $10,610 $42,470
2019 $1,351 $14,110 $2,820 $11,290
2018 $1,136 $12,380 $2,470 $9,910
2017 $1,114 $11,080 $2,210 $8,870
2016 $1,175 $11,110 $2,220 $8,890
2015 $1,086 $10,180 $2,030 $8,150
Source: Public Records

Agents Affiliated with this Home

  • Section Image
  • Section Image
See All Agents

Map

Source: Arizona Regional Multiple Listing Service (ARMLS)

MLS Number: 6255771

Arizona Regional Multiple Listing Service (ARMLS)

APN: 211-53-036Y

Your Personal Tour Guide

Ask me questions while you tour the home.