
Hasaranga Ratnayake
BEST PROPERTY MANAGEMENT & REA
(951) 877-5217
55 Total Sales
1 in Yucaipa
$450,000 Price
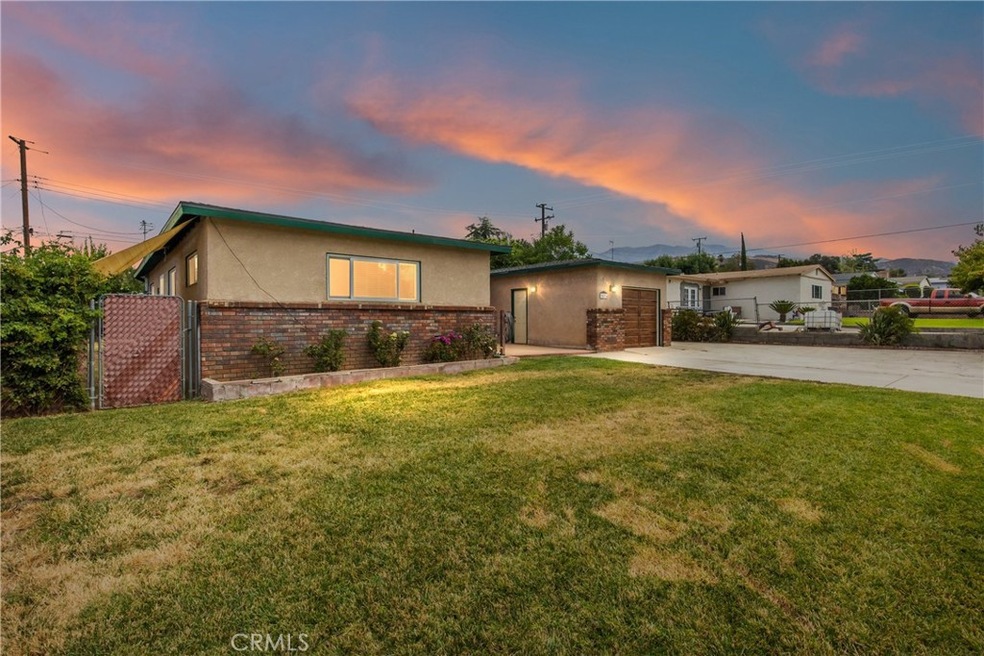
Welcome to this charming Upper Yucaipa home! Nestled in a highly sought-after neighborhood with scenic mountain views. This 4-bedroom, 2-bathroom property has a spacious layout and built-in cabinetry in the family room for stylish storage and organization. The kitchen is remodeled and includes granite countertops, updated cabinets and hardware, subway tile backsplash, large sink with pot-fill faucet, stainless steel appliances, built-in trash/recycling and a view with access to the backyard. Additional highlights include an alarm system, an attached garage with workbench and cabinets, RV parking, and storage shed. A new HVAC unit, whole house fan, dual pane windows, electrical panel and modern insulation provides for year-round comfort and energy efficiency. This home boasts attractive wood-look tile flooring in the common areas and newer carpet in bedrooms. Outdoor amenities include lemon, orange, and fig trees along with berry vines and a large flat backyard perfect for gatherings. Custom blinds and ceiling fans throughout the home enhance comfort and style. A cozy fireplace anchors the family room which connects to a bonus room for extra space - ideal for a home office, playroom, or studio. This home is move-in ready complete with TVs and all appliances - including refrigerator, washer and dryer! This home is just minutes to Yucaipa Regional Park, nearby festivals, market nights, and the world-famous Oak Glen apple orchards. Don’t miss the opportunity to own this updated home with room to grow in an established Yucaipa neighborhood!
Last Agent to Sell the Property
COLDWELL BANKER KIVETT-TEETERS Brokerage Phone: 909-213-8792 License #02075549 Listed on: 08/31/2025
We collect this data history from publicly available records. To have your information removed, we recommend requesting removal directly through your county’s website.
Hasaranga Ratnayake
BEST PROPERTY MANAGEMENT & REA
(951) 877-5217
55 Total Sales
1 in Yucaipa
$450,000 Price
CIERA SIMS-BOTSFORD
ANOMALY REAL ESTATE
(951) 749-9183
210 Total Sales
4 in Yucaipa
$339K - $750K Price Range
Charles Chamorro
Che Hill
(562) 685-8867
75 Total Sales
1 in Yucaipa
$537,000 Price
Monique Zacarias
RE/MAX TOP PRODUCERS
(909) 280-7784
100 Total Sales
1 in Yucaipa
$543,000 Price
Boyd Williams
Berkshire Hathaway Homeservices California Realty
(909) 351-3485
24 Total Sales
1 in Yucaipa
$660,000 Price
Albert Marin
Re/Max Top Producers
(951) 456-4305
67 Total Sales
1 in Yucaipa
$580,000 Price
We collect this data history from publicly available records. To have your information removed, we recommend requesting removal directly through your county’s website.
| Date | Buyer | Sale Price | Title Company |
|---|---|---|---|
| -- | Fidelity National Title Compan | ||
| $533,000 | Fidelity National Title Compan | ||
| $290,000 | Chicago Title Company | ||
| $220,000 | Lsi Title Company | ||
| $201,000 | Lsi Title Company | ||
| -- | Alliance Title San Diego | ||
| -- | United Title | ||
| -- | United Title | ||
| -- | Union Land Title Company | ||
| -- | Union Land Title Company | ||
| -- | Union Land Title Company | ||
| -- | World Title Company |
We collect this data history from publicly available records. To have your information removed, we recommend requesting removal directly through your county’s website.
| Date | Status | Borrower | Loan Amount |
|---|---|---|---|
| Open | $315,000 | ||
| Previous Owner | $285,000 | ||
| Previous Owner | $283,500 | ||
| Previous Owner | $284,747 | ||
| Previous Owner | $197,500 | ||
| Previous Owner | $65,500 | ||
| Previous Owner | $255,000 | ||
| Previous Owner | $208,000 | ||
| Previous Owner | $131,138 | ||
| Previous Owner | $10,000 | ||
| Previous Owner | $104,400 |
We collect this data history from publicly available records. To have your information removed, we recommend requesting removal directly through your county’s website.
| Date | Event | Price | List to Sale | Price per Sq Ft | Prior Sale |
|---|---|---|---|---|---|
| 09/29/2025 09/29/25 | Sold | $533,000 | +0.6% | $347 / Sq Ft | |
| 08/31/2025 08/31/25 | For Sale | $530,000 | +82.8% | $345 / Sq Ft | |
| 09/05/2017 09/05/17 | Sold | $290,000 | +3.6% | $189 / Sq Ft | View Prior Sale |
| 07/29/2017 07/29/17 | Pending | -- | -- | -- | |
| 07/26/2017 07/26/17 | For Sale | $280,000 | 0.0% | $182 / Sq Ft | |
| 07/03/2017 07/03/17 | Pending | -- | -- | -- | |
| 06/30/2017 06/30/17 | For Sale | $280,000 | +27.3% | $182 / Sq Ft | |
| 07/22/2014 07/22/14 | Sold | $219,900 | +2.3% | $143 / Sq Ft | View Prior Sale |
| 05/30/2014 05/30/14 | Pending | -- | -- | -- | |
| 05/23/2014 05/23/14 | For Sale | $214,900 | -- | $140 / Sq Ft |
We collect this data history from publicly available records. To have your information removed, we recommend requesting removal directly through your county’s website.
| Year | Tax Paid | Tax Assessment Tax Assessment Total Assessment is a certain percentage of the fair market value that is determined by local assessors to be the total taxable value of land and additions on the property. | Land | Improvement |
|---|---|---|---|---|
| 2026 | $4,195 | $533,000 | $159,900 | $373,100 |
| 2025 | $4,195 | $329,971 | $98,992 | $230,979 |
| 2024 | $4,072 | $323,501 | $97,051 | $226,450 |
| 2023 | $3,986 | $317,158 | $95,148 | $222,010 |
| 2022 | $3,919 | $310,939 | $93,282 | $217,657 |
| 2021 | $3,855 | $304,842 | $91,453 | $213,389 |
| 2020 | $3,878 | $301,716 | $90,515 | $211,201 |
| 2019 | $3,752 | $295,800 | $88,740 | $207,060 |
| 2018 | $3,435 | $290,000 | $87,000 | $203,000 |
| 2017 | $2,686 | $227,822 | $67,311 | $160,511 |
| 2016 | $2,649 | $223,355 | $65,991 | $157,364 |
| 2015 | $2,620 | $220,000 | $65,000 | $155,000 |
| 2014 | $1,680 | $141,951 | $34,764 | $107,187 |
Seller's Agent in 2025
HANNAH ANTINUCCI
COLDWELL BANKER KIVETT-TEETERS
(909) 213-8792
14 Total Sales
L
Buyer's Agent in 2025
Leonard Dominguez Jr.
KELLER WILLIAMS REALTY
(909) 793-2100
15 Total Sales
S
Seller's Agent in 2017
SANDY JONES
TITAN REAL ESTATE GROUP
D
Buyer's Agent in 2017
Dawn Campbell
TITAN REAL ESTATE GROUP
L
Seller's Agent in 2014
Lonni Granlund
TITAN REAL ESTATE GROUP
M
Buyer's Agent in 2014
Marcy Khan
Realty ONE Group West
Source: California Regional Multiple Listing Service (CRMLS)
MLS Number: IG25191814
APN: 0319-302-15
Disclaimer: Certain information contained herein is derived from information provided by parties other than Homes.com. All information provided is deemed reliable, but is not guaranteed to be accurate and should be independently verified.
The multiple listing data appearing on this website, or contained in reports produced therefrom, is owned and copyrighted by California Regional Multiple Listing Service, Inc. ("CRMLS") and is protected by all applicable copyright laws. Information provided is for viewer's personal, non-commercial use and may not be used for any purpose other than to identify prospective properties the viewer may be interested in purchasing. All listing data, including but not limited to square footage and lot size is believed to be accurate, but the listing Agent, listing Broker and CRMLS and its affiliates do not warrant or guarantee such accuracy. The viewer should independently verify the listed data prior to making any decisions based on such information by personal inspection and/or contacting a real estate professional.
Based on information from California Regional Multiple Listing Service, Inc. and /or other sources. All data, including all measurements and calculations of area, is obtained from various sources and has not been, and will not be, verified by broker or MLS. All information should be independently reviewed and verified for accuracy. Properties may or may not be listed by the office/agent presenting the information
Ask me questions while you tour the home.