
Scott Porambo
Responds Quickly
Prime House LLC
(888) 622-7071
73 Total Sales
4 in North Mountain Village
$290K - $440K Price Range


Estimated Value: $154,582
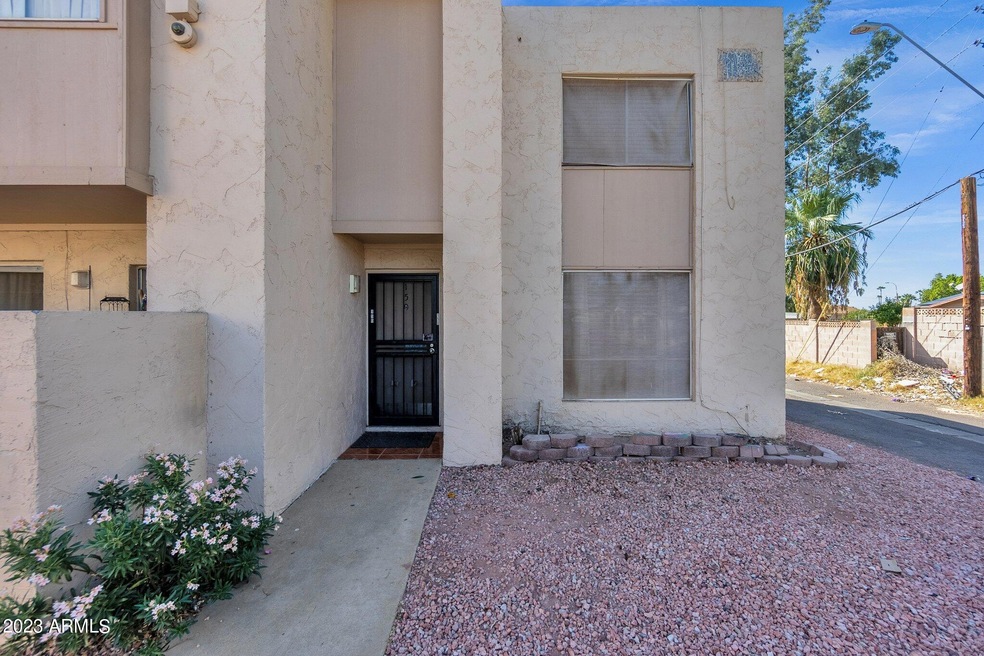
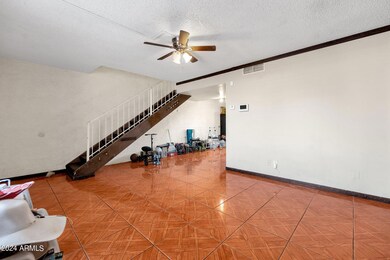
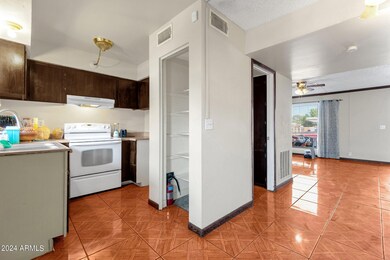
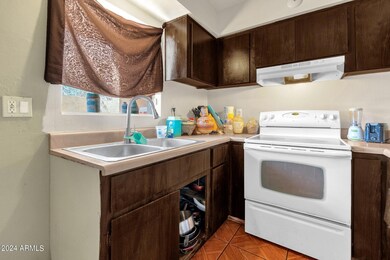
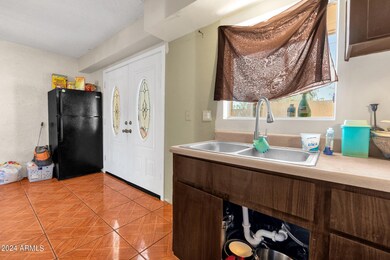
Welcome to this charming 2-bedroom, 2-bathroom condo in the heart of Phoenix! This unit is perfect for first-time homebuyers, downsizers, or investors looking for a fantastic opportunity. Upon entering, you'll be greeted by an open and inviting living space filled with natural light. The spacious living room is perfect for entertaining friends and family or enjoying a relaxing night in. The primary bedroom offers a relaxing retreat with a shared bathroom and plenty of closet space. The second bedroom is also generously sized and could be used as a guest room, home office, or exercise space, providing the versatility you need. Step outside to your private patio, a great spot to sip your morning coffee or unwind after a long day. This condo is centrally located providing easy access to shopping, dining, schools, and major highways. Whether you're looking to explore downtown Phoenix or the nearby natural beauty of Arizona, you'll find endless options for entertainment and recreation. Don't miss out on your chance to call this HOME today!
Last Agent to Sell the Property
eXp Realty License #SA685221000 Listed on: 04/02/2024
Scott Porambo
Prime House LLC
(888) 622-7071
73 Total Sales
4 in North Mountain Village
$290K - $440K Price Range
Susan Kraemer
Realty ONE Group
(602) 704-5485
29 Total Sales
1 in North Mountain Village
$470,000 Price
Sheila DeVault
HomeSmart
(623) 401-0737
40 Total Sales
1 in North Mountain Village
$420,000 Price
Stephen Zimmerman
Fulton Grace Realty
(623) 300-2166
14 Total Sales
1 in North Mountain Village
$485,000 Price
Jackie Briggs
Locality Homes
(855) 927-1535
137 Total Sales
9 in North Mountain Village
$675K - $1.1M Price Range
Joe Coletti
Home Masters Realty LLC
(480) 923-6069
27 Total Sales
3 in North Mountain Village
$215K - $369K Price Range
We collect this data history from publicly available records. To have your information removed, we recommend requesting removal directly through your county’s website.
| Date | Event | Price | List to Sale | Price per Sq Ft |
|---|---|---|---|---|
| 04/19/2024 04/19/24 | Sold | $152,500 | -4.7% | $138 / Sq Ft |
| 04/18/2024 04/18/24 | Price Changed | $160,000 | 0.0% | $144 / Sq Ft |
| 04/08/2024 04/08/24 | Pending | -- | -- | -- |
| 04/02/2024 04/02/24 | For Sale | $160,000 | -- | $144 / Sq Ft |
We collect this data history from publicly available records. To have your information removed, we recommend requesting removal directly through your county’s website.
| Year | Tax Paid | Tax Assessment Tax Assessment Total Assessment is a certain percentage of the fair market value that is determined by local assessors to be the total taxable value of land and additions on the property. | Land | Improvement |
|---|---|---|---|---|
| 2025 | $463 | $3,644 | ||
| 2024 | $383 | $3,471 | ||
| 2023 | $383 | $8,350 | $1,670 | $6,680 |
| 2022 | $369 | $6,630 | $1,320 | $5,310 |
| 2021 | $379 | $6,730 | $1,340 | $5,390 |
| 2020 | $369 | $5,660 | $1,130 | $4,530 |
| 2019 | $362 | $4,410 | $880 | $3,530 |
| 2018 | $352 | $3,500 | $700 | $2,800 |
| 2017 | $229 | $3,010 | $600 | $2,410 |
| 2016 | $225 | $2,920 | $580 | $2,340 |
| 2015 | $208 | $2,310 | $460 | $1,850 |
Seller's Agent in 2024
Luis Hernandez
eXp Realty
(480) 322-0294
3 in this area
81 Total Sales
Seller Co-Listing Agent in 2024
Kelly Cook
Real Broker
(480) 227-2028
9 in this area
606 Total Sales
JK
Buyer's Agent in 2024
Jennifer Kahrig
West USA Choice
(602) 618-0917
1 in this area
4 Total Sales
Source: Arizona Regional Multiple Listing Service (ARMLS)
MLS Number: 6685624
APN: 149-39-516
Disclaimer: Certain information contained herein is derived from information provided by parties other than Homes.com. All information provided is deemed reliable, but is not guaranteed to be accurate and should be independently verified.
All information should be verified by the recipient and none is guaranteed as accurate by ARMLS
Listing Information presented by local MLS brokerage: Ten-X, local REALTOR®- Arlene Richardson - (888)-952-6393
Ask me questions while you tour the home.