
Veronica Ramos
Key Realty LTD
(419) 315-9894
94 Total Sales
1 in Point Place
$182,000 Price

Estimated Value: $156,765
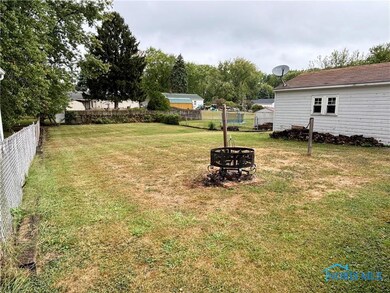
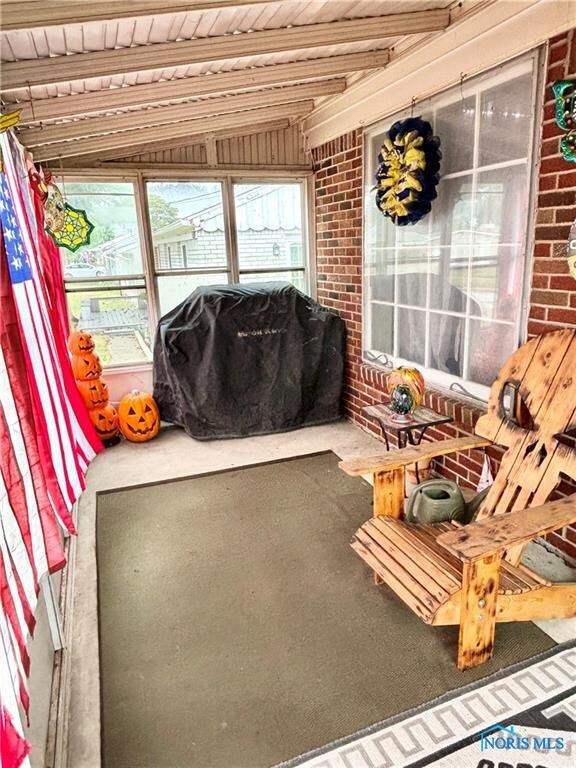
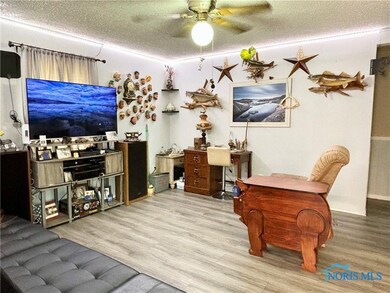
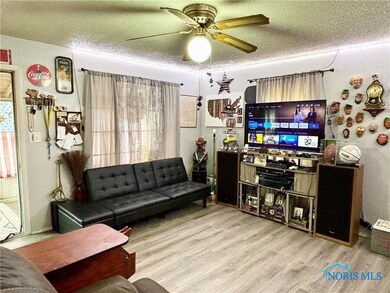
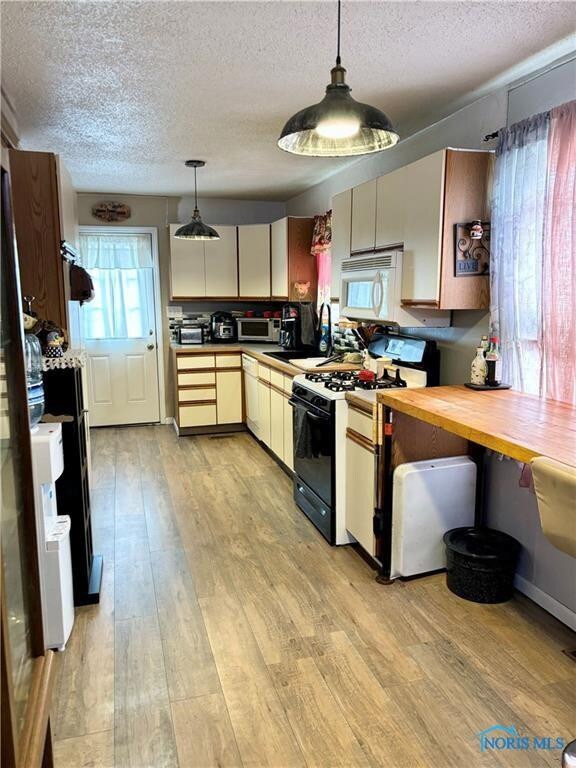
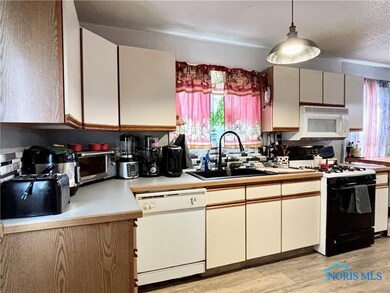
Welcome Home! This charming brick ranch offers so much! The yard is AMAZING! Nearly a quarter of an acre! Plus a beautiful deck overlooking the huge fenced backyard! You'll appreciate the extra space the full basement offers w/2 finished rms, laundry rm, workshop & full bath! You'll love the enclosed porch too! 2020 H2O tank. New vinyl flooring in living rm, eat-in kitchen & hallway. New bathroom vanities. Added bonus: The basement is heated with baseboard hot water heat, which helps keep the heating bills low! All kitchen appliances, 2 washers & dryer included. A sweet place to call home!
Last Agent to Sell the Property
Serenity Realty LLC License #2014001649 Listed on: 01/29/2025
We collect this data history from publicly available records. To have your information removed, we recommend requesting removal directly through your county’s website.
Veronica Ramos
Key Realty LTD
(419) 315-9894
94 Total Sales
1 in Point Place
$182,000 Price
Paula Nowicki
Key Realty LTD
(567) 336-0413
167 Total Sales
2 in Point Place
$135K - $179K Price Range
Jack Schroeder
Epic Homes Real Estate
(734) 766-7678
153 Total Sales
2 in Point Place
$171K - $200K Price Range
Lisa Sedlak
Howard Hanna
(567) 666-7326
105 Total Sales
2 in Point Place
$134K - $160K Price Range
Rick Turner
Key Realty
(567) 777-2754
72 Total Sales
2 in Point Place
$143K - $145K Price Range
Jeff Roesti
RE/MAX Preferred Associates
(567) 600-7717
85 Total Sales
2 in Point Place
$150K - $189K Price Range
We collect this data history from publicly available records. To have your information removed, we recommend requesting removal directly through your county’s website.
| Date | Buyer | Sale Price | Title Company |
|---|---|---|---|
| $146,500 | None Listed On Document | ||
| $110,000 | Liberty Title Inc | ||
| $87,000 | Liberty Title Inc | ||
| $40,000 | -- |
We collect this data history from publicly available records. To have your information removed, we recommend requesting removal directly through your county’s website.
| Date | Status | Borrower | Loan Amount |
|---|---|---|---|
| Open | $139,170 | ||
| Previous Owner | $106,700 | ||
| Previous Owner | $85,424 | ||
| Previous Owner | $88,000 | ||
| Previous Owner | $36,000 |
We collect this data history from publicly available records. To have your information removed, we recommend requesting removal directly through your county’s website.
| Date | Event | Price | List to Sale | Price per Sq Ft | Prior Sale |
|---|---|---|---|---|---|
| 03/12/2025 03/12/25 | Sold | $146,495 | -0.3% | $144 / Sq Ft | |
| 03/11/2025 03/11/25 | Pending | -- | -- | -- | |
| 02/03/2025 02/03/25 | For Sale | $147,000 | +33.6% | $145 / Sq Ft | |
| 05/19/2021 05/19/21 | Sold | $110,000 | +15.9% | $108 / Sq Ft | View Prior Sale |
| 04/12/2021 04/12/21 | Pending | -- | -- | -- | |
| 04/09/2021 04/09/21 | For Sale | $94,900 | +9.1% | $93 / Sq Ft | |
| 05/30/2017 05/30/17 | Sold | $87,000 | -3.2% | $86 / Sq Ft | View Prior Sale |
| 04/08/2017 04/08/17 | Pending | -- | -- | -- | |
| 03/23/2017 03/23/17 | For Sale | $89,900 | -- | $89 / Sq Ft |
We collect this data history from publicly available records. To have your information removed, we recommend requesting removal directly through your county’s website.
| Year | Tax Paid | Tax Assessment Tax Assessment Total Assessment is a certain percentage of the fair market value that is determined by local assessors to be the total taxable value of land and additions on the property. | Land | Improvement |
|---|---|---|---|---|
| 2025 | -- | $36,995 | $6,965 | $30,030 |
| 2024 | $1,137 | $36,995 | $6,965 | $30,030 |
| 2023 | $1,675 | $25,550 | $5,810 | $19,740 |
| 2022 | $1,676 | $25,550 | $5,810 | $19,740 |
| 2021 | $1,712 | $25,550 | $5,810 | $19,740 |
| 2020 | $1,867 | $24,710 | $5,915 | $18,795 |
| 2019 | $1,814 | $24,710 | $5,915 | $18,795 |
| 2018 | $1,837 | $24,710 | $5,915 | $18,795 |
| 2017 | $1,867 | $24,150 | $5,775 | $18,375 |
| 2016 | $1,867 | $69,000 | $16,500 | $52,500 |
| 2015 | $1,851 | $69,000 | $16,500 | $52,500 |
| 2014 | $1,519 | $24,160 | $5,780 | $18,380 |
| 2013 | $1,519 | $24,160 | $5,780 | $18,380 |
Seller's Agent in 2025
Jodi Harrington
Serenity Realty LLC
(419) 265-5634
7 in this area
252 Total Sales
Buyer's Agent in 2025
Tonya Nagle
Real Estate 4U
(419) 343-1671
1 in this area
51 Total Sales
Seller's Agent in 2021
Justin Spann
Key Realty LTD
(419) 279-8723
4 in this area
310 Total Sales
Buyer's Agent in 2021
Kathy Willis
The Danberry Co.
(419) 250-1595
194 Total Sales
B
Seller's Agent in 2017
Bev Bundy
Key Realty
M
Seller Co-Listing Agent in 2017
Michael Sarantou
Key Realty
Source: Northwest Ohio Real Estate Information Service (NORIS)
MLS Number: 6125438
APN: 03-02706
Disclaimer: Certain information contained herein is derived from information provided by parties other than Homes.com. All information provided is deemed reliable, but is not guaranteed to be accurate and should be independently verified.
IDX information is provided exclusively for personal, non-commercial use, and may not be used for any purpose other than to identify prospective properties consumers may be interested in purchasing. Information is deemed reliable but not guaranteed. ©2026 NORIS. All rights reserved.
Ask me questions while you tour the home.