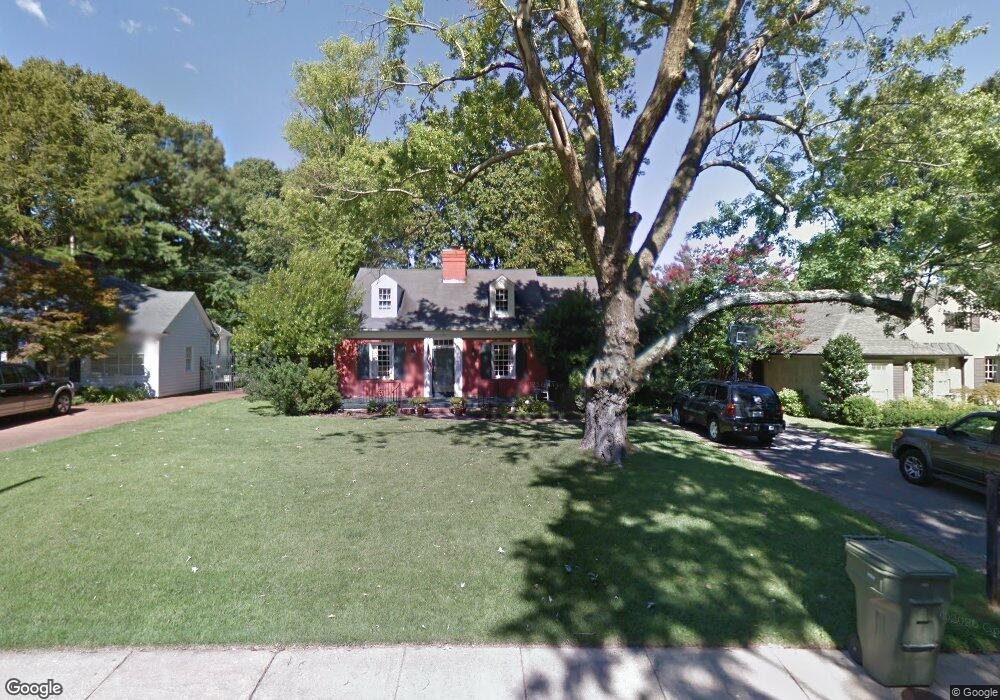
$749,000
OPEN SUN 3PM - 4:30PM

Estimated payment $4,419/month

5 Beds
3 Baths
4,086 Sq Ft
$183 Price per Sq Ft

Highlights

  • All Bedrooms Downstairs
  • Sitting Area In Primary Bedroom
  • Landscaped Professionally
  • White Station High Rated A
  • Updated Kitchen
  • Deck

About This Home

Located in the highly sought-after neighborhood,The Village,this classic brick cottage offers timeless charm,exceptional space,& incredible curb appeal. Step inside to discover 9-foot ceilings throughout, a wonderful traditional floor plan, and a spacious interior featuring approximately 4,100 sf and 5BR/3BA.The spacious living room flows seamlessly into the dining room,creating an inviting setting.The kitchen is generously sized and filled with natural light from a beautiful bay window and breakfast nook.Features include a pantry, double ovens, gas cooking, & a convenient pass-through window to the den.The gracious den is a standout space, complete with handsome built-ins and a cozy wood-burning fireplace.French doors open to the lovely backyard and deck,perfect for indoor-outdoor living.Downstairs primary suite is a private retreat with soaring ceilings.Upstairs offers a practical and functional layout with three large bedrooms, each featuring walk-in closets.Don't Miss this one!

Listing Agent

Conlee Stringfellow

Ware Jones, REALTORS License #330938 Listed on: 05/29/2026

Ware Jones, REALTORS

Open House Schedule

Home Details

Home Type

  • Single Family

Year Built

  • Built in 1941

Lot Details

  • 15,246 Sq Ft Lot
  • Lot Dimensions are 74x198
  • Wood Fence
  • Landscaped Professionally

Parking

  • Driveway

Home Design

  • Traditional Architecture
  • Brick Veneer
  • Composition Shingle Roof
  • Pier And Beam

Interior Spaces

  • 4,086 Sq Ft Home
  • 1.5-Story Property
  • Smooth Ceilings
  • Vaulted Ceiling
  • Ceiling Fan
  • Fireplace With Gas Starter
  • Some Wood Windows
  • Double Pane Windows
  • Window Treatments
  • Mud Room
  • Living Room with Fireplace
  • 2 Fireplaces
  • Dining Room
  • Den with Fireplace
  • Fire and Smoke Detector
  • Laundry Room
  • Attic

Kitchen

  • Updated Kitchen
  • Breakfast Area or Nook
  • Eat-In Kitchen
  • Double Oven
  • Gas Cooktop
  • Dishwasher
  • Disposal

Flooring

  • Wood
  • Partially Carpeted
  • Tile

Bedrooms and Bathrooms

  • Sitting Area In Primary Bedroom
  • 5 Bedrooms | 2 Main Level Bedrooms
  • All Bedrooms Down
  • Walk-In Closet
  • 3 Full Bathrooms
  • Dual Vanity Sinks in Primary Bathroom
  • Whirlpool Bathtub
  • Bathtub With Separate Shower Stall

Outdoor Features

  • Deck

Utilities

  • Central Heating and Cooling System
  • Heating System Uses Gas

Community Details

  • Village The Subdivision

Listing and Financial Details

  • Assessor Parcel Number 057009 00008

Home Details

Home Type

Single Family

Year Built

Built in 1941

Lot Details

0.35 Acres

Listing Details

  • Class: Residential
  • Type: Detached Single Family
  • Style: Traditional
  • Detached Unit Type: General Residential
  • MAAR Subdivision Name: VILLAGE (THE)
  • Number Of Stories: 1.5
  • Prop Construction Status: Existing Property
  • Estimated Sq Ft: 4086
  • Year Built: 1941
  • Special Features: OpenHouse
  • Property Sub Type: Detached
  • Stories: 2

Interior Features

  • First Story Floor Plan: Living Room, Dining Room, Den/Great Room, Kitchen, Primary Bedroom, 2nd Bedroom, 2 or More Baths, Laundry Room
  • Second Story Floor Plan: 3rd Bedroom, 4th or More Bedrooms, 1 Bath
  • Additional Bedroom Bathroom Info: All Bedrooms Down, 1 or More BR Down, Primary Down, Luxury Primary Bath, Double Vanity Bath, Separate Tub & Shower, Full Bath Down
  • Bedroom 2 Description: Hardwood Floor, Level 2, Smooth Ceiling
  • Bedroom 3 Description: Carpet, Shared Bath, Level 2, Smooth Ceiling, Walk-In Closet
  • Bedroom 4 Description: Carpet, Level 2, Smooth Ceiling, Walk-In Closet
  • Bedroom 5 Description: Carpet, Shared Bath, Level 2, Smooth Ceiling, Walk-In Closet
  • Bedrooms: 5
  • Bedrooms Down: 2
  • Fireplace: In Living Room, In Den/Great Room, Gas Starter
  • Floors/Ceilings: Part Hardwood, Part Carpet, Tile, Smooth Ceiling, 9 or more Ft. Ceiling
  • Full Bathrooms: 3
  • Equipment: Range/Oven, Gas Cooking, Disposal, Dishwasher, Refrigerator
  • Living Dining Kitchen: Separate Living Room, Separate Dining Room, Separate Den, Updated/Renovated Kitchen, Eat-In Kitchen, Pantry
  • Misc Interior: All Window Treatments, Walk-In Attic, Mud Room, Smoke Detector(s)
  • Number Of Fireplaces: 2
  • Other Rooms: Laundry Room, Attic
  • Primary Bathroom Description: Double Sinks, Smooth Ceiling, Separate Shower, Tile Floor, Whirlpool Tub
  • P R I M A R Y B E D R O O M: Full Bath, Level 1, Smooth Ceiling, Sitting Area, Vaulted/Coffered Ceiling, Walk-In Closet

Exterior Features

  • Misc Exterior: Deck, Well Landscaped Grounds, Wood Fence
  • Exterior Windows: Brick Veneer, Wood Window(s), Double Pane Window(s)
  • Foundation: Conventional
  • Roof: Composition Shingles

Garage/Parking

  • Parking Storage: Driveway/Pad

Utilities

  • Cooling: Ceiling Fan(s), Central
  • Heating: Central, Gas

Lot Info

  • Lot Description: Professionally Landscaped, Wood Fenced
  • Lot Number: S PT 146
  • Acreage: 0.35
  • Lot Size: 74X198
  • Geo Subdivision: TN

Tax Info

  • Assessor Parcel Number: 057009 00008

Map

Range of Values:

--
Value Increase
--
Percent Increase
--
Adjusted for Inflation
Collateral Analytics

Collateral Analytics Collateral Analytics AVMs (Automated Valuation Model) employ a number of statistical approaches combined with neighborhood-specific comparable selection guarantees the most up-to-date and precise valuations.

Not Available

Collateral Analytics does not have data for the current month. Please view the chart for historical values.

ICE

ICE Mortgage Technology ICE Mortgage Technology’s AVM (Automated Valuation Model) is a state-of-the-art online residential property valuation tool that provides a quick and accurate estimate of the value of almost any home in the U.S.

Not Available

ICE Mortgage Technology does not have data for the current month. Please view the chart for historical values.

First American

First American First American Data & Analytics’ next-generation AVM combines unrivaled data assets with a blended ensemble of valuation models to produce highly accurate, reliable valuations you can trust.

Not Available

First American does not have data for the current month. Please view the chart for historical values.

Quantarium

Quantarium Quantarium’s valuation service, repeatedly proven the industry’s most accurate and comprehensive, is supercharged with a self-learning and auto-tuning AI engine that continually becomes smarter and more accurate as it processes daily inputs from the industry’s leading RE data lake.

Not Available

Quantarium does not have data for the current month. Please view the chart for historical values.

Average Value
Not Available
List Price
Sold Price
Create a Home Valuation Report for This Property
The Home Valuation Report is an in-depth analysis detailing your home's value as well as a comparison with similar homes in the area

Home Values in the Area

Source: Public Records

Average Home Value in this Area


Source: Public Records

Tax History

Year Tax Paid Tax Assessment Tax Assessment Total Assessment is a certain percentage of the fair market value that is determined by local assessors to be the total taxable value of land and additions on the property. Land Improvement
2025 $4,299 $146,650 $62,000 $84,650
2024 $4,299 $126,800 $62,000 $64,800
2023 $7,724 $126,800 $62,000 $64,800
2022 $7,724 $126,800 $62,000 $64,800
2021 $7,815 $126,800 $62,000 $64,800
2020 $8,431 $116,350 $40,250 $76,100
2019 $8,431 $116,350 $40,250 $76,100
2018 $8,431 $116,350 $40,250 $76,100
2017 $4,782 $116,350 $40,250 $76,100
2016 $5,433 $124,325 $0 $0
2014 $5,433 $124,325 $0 $0
Source: Public Records

Property History

Date Event Price List to Sale Price per Sq Ft
05/29/2026 05/29/26 For Sale $749,000 -- $183 / Sq Ft
Source: Memphis Area Association of REALTORS®

Source: Memphis Area Association of REALTORS®

MLS Number: 10222626

Memphis Area Association of REALTORS®

APN: 05-7009-0-0008

Your Personal Tour Guide

Ask me questions while you tour the home.