
Veronica Abdelnour
Solutions Realty Group LLC
(810) 277-9515
45 Total Sales
6 in Elba
$230K - $650K Price Range
Estimated Value: $248,000 - $285,000
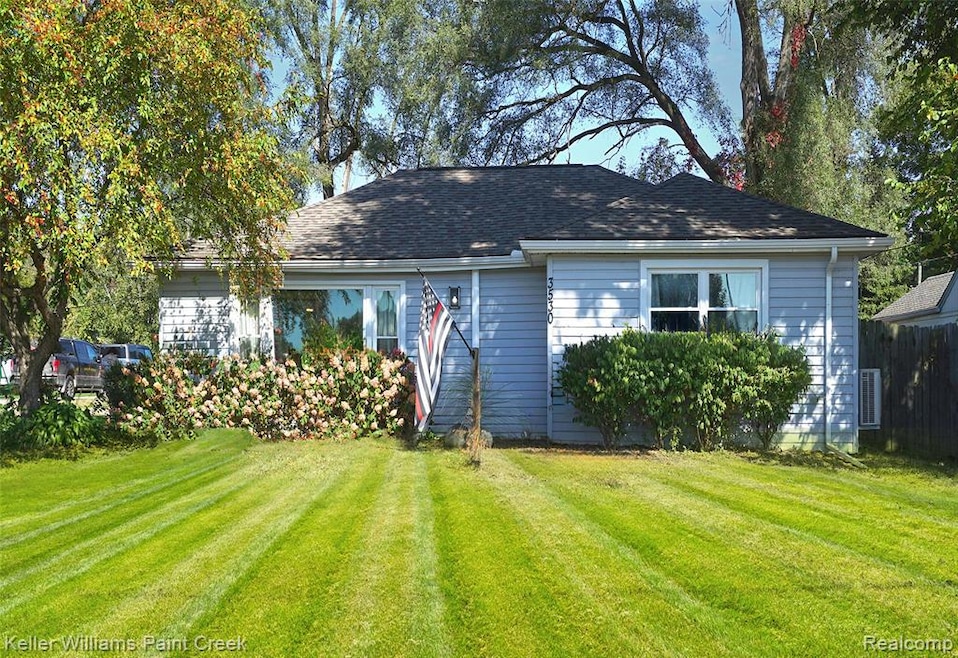
This stunning ranch home is totally updated from top to bottom and it's well-maintained. Brand new well, new mini splits for a/c with heat as well, but there is also a whole house boiler system, and new composite deck. Newer roof, windows, doors, flooring, trim, refinished real oak hardwood floors, totally remodeled bathrooms with stylish finishes, dual sinks in one, custom ceramic tile, stand up shower in the other. Embrace your modern farm designed kitchen with stainless steel dishwasher, stove, and over the range microwave included, custom wooden shelving accents the eat in nook, and there's a perfect spot for a coffee/espresso/drink bar. 3 bedrooms, all great sizes. Tons of closet space and storage. This home has a huge living room with a gorgeous custom-built electric fireplace. There's first floor laundry with build in cupboards. This home has a large bonus room that can double as hobby room, office, you name it. Enjoy the fenced in yard with large shed. This home is truly move in ready and conveniently located near shopping, schools, parks, and expressways.
Last Agent to Sell the Property
Keller Williams Paint Creek License #6501299715 Listed on: 10/01/2025
We collect this data history from publicly available records. To have your information removed, we recommend requesting removal directly through your county’s website.
Veronica Abdelnour
Solutions Realty Group LLC
(810) 277-9515
45 Total Sales
6 in Elba
$230K - $650K Price Range
Carole Porretta
Coventry Realty LLC
(248) 985-7188
83 Total Sales
2 in Elba
$62K - $386K Price Range
Janet Mass
American Homes and Realty
(810) 777-7084
28 Total Sales
3 in Elba
$190K - $2.5M Price Range
Joe Harvey
The Joe Harvey Real Estate Team
(810) 644-1047
286 Total Sales
2 in Elba
$139K - $259K Price Range
Lisa Nolff
Keller Williams Realty Lakeside
(586) 701-6384
82 Total Sales
1 in Elba
$250,000 Price
Douglas Ferrell
Realty Executives Main St LLC
(810) 644-1765
292 Total Sales
15 in Elba
$83K - $575K Price Range
We collect this data history from publicly available records. To have your information removed, we recommend requesting removal directly through your county’s website.
| Date | Buyer | Sale Price | Title Company |
|---|---|---|---|
| $255,000 | Embassy Title | ||
| Johnson Kohli D | $239,900 | Cislo Title | |
| Fannie Mae | -- | -- | |
| Bank Of America Na | $92,628 | -- | |
| Ayers Robin | $112,000 | -- | |
| -- | $74,000 | -- |
We collect this data history from publicly available records. To have your information removed, we recommend requesting removal directly through your county’s website.
| Date | Status | Borrower | Loan Amount |
|---|---|---|---|
| Open | $242,250 | ||
| Closed | Johnson Kohli D | $242,323 |
We collect this data history from publicly available records. To have your information removed, we recommend requesting removal directly through your county’s website.
| Date | Event | Price | List to Sale | Price per Sq Ft | Prior Sale |
|---|---|---|---|---|---|
| 12/05/2025 12/05/25 | Sold | $255,000 | 0.0% | $150 / Sq Ft | |
| 11/10/2025 11/10/25 | Pending | -- | -- | -- | |
| 10/13/2025 10/13/25 | Price Changed | $255,000 | -1.9% | $150 / Sq Ft | |
| 10/05/2025 10/05/25 | For Sale | $260,000 | +8.4% | $153 / Sq Ft | |
| 02/22/2022 02/22/22 | Sold | $239,900 | -4.0% | $141 / Sq Ft | View Prior Sale |
| 12/17/2021 12/17/21 | Pending | -- | -- | -- | |
| 12/09/2021 12/09/21 | For Sale | $249,900 | -- | $147 / Sq Ft |
We collect this data history from publicly available records. To have your information removed, we recommend requesting removal directly through your county’s website.
| Year | Tax Paid | Tax Assessment Tax Assessment Total Assessment is a certain percentage of the fair market value that is determined by local assessors to be the total taxable value of land and additions on the property. | Land | Improvement |
|---|---|---|---|---|
| 2026 | $1,631 | $77,800 | $0 | $0 |
| 2025 | $681 | $75,000 | $0 | $0 |
| 2024 | $662 | $69,000 | $0 | $0 |
| 2023 | $685 | $71,200 | $0 | $0 |
| 2022 | $873 | $62,600 | $0 | $0 |
| 2021 | $1,456 | $59,600 | $0 | $0 |
| 2020 | $1,441 | $53,000 | $0 | $0 |
| 2019 | $1,430 | $44,500 | $0 | $0 |
| 2018 | $334 | $42,000 | $42,000 | $0 |
| 2017 | $1,367 | $42,000 | $0 | $0 |
| 2016 | $325 | $41,200 | $41,200 | $0 |
| 2015 | $657 | $36,900 | $0 | $0 |
| 2014 | $657 | $32,700 | $32,700 | $0 |
| 2013 | $657 | $26,100 | $26,100 | $0 |
Seller's Agent in 2025
Lee Lark
Keller Williams Paint Creek
(248) 321-1238
132 Total Sales
Buyer's Agent in 2025
Austin Green
Coulter Real Estate
(810) 656-7445
43 Total Sales
Seller's Agent in 2022
McKenzie Cox
Real Estate One
(810) 358-2430
94 Total Sales
SG
Seller's Agent in 2012
Susan Glomski
Team One Town & Country R.E. L
CJ
Buyer's Agent in 2012
Carmela Jones
Team One Town & Country R.E. L
Source: Realcomp
MLS Number: 20251041908
APN: 008-002-032-00
Disclaimer: Certain information contained herein is derived from information provided by parties other than Homes.com. All information provided is deemed reliable, but is not guaranteed to be accurate and should be independently verified.
IDX provided courtesy of Realcomp II Ltd. via Ten-X and MLS
Copyright 2026 Realcomp II Ltd. Shareholders
IDX information is provided exclusively for consumers' personal, noncommercial use and may not be used for any purpose other than to identify prospective properties consumers may be interested in purchasing. The accuracy of all information, regardless of source, is not guaranteed or warranted. All information should be independently verified.
Listing Information presented by local MLS brokerage: Ten-X, local REALTOR®- Arlene Richardson - (888)-952-6393
Ask me questions while you tour the home.