
Lee Fisher
L.A. Fisher Real Estate Investment Company
(855) 945-4243
45 Total Sales
1 in Paradise Valley Village
$1,050,000 Price


Estimated Value: $427,000 - $462,091
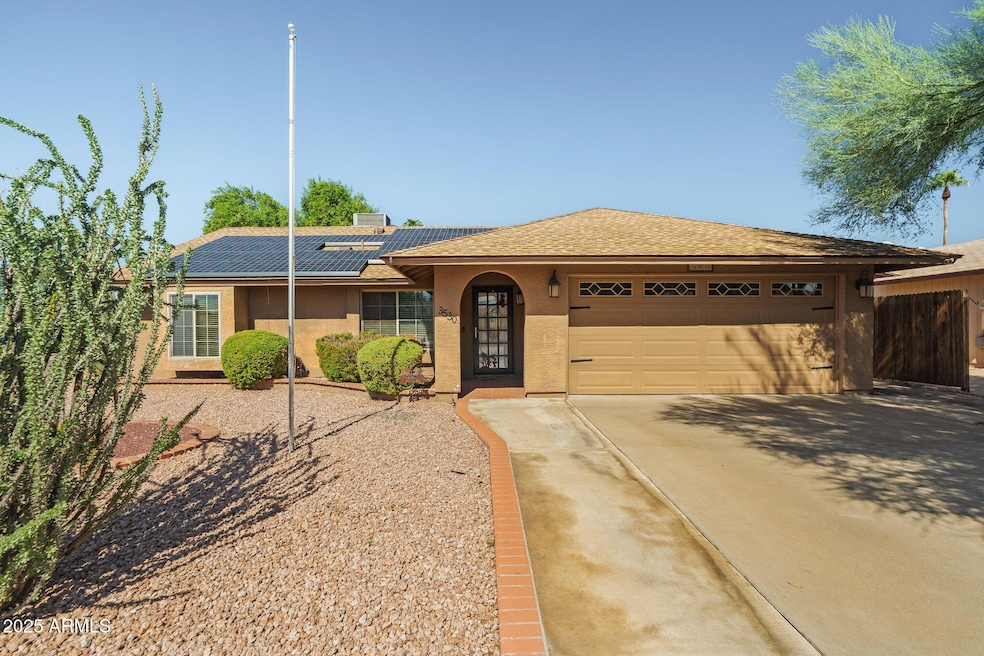
Welcome to this charming Phoenix home featuring a new roof, sparkling diving pool, and a fantastic location! This home offers a rare opportunity with an ASSUMABLE MORTGAGE at only 2.25%. This property offers the perfect blend of comfort and convenience with a functional layout and plenty of natural light throughout. The backyard is an includes a refreshing pool, perfect for summer days in Arizona and plenty of space for outdoor activities. Enjoy being just minutes from shopping, dining, and entertainment, with easy freeway access for commuting across the Valley. Don't miss this opportunity to own a well-located home with great features in a desirable neighborhood!
Last Agent to Sell the Property
Realty ONE Group License #SA671274000 Listed on: 10/02/2025
We collect this data history from publicly available records. To have your information removed, we recommend requesting removal directly through your county’s website.
Lee Fisher
L.A. Fisher Real Estate Investment Company
(855) 945-4243
45 Total Sales
1 in Paradise Valley Village
$1,050,000 Price
Audra Soto
RE/MAX Signature
(844) 407-0824
83 Total Sales
4 in Paradise Valley Village
$236K - $548K Price Range
Steven Yost
HomeSmart
(855) 747-6664
62 Total Sales
1 in Paradise Valley Village
$590,000 Price
Heidi Majidi
RE/MAX Fine Properties
(623) 253-8955
111 Total Sales
8 in Paradise Valley Village
$305K - $2.1M Price Range
Bethanie Madewell
eXp Realty
(623) 323-3196
130 Total Sales
3 in Paradise Valley Village
$114K - $540K Price Range
Diane Rusnak
HomeSmart
(855) 938-4396
30 Total Sales
3 in Paradise Valley Village
$67K - $175K Price Range
We collect this data history from publicly available records. To have your information removed, we recommend requesting removal directly through your county’s website.
| Date | Buyer | Sale Price | Title Company |
|---|---|---|---|
| $430,000 | First American Title Insurance | ||
| $325,000 | First American Title Ins Co | ||
| -- | None Available | ||
| $117,000 | Capital Title Agency | ||
| -- | Capital Title Agency | ||
| $112,000 | Capital Title Agency |
We collect this data history from publicly available records. To have your information removed, we recommend requesting removal directly through your county’s website.
| Date | Status | Borrower | Loan Amount |
|---|---|---|---|
| Open | $408,500 | ||
| Previous Owner | $333,660 | ||
| Previous Owner | $332,475 | ||
| Previous Owner | $72,900 | ||
| Previous Owner | $83,500 | ||
| Previous Owner | $40,000 |
We collect this data history from publicly available records. To have your information removed, we recommend requesting removal directly through your county’s website.
| Date | Event | Price | List to Sale | Price per Sq Ft | Prior Sale |
|---|---|---|---|---|---|
| 10/29/2025 10/29/25 | Sold | $430,000 | +2.4% | $289 / Sq Ft | |
| 10/28/2025 10/28/25 | Price Changed | $420,000 | 0.0% | $282 / Sq Ft | |
| 10/04/2025 10/04/25 | Pending | -- | -- | -- | |
| 10/02/2025 10/02/25 | For Sale | $420,000 | +29.2% | $282 / Sq Ft | |
| 05/12/2020 05/12/20 | Sold | $325,000 | 0.0% | $218 / Sq Ft | View Prior Sale |
| 04/01/2020 04/01/20 | For Sale | $325,000 | -- | $218 / Sq Ft |
We collect this data history from publicly available records. To have your information removed, we recommend requesting removal directly through your county’s website.
| Year | Tax Paid | Tax Assessment Tax Assessment Total Assessment is a certain percentage of the fair market value that is determined by local assessors to be the total taxable value of land and additions on the property. | Land | Improvement |
|---|---|---|---|---|
| 2025 | $1,663 | $19,209 | ||
| 2024 | $1,584 | $18,295 | ||
| 2023 | $1,584 | $34,000 | $6,800 | $27,200 |
| 2022 | $1,569 | $25,500 | $5,100 | $20,400 |
| 2021 | $1,595 | $23,660 | $4,730 | $18,930 |
| 2020 | $1,540 | $22,120 | $4,420 | $17,700 |
| 2019 | $1,547 | $20,510 | $4,100 | $16,410 |
| 2018 | $1,491 | $18,130 | $3,620 | $14,510 |
| 2017 | $1,424 | $17,050 | $3,410 | $13,640 |
| 2016 | $1,257 | $16,510 | $3,300 | $13,210 |
| 2015 | $1,348 | $14,380 | $2,870 | $11,510 |
Seller's Agent in 2025
Ryan Mcclain
Realty One Group
(509) 723-5883
1 in this area
82 Total Sales
KM
Seller Co-Listing Agent in 2025
Kayla McClain
Realty One Group
(623) 552-3773
1 in this area
53 Total Sales
Buyer's Agent in 2025
Brittany Sauncy
Compass
(480) 678-9393
9 in this area
36 Total Sales
Buyer Co-Listing Agent in 2025
Jen Nelson
Compass
(602) 806-9672
22 in this area
123 Total Sales
Seller's Agent in 2020
Deborah Brewer
HomeSmart
(602) 228-7280
4 in this area
16 Total Sales
Source: Arizona Regional Multiple Listing Service (ARMLS)
MLS Number: 6927702
APN: 214-01-641
Disclaimer: Certain information contained herein is derived from information provided by parties other than Homes.com. All information provided is deemed reliable, but is not guaranteed to be accurate and should be independently verified.
All information should be verified by the recipient and none is guaranteed as accurate by ARMLS
Listing Information presented by local MLS brokerage: Ten-X, local REALTOR®- Arlene Richardson - (888)-952-6393
Ask me questions while you tour the home.