
One Roof RE Group*
Realty Executives Integrity~Brookfield
(262) 333-0399
146 Total Sales
1 in Dineen Park
$260,000 Price
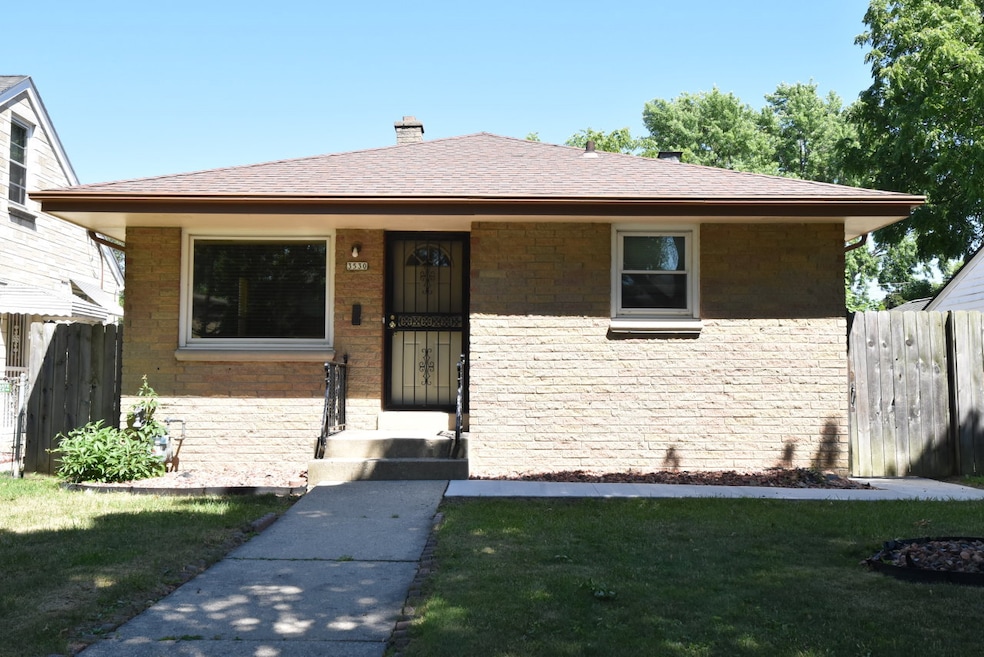
Charming brick ranch with newly carpeted living room and hallway. Bright and airy eat in kitchen also has newer flooring. Bedrooms have hardwood floors. Basement has cozy and comfortable finished space to relax in, plus unfinished space ready to customize your way. Garage has new doors, and a new electric door opener. Motivated seller has made a number of updates inside and out.
Last Agent to Sell the Property
Shorewest Realtors, Inc. Brokerage Email: PropertyInfo@shorewest.com License #56753-90 Listed on: 06/27/2022
We collect this data history from publicly available records. To have your information removed, we recommend requesting removal directly through your county’s website.
One Roof RE Group*
Realty Executives Integrity~Brookfield
(262) 333-0399
146 Total Sales
1 in Dineen Park
$260,000 Price
Tony Bitar
eXp Realty
(262) 800-5082
172 Total Sales
1 in Dineen Park
$417,000 Price
Missy Buttrum
HomeWire Realty
(262) 592-8708
244 Total Sales
1 in Dineen Park
$190,000 Price
LeKeisha Roberts
Realty Executives Integrity~Brookfield
(414) 677-7732
77 Total Sales
2 in Dineen Park
$152K - $228K Price Range
Jackson Villarreal
Villa Realty
(414) 939-8622
19 Total Sales
1 in Dineen Park
$142,900 Price
Karen Gryszkiewicz
Nova Real Estate Group
(262) 888-7881
69 Total Sales
1 in Dineen Park
$137,000 Price
We collect this data history from publicly available records. To have your information removed, we recommend requesting removal directly through your county’s website.
| Date | Buyer | Sale Price | Title Company |
|---|---|---|---|
| $147,000 | None Listed On Document | ||
| Mays Hicks Kim M | $76,000 | -- | |
| Heinzelman William R | -- | -- |
We collect this data history from publicly available records. To have your information removed, we recommend requesting removal directly through your county’s website.
| Date | Status | Borrower | Loan Amount |
|---|---|---|---|
| Open | $40,813 | ||
| Open | Bovia Latasha | $142,093 | |
| Previous Owner | Mays Hicks Kim M | $82,174 | |
| Previous Owner | Mays Hicks Kim M | $97,202 | |
| Previous Owner | Mays Hicks Kim M | $12,300 | |
| Previous Owner | Mays Hicks Kim M | $98,400 | |
| Previous Owner | Mays Hicks Kim M | $74,825 |
We collect this data history from publicly available records. To have your information removed, we recommend requesting removal directly through your county’s website.
| Date | Event | Price | List to Sale | Price per Sq Ft |
|---|---|---|---|---|
| 10/06/2022 10/06/22 | Off Market | $139,900 | -- | -- |
| 06/27/2022 06/27/22 | For Sale | $139,900 | -- | $154 / Sq Ft |
We collect this data history from publicly available records. To have your information removed, we recommend requesting removal directly through your county’s website.
| Year | Tax Paid | Tax Assessment Tax Assessment Total Assessment is a certain percentage of the fair market value that is determined by local assessors to be the total taxable value of land and additions on the property. | Land | Improvement |
|---|---|---|---|---|
| 2025 | $4,001 | $196,500 | $17,800 | $178,700 |
| 2024 | $3,379 | $151,200 | $12,500 | $138,700 |
| 2023 | $2,859 | $121,000 | $12,500 | $108,500 |
| 2022 | $2,574 | $111,200 | $12,500 | $98,700 |
| 2021 | $2,319 | $90,900 | $12,500 | $78,400 |
| 2020 | $2,120 | $90,900 | $12,500 | $78,400 |
| 2019 | $1,863 | $81,100 | $12,600 | $68,500 |
| 2018 | $1,868 | $81,100 | $12,600 | $68,500 |
| 2017 | $2,219 | $75,100 | $7,700 | $67,400 |
| 2016 | $1,892 | $73,500 | $7,700 | $65,800 |
| 2015 | $2,514 | $70,000 | $7,700 | $62,300 |
| 2014 | $1,882 | $70,000 | $7,700 | $62,300 |
| 2013 | -- | $72,200 | $7,700 | $64,500 |
FH
Seller's Agent in 2022
Frances Hardrick
Shorewest Realtors, Inc.
(414) 803-6053
1 in this area
15 Total Sales
HT
Buyer's Agent in 2022
Houseworks Collective Team*
Keller Williams Milwaukee North Shore
(262) 224-2084
3 in this area
436 Total Sales
Source: Metro MLS
MLS Number: 1799822
APN: 265-0365-000-1
Disclaimer: Certain information contained herein is derived from information provided by parties other than Homes.com. All information provided is deemed reliable, but is not guaranteed to be accurate and should be independently verified.
IDX information is provided exclusively for personal, non-commercial use, and may not be used for any purpose other than to identify prospective properties consumers may be interested in purchasing.
IDX listing data provided by Multiple Listing Service, Inc. Information is supplied by seller and other third parties and has not been verified.
Copyright 2026 – Multiple Listing Service, Inc. – All Rights Reserved.
Ask me questions while you tour the home.