NOT LISTED FOR SALE

3531 Glenbrook Loop Springdale, AR 72764

Springdale Area

Estimated Value: $405,043

4 Beds
2 Baths
2,155 Sq Ft
$188/Sq Ft Est. Value

Sale Details

Date Sold: August 13, 2020

Last sale price $272,000 $126 Per Sq Ft

Est. 49% increase in value since last sale

Current estimated payment $2,310 / mo

6 Days on Market

Highlights

  • Traditional Architecture
  • Attic
  • Granite Countertops
  • Wood Flooring
  • Sun or Florida Room
  • No HOA

About This Home

As of August 2020

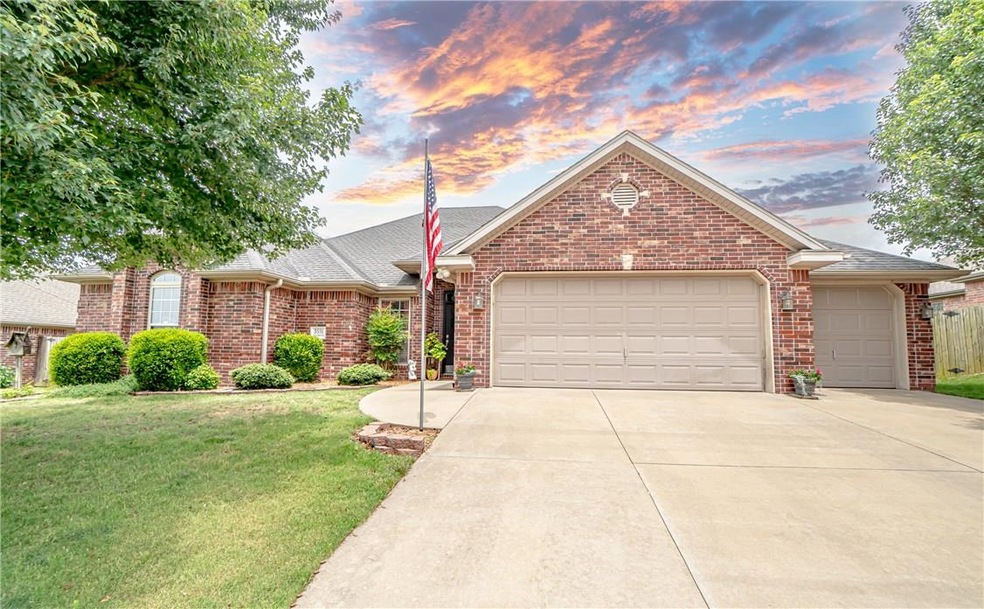
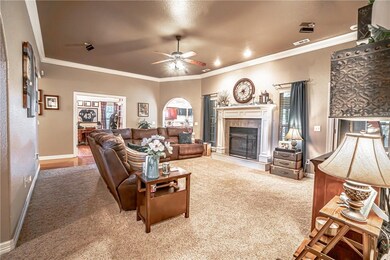
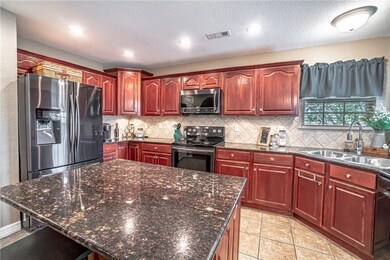
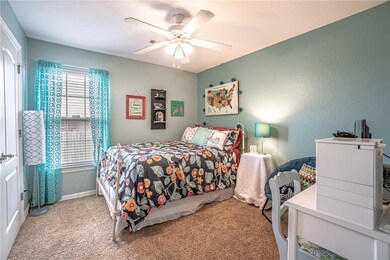
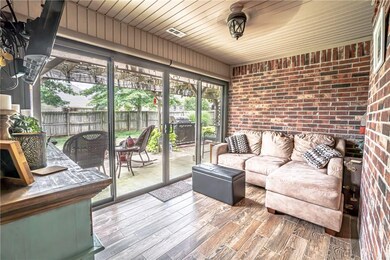
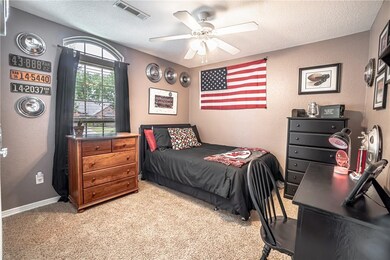
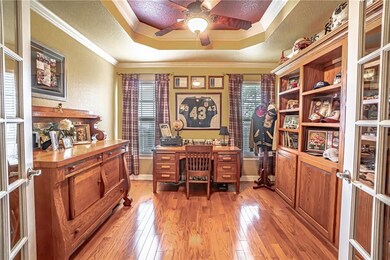
Prime location! Conveniently located near shopping, dining, schools, parks, and trails and in a quiet, family friendly subdivision. This home has it all! Relax in your year round sunroom - enjoy the tranquil setting this spacious, sprinkler system, fenced-in backyard has to offer, bonus room making for a great office, second living room, or playroom, and large windows letting in an abundance of natural light. Spacious eat-in-kitchen features an ample amount of cabinet space and upgrades include under cabinet lighting, granite counters, and tiled backspace. Master suite features trey ceilings with elegant crown molding, dual sinks, large soaking tub, walk-in shower, and spacious closet. All bedrooms are carpeted with walk-in closets. Tons of storage throughout with attic storage space, custom built-in bookcase in den, and 3 car garage. Welcome home!

Last Agent to Sell the Property

The Limbird Team

Limbird Real Estate Group Listed on: 07/07/2020

Last Buyer's Agent

Jason Smith

Smith and Associates Real Estate Services License #PB00057418

Create a Home Valuation Report for This Property
The Home Valuation Report is an in-depth analysis detailing your home's value as well as a comparison with similar homes in the area

Home Details

Home Type

  • Single Family

Est. Annual Taxes

  • $1,450

Year Built

  • Built in 2005

Lot Details

  • 10,454 Sq Ft Lot
  • South Facing Home
  • Privacy Fence
  • Wood Fence
  • Back Yard Fenced
  • Landscaped
  • Level Lot
  • Cleared Lot

Home Design

  • Traditional Architecture
  • Brick Exterior Construction
  • Slab Foundation
  • Shingle Roof
  • Architectural Shingle Roof

Interior Spaces

  • 2,155 Sq Ft Home
  • 1-Story Property
  • Wired For Sound
  • Built-In Features
  • Ceiling Fan
  • Gas Log Fireplace
  • Double Pane Windows
  • Blinds
  • Home Office
  • Library
  • Sun or Florida Room
  • Washer and Dryer Hookup
  • Attic

Kitchen

  • Eat-In Kitchen
  • Electric Range
  • Microwave
  • Plumbed For Ice Maker
  • Dishwasher
  • Granite Countertops
  • Disposal

Flooring

  • Wood
  • Carpet
  • Ceramic Tile

Bedrooms and Bathrooms

  • 4 Bedrooms
  • Walk-In Closet
  • 2 Full Bathrooms

Home Security

  • Home Security System
  • Fire and Smoke Detector
  • Fire Sprinkler System

Parking

  • 3 Car Attached Garage
  • Garage Door Opener
  • Driveway

Utilities

  • Central Heating and Cooling System
  • Programmable Thermostat
  • Electric Water Heater
  • Cable TV Available

Additional Features

  • Covered Patio or Porch
  • Property is near schools

Listing and Financial Details

  • Tax Lot 159

Community Details

Overview

  • No Home Owners Association
  • Spring Creek Estates Ph 2A Subdivision

Amenities

  • Shops

Home Details

Home Type

Single Family

Est. Annual Taxes

$1,450

Year Built

Built in 2005

Lot Details

10,454 Sq Ft Lot

Listing Details

  • Property Sub Type: Single Family Residence
  • Prop. Type: Residential
  • Lot Size Acres: 0.24
  • Road Frontage Type: Public Road
  • Subdivision Name: Spring Creek Estates Ph 2a
  • Directions: Get on I-49 S from S 52nd St
Follow I-49 S to Don Tyson Pkwy in Springdale. Take exit 70 from I-49 S
Follow Don Tyson Pkwy to Glenbrook Loop
  • Architectural Style: Ranch, Traditional
  • Garage Yn: Yes
  • Unit Levels: One
  • New Construction: No
  • Building Stories: 1
  • Structure Type: House
  • Year Built: 2005
  • ResoPropertyType: Residential
  • Property Sub Type Additional: Single Family Residence
  • ResoBuildingAreaSource: Appraiser
  • Special Features: VirtualTour
  • Stories: 1

Interior Features

  • Appliances: Dishwasher, Electric Range, Electric Water Heater, Disposal, Microwave, Other, See Remarks, Plumbed For Ice Maker
  • Basement YN: No
  • Full Bathrooms: 2
  • Total Bedrooms: 4
  • Fireplace Features: Gas Log
  • Fireplaces: 1
  • Fireplace: Yes
  • Flooring: Carpet, Ceramic Tile, Wood
  • Interior Amenities: Attic, Built-in Features, Ceiling Fan(s), Eat-in Kitchen, Granite Counters, Other, Pantry, Programmable Thermostat, Walk-In Closet(s), Wired for Sound, Sun Room
  • Living Area: 2155.0
  • Dining Room Type: Library, Office, Sunroom
  • Window Features: Double Pane Windows, Blinds
  • ResoLivingAreaSource: Appraiser

Exterior Features

  • Fencing: Back Yard, Privacy, Wood
  • Lot Features: Cleared, Landscaped, Level, Subdivision
  • Waterfront Features: None
  • Construction Type: Brick
  • Direction Faces: South
  • Exterior Features: Concrete Driveway
  • Foundation Details: Slab
  • Other Structures: None
  • Patio And Porch Features: Covered
  • Roof: Architectural, Shingle

Garage/Parking

  • Attached Garage: Yes
  • Covered Parking Spaces: 3.0
  • Parking Features: Attached, Garage, Garage Door Opener

Utilities

  • Laundry Features: Washer Hookup, Dryer Hookup
  • Security: Security System, Fire Sprinkler System, Smoke Detector(s)
  • Cooling: Central Air, Electric
  • Cooling Y N: Yes
  • Heating: Central, Electric
  • Heating Yn: Yes
  • Utilities: Cable Available, Electricity Available, Natural Gas Available, Sewer Available, Water Available
  • Water Source: Public

Condo/Co-op/Association

  • Community Features: Curbs, Near Schools, Shopping, Sidewalks
  • Association: No

Schools

  • Junior High Dist: Springdale

Lot Info

  • Zoning Description: Residential
  • Zoning: N
  • ResoLotSizeUnits: Acres

Tax Info

  • Tax Annual Amount: 1450.0
  • Tax Block: 0
  • Tax Lot: 159

Ownership History

We collect this data history from publicly available records. To have your information removed, we recommend requesting removal directly through your county’s website.

Date Name Owned For Owner Type

Purchase Details

Listed on
Jul 7, 2020
Closed on
Aug 12, 2020
Sold by
Bought by
Seller's Agent
The Limbird Team
Limbird Real Estate Group
Buyer's Agent
Jason Smith
Smith and Associates Real Estate Services
List Price
$255,000
Sold Price
$272,000
Premium/Discount to List
$17,000
6.67%
Current Estimated Value
$405,043

Home Financials for this Owner

Home Financials are based on the most recent Mortgage that was taken out on this home.
Estimated Appreciation
$133,043
Avg. Annual Appreciation
6.90%
Original Mortgage
$258,400
Outstanding Balance
$224,042
Interest Rate
2.9%
Mortgage Type
New Conventional
Estimated Equity
$181,001

Purchase Details

Closed on
Apr 17, 2019
Sold by
Bought by

Purchase Details

Closed on
Jan 13, 2006
Sold by
Bought by

Home Financials for this Owner

Home Financials are based on the most recent Mortgage that was taken out on this home.
Original Mortgage
$203,200
Interest Rate
4.37%
Mortgage Type
Fannie Mae Freddie Mac
Source: Public Records

Purchase History

We collect this data history from publicly available records. To have your information removed, we recommend requesting removal directly through your county’s website.

Date Buyer Sale Price Title Company
$272,000 Waco Title Co
-- None Available
$230,000 Waco Title Company
Source: Public Records

Mortgage History

We collect this data history from publicly available records. To have your information removed, we recommend requesting removal directly through your county’s website.

Date Status Borrower Loan Amount
Open $92,999
Open $258,400
Previous Owner $136,100
Previous Owner $10,000
Previous Owner $203,200
Source: Public Records

Property History

We collect this data history from publicly available records. To have your information removed, we recommend requesting removal directly through your county’s website.

Date Event Price List to Sale Price per Sq Ft
08/13/2020 08/13/20 Sold $272,000 +6.7% $126 / Sq Ft
07/14/2020 07/14/20 Pending -- -- --
07/07/2020 07/07/20 For Sale $255,000 -- $118 / Sq Ft
Source: ArkansasOne MLS

Tax History

We collect this data history from publicly available records. To have your information removed, we recommend requesting removal directly through your county’s website.

Year Tax Paid Tax Assessment Tax Assessment Total Assessment is a certain percentage of the fair market value that is determined by local assessors to be the total taxable value of land and additions on the property. Land Improvement
2025 $1,920 $70,490 $14,000 $56,490
2024 $1,910 $70,490 $14,000 $56,490
2023 $1,920 $70,490 $14,000 $56,490
2022 $1,858 $42,380 $7,000 $35,380
2021 $1,858 $42,380 $7,000 $35,380
2020 $1,515 $42,380 $7,000 $35,380
2019 $1,425 $34,150 $7,000 $27,150
2018 $1,450 $34,150 $7,000 $27,150
2017 $1,433 $34,150 $7,000 $27,150
2016 $1,433 $34,150 $7,000 $27,150
2015 $1,433 $34,150 $7,000 $27,150
2014 $1,519 $35,810 $7,000 $28,810
Source: Public Records

Agents Affiliated with this Home

  • Section Image
  • Section Image
See All Agents

Map

Source: ArkansasOne MLS

MLS Number: 1151779

ArkansasOne MLS

APN: 815-36938-000

Your Personal Tour Guide

Ask me questions while you tour the home.