
David Jaffe
@properties Christie's International Real Estate
(224) 258-0839
125 Total Sales
1 in Tall Grass
$658,900 Price
Estimated Value: $883,000 - $971,000
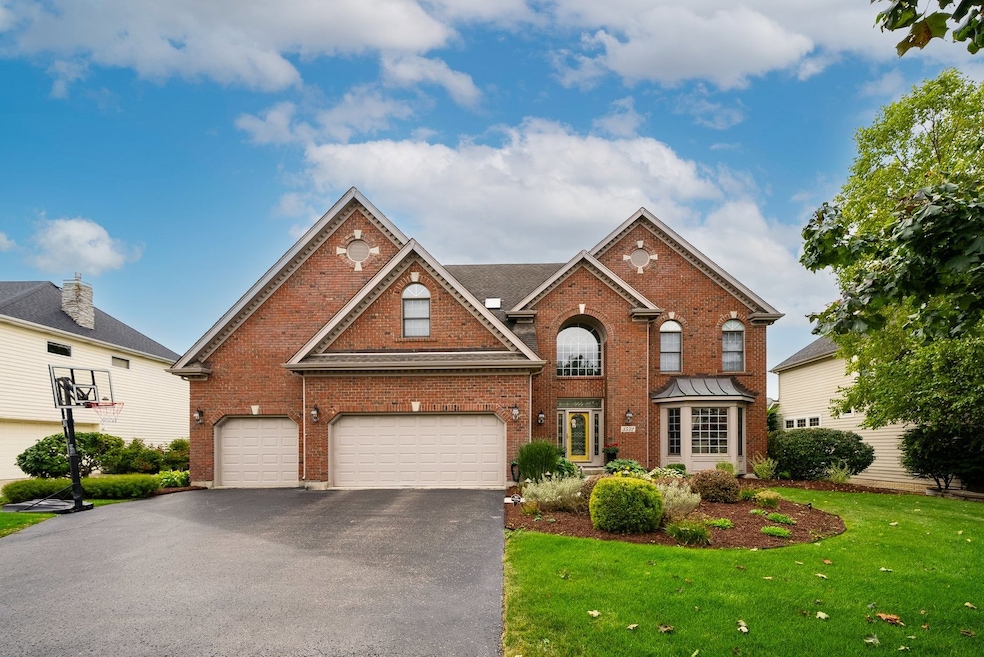
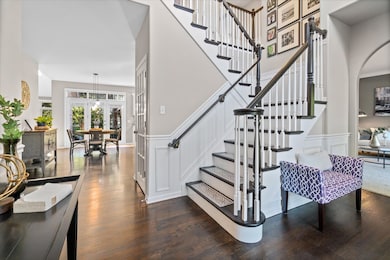
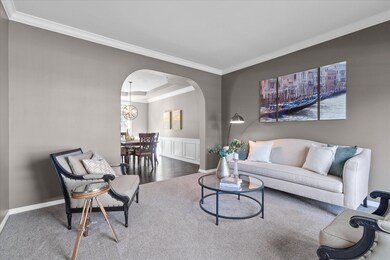
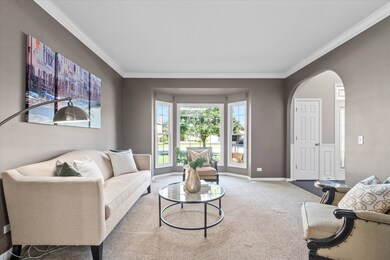
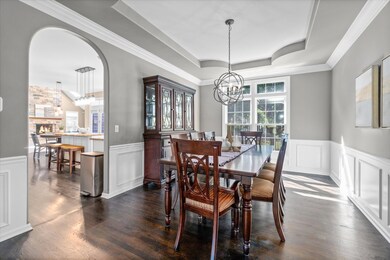
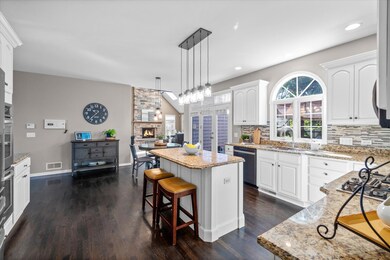
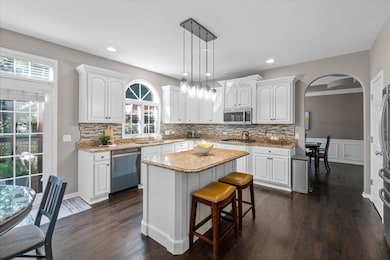
Tall Grass Executive Gem -- a stunning North-facing Kobler-built masterpiece! Step into the spacious, open floor plan filled with elegant updates and modern finishes throughout. The entire home is beautifully refreshed with white trim, neutral tones, and new hardware and lighting. The gourmet kitchen shines with white cabinetry, sleek granite countertops, and premium stainless steel appliances, all complemented by gleaming hardwood floors that extend from the foyer to the kitchen and dining areas. The vaulted family room is a showstopper, featuring 3 skylights, two walls of windows that frame a cozy masonry fireplace, flooding the space with natural light. Main level highlights include a sophisticated dining room, a warm and inviting living room, and a conveniently located office next to an extra-large half bath with potential to add a walk-in shower. Upstairs, you'll find four generously sized bedrooms, each with direct access to one of the three full baths, including a luxurious master ensuite, a Jack & Jill bath, and a charming Princess Bath. The fully finished basement adds an impressive 1,757 sq. ft. of additional living space, complete with a recreation area, kitchenette, bedroom or second office with egress, and a full bath. Plus, an expansive flex room awaits your vision-whether it becomes a spacious bedroom (with 4 egress windows), a media room, craft studio, or even a home business! Outside, the professionally landscaped yard and private patio provide the perfect space for relaxation and outdoor enjoyment. This home is truly the pinnacle of luxury living, offering endless possibilities and a prime location in the heart of Tall Grass. What do Sellers love? "We were attracted to both the size of the footprint and the layout of the home. The flow from room to room as well as corners and spots where we can find quiet moments. The architecture of the entrances and amenities' that the model home provided were much appreciated. The finished basement is a huge plus -- we find that the extra kitchen, study and full bath are a great feature not afforded to many homes in our neighborhood. We're grateful for the close proximity to both the elementary and middle school as well as the walking paths. The swim program and clubhouse are great additions to already tight knit community." Updates: FURNACE 2019, AC 2021, H20 HEATER 2024, SUMP PUMP 2023, EXT PAINT 2016, EXT LIGHTS 2015, WASHER & DRYER 2023 (included), KITCHEN Backsplash & painted cabinets 2015, Microwave, Dishwasher & Fridge 2021. Welcome home!
Last Agent to Sell the Property
INFRONT Realty License #471021869 Listed on: 02/12/2025
We collect this data history from publicly available records. To have your information removed, we recommend requesting removal directly through your county’s website.
David Jaffe
@properties Christie's International Real Estate
(224) 258-0839
125 Total Sales
1 in Tall Grass
$658,900 Price
Suma Prasad
Property Economics Inc.
(630) 454-1233
103 Total Sales
1 in Tall Grass
$600,000 Price
Syed Hashmi
Guidance Realty
(833) 908-3401
117 Total Sales
1 in Tall Grass
$835,000 Price
Robin McGinn
RE/MAX IMPACT
(224) 386-3023
104 Total Sales
1 in Tall Grass
$357,500 Price
Alyssa Buttels
Excel Realty Group
(331) 258-3597
71 Total Sales
1 in Tall Grass
$760,000 Price
Matt Becker
@properties Christie's International Real Estate
(331) 800-2028
23 Total Sales
1 in Tall Grass
$767,000 Price
We collect this data history from publicly available records. To have your information removed, we recommend requesting removal directly through your county’s website.
| Date | Buyer | Sale Price | Title Company |
|---|---|---|---|
| -- | Fidelity National Title | ||
| Devon Bank | $875,000 | Fidelity National Title | |
| Cote Christopher J | $560,000 | Attorneys Title Guaranty Fun | |
| Dressel Steven P | $515,000 | Chicago Title Insurance Co | |
| Kobler Builders Inc | $130,500 | -- |
We collect this data history from publicly available records. To have your information removed, we recommend requesting removal directly through your county’s website.
| Date | Status | Borrower | Loan Amount |
|---|---|---|---|
| Open | $805,000 | ||
| Previous Owner | Cote Christopher J | $451,000 | |
| Previous Owner | Cote Christopher J | $448,000 | |
| Previous Owner | Dressel Steven P | $345,000 | |
| Previous Owner | Dressel Steven P | $282,000 | |
| Previous Owner | Dressel Steven P | $286,000 | |
| Previous Owner | Dressel Steven P | $288,000 | |
| Previous Owner | Dressel Steven P | $320,000 | |
| Previous Owner | Dressel Steven P | $322,700 |
We collect this data history from publicly available records. To have your information removed, we recommend requesting removal directly through your county’s website.
| Date | Event | Price | List to Sale | Price per Sq Ft |
|---|---|---|---|---|
| 03/17/2025 03/17/25 | Sold | $875,000 | 0.0% | $249 / Sq Ft |
| 02/18/2025 02/18/25 | Pending | -- | -- | -- |
| 02/12/2025 02/12/25 | For Sale | $875,000 | -- | $249 / Sq Ft |
We collect this data history from publicly available records. To have your information removed, we recommend requesting removal directly through your county’s website.
| Year | Tax Paid | Tax Assessment Tax Assessment Total Assessment is a certain percentage of the fair market value that is determined by local assessors to be the total taxable value of land and additions on the property. | Land | Improvement |
|---|---|---|---|---|
| 2025 | $17,095 | $282,193 | $72,932 | $209,261 |
| 2024 | $17,095 | $256,656 | $66,332 | $190,324 |
| 2023 | $15,546 | $226,728 | $58,597 | $168,131 |
| 2022 | $15,001 | $213,046 | $55,432 | $157,614 |
| 2021 | $14,342 | $202,901 | $52,792 | $150,109 |
| 2020 | $14,072 | $199,687 | $51,956 | $147,731 |
| 2019 | $13,833 | $194,060 | $50,492 | $143,568 |
| 2018 | $14,154 | $194,951 | $49,381 | $145,570 |
| 2017 | $13,941 | $189,918 | $48,106 | $141,812 |
| 2016 | $13,918 | $185,829 | $47,070 | $138,759 |
| 2015 | $13,355 | $178,682 | $45,260 | $133,422 |
| 2014 | $13,355 | $168,355 | $45,260 | $123,095 |
| 2013 | $13,355 | $168,355 | $45,260 | $123,095 |
Seller's Agent in 2025
Tasha Miller
INFRONT Realty
(630) 605-3926
6 in this area
175 Total Sales
Buyer's Agent in 2025
Raza Siddiqui
Real People Realty
(630) 336-7959
1 in this area
8 Total Sales
LG
Seller's Agent in 2014
Laura Georgelos
Coldwell Banker Realty
Buyer's Agent in 2014
Lori Gaul
john greene Realtor
(630) 650-1134
Source: Midwest Real Estate Data (MRED)
MLS Number: 12275802
APN: 07-01-09-207-002
Disclaimer: Certain information contained herein is derived from information provided by parties other than Homes.com. All information provided is deemed reliable, but is not guaranteed to be accurate and should be independently verified.
All data is obtained from various sources and may not have been verified by broker or MLS GRID. Supplied Open House Information is subject to change without notice. All information should be independently reviewed and verified for accuracy. Properties may or may not be listed by the office/agent presenting the information. Some IDX listings have been excluded from this website.
Listings courtesy of Midwest Real Estate Data (MRED) as distributed by MLS GRID.
Based on information submitted to the MLS GRID
Ask me questions while you tour the home.