
Louisa Matthews
Berkshire Hathaway HomeServices Yost & Little Realty
(743) 209-3260
157 Total Sales
1 in Rankin Area
$295,000 Price


Estimated Value: $271,318
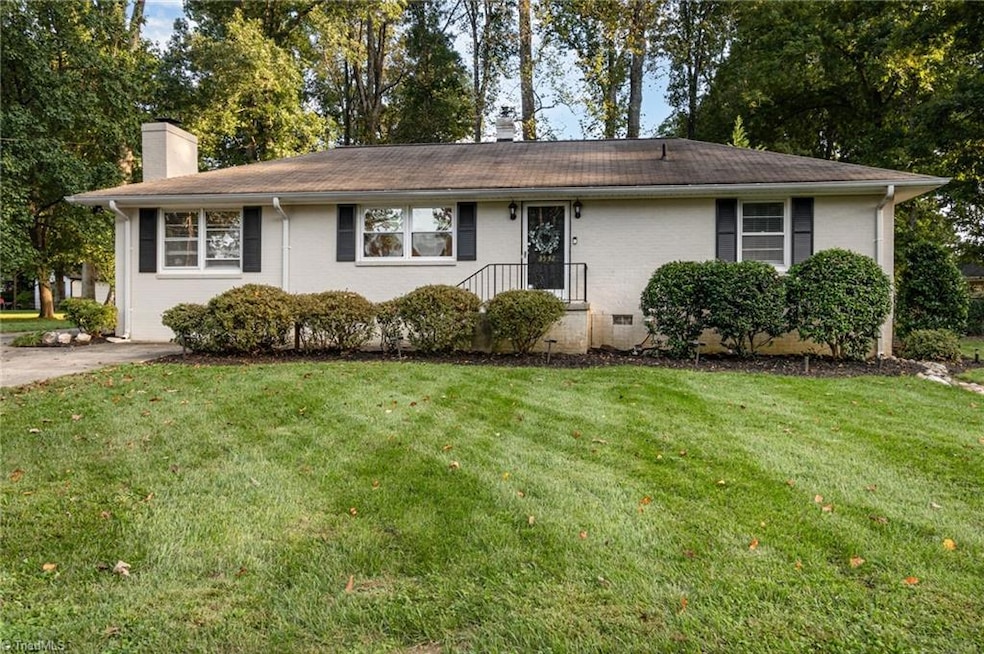
Beautiful home with a wired workshop with workbenches, a fridge and additional storage! This charming Greensboro home is full of natural light and offers a comfortable, easy-flow layout! The spacious living areas connect seamlessly to the kitchen, creating the perfect spot for everyday living or hosting friends and family. New HVAC air handler and furnace in 2023, all new electrical (2024) and new plumbing connection to the street in 2023! Original hardwoods in the living space, and 2 bedrooms! Updated flooring in the 3rd bedroom!
Step outside to enjoy a private, fenced in backyard oasis with plenty of room for relaxing, gardening, or outdoor fun. With thoughtful updates and inviting details throughout, this home is ready for you to move right in!!
Located in an established neighborhood, you’ll appreciate the convenient access to shopping, dining, and major highways while still enjoying a sense of peace and space.
Last Agent to Sell the Property
Keller Williams Realty License #301403 Listed on: 10/06/2025
We collect this data history from publicly available records. To have your information removed, we recommend requesting removal directly through your county’s website.
Louisa Matthews
Berkshire Hathaway HomeServices Yost & Little Realty
(743) 209-3260
157 Total Sales
1 in Rankin Area
$295,000 Price
Rebeca de Jesus Bacilio
Real Broker LLC
(743) 222-4853
144 Total Sales
1 in Rankin Area
$330,000 Price
Amy Oakley
All About You Realty
(743) 222-3193
186 Total Sales
1 in Rankin Area
$125,000 Price
Evan Essick
NextHome Dogwood
(984) 368-5625
86 Total Sales
2 in Rankin Area
$299K - $300K Price Range
MS
Mustafa Shabazz
Fathom Realty
(336) 842-1817
84 Total Sales
2 in Rankin Area
$425K - $820K Price Range
Jason Coleman
eXp Realty
(743) 229-7165
122 Total Sales
1 in Rankin Area
$210,000 Price
We collect this data history from publicly available records. To have your information removed, we recommend requesting removal directly through your county’s website.
| Date | Buyer | Sale Price | Title Company |
|---|---|---|---|
| $273,000 | None Listed On Document | ||
| Fletcher Noah P | $190,000 | None Available | |
| Ratley Robin L | -- | None Available | |
| Ratley John David | $58,000 | -- |
We collect this data history from publicly available records. To have your information removed, we recommend requesting removal directly through your county’s website.
| Date | Status | Borrower | Loan Amount |
|---|---|---|---|
| Open | $264,810 | ||
| Previous Owner | Fletcher Noah P | $184,300 | |
| Previous Owner | Ratley John David | $100,800 | |
| Previous Owner | Ratley Robin L | $32,000 | |
| Previous Owner | Ratley David | $15,000 | |
| Previous Owner | Ratley John David | $67,000 |
We collect this data history from publicly available records. To have your information removed, we recommend requesting removal directly through your county’s website.
| Date | Event | Price | List to Sale | Price per Sq Ft |
|---|---|---|---|---|
| 05/18/2026 05/18/26 | Sold | $273,000 | +1.5% | $181 / Sq Ft |
| 04/01/2026 04/01/26 | Pending | -- | -- | -- |
| 03/20/2026 03/20/26 | Price Changed | $269,000 | -3.6% | $178 / Sq Ft |
| 01/05/2026 01/05/26 | For Sale | $279,000 | +2.2% | $185 / Sq Ft |
| 12/28/2025 12/28/25 | Off Market | $273,000 | -- | -- |
| 12/04/2025 12/04/25 | Price Changed | $279,000 | -5.4% | $185 / Sq Ft |
| 11/05/2025 11/05/25 | Price Changed | $295,000 | -1.3% | $195 / Sq Ft |
| 10/06/2025 10/06/25 | For Sale | $299,000 | -- | $198 / Sq Ft |
We collect this data history from publicly available records. To have your information removed, we recommend requesting removal directly through your county’s website.
| Year | Tax Paid | Tax Assessment Tax Assessment Total Assessment is a certain percentage of the fair market value that is determined by local assessors to be the total taxable value of land and additions on the property. | Land | Improvement |
|---|---|---|---|---|
| 2025 | $2,664 | $189,900 | $35,000 | $154,900 |
| 2024 | $2,664 | $189,900 | $35,000 | $154,900 |
| 2023 | $2,664 | $189,900 | $35,000 | $154,900 |
| 2022 | $2,588 | $189,900 | $35,000 | $154,900 |
| 2021 | $1,468 | $102,700 | $30,000 | $72,700 |
| 2020 | $1,470 | $102,700 | $30,000 | $72,700 |
| 2019 | $1,468 | $102,700 | $0 | $0 |
| 2018 | $1,432 | $102,700 | $0 | $0 |
| 2017 | $1,445 | $102,700 | $0 | $0 |
| 2016 | $1,362 | $95,200 | $0 | $0 |
| 2015 | $1,372 | $95,200 | $0 | $0 |
| 2014 | $1,389 | $95,200 | $0 | $0 |
MM
Seller's Agent in 2026
Molly Myers
Keller Williams Realty
(336) 267-6547
1 in this area
118 Total Sales
NN
Buyer's Agent in 2026
NONUSER NONUSER
2 in this area
3,137 Total Sales
Source: Triad MLS
MLS Number: 1198054
APN: 0045287
Disclaimer: Certain information contained herein is derived from information provided by parties other than Homes.com. All information provided is deemed reliable, but is not guaranteed to be accurate and should be independently verified.
Copyright 2026 Triad MLS, Inc. All rights reserved. IDX information is provided exclusively for personal, non-commercial use, and may not be used for any purpose other than to identify prospective properties consumers may be interested in purchasing. Information is deemed reliable but not guaranteed. This site will be monitored for ‘scraping’ and any use of search facilities of data on the site other than by potential buyers/sellers is prohibited. All Sale data is for informational purposes only and is not an indication of a market analysis or appraisal. Properties marked with the Triad MLS, Inc. icon are provided courtesy of the Triad MLS, Inc.’s, Internet Data Exchange Database. Data cannot be redistributed and cannot be used for any reason other than provided in the contract.
Ask me questions while you tour the home.