
Sean O'Carroll
Citiea
(888) 597-5034
191 Total Sales
26 in Paradise Valley Village
$360K - $1.3M Price Range

Estimated Value: $477,170
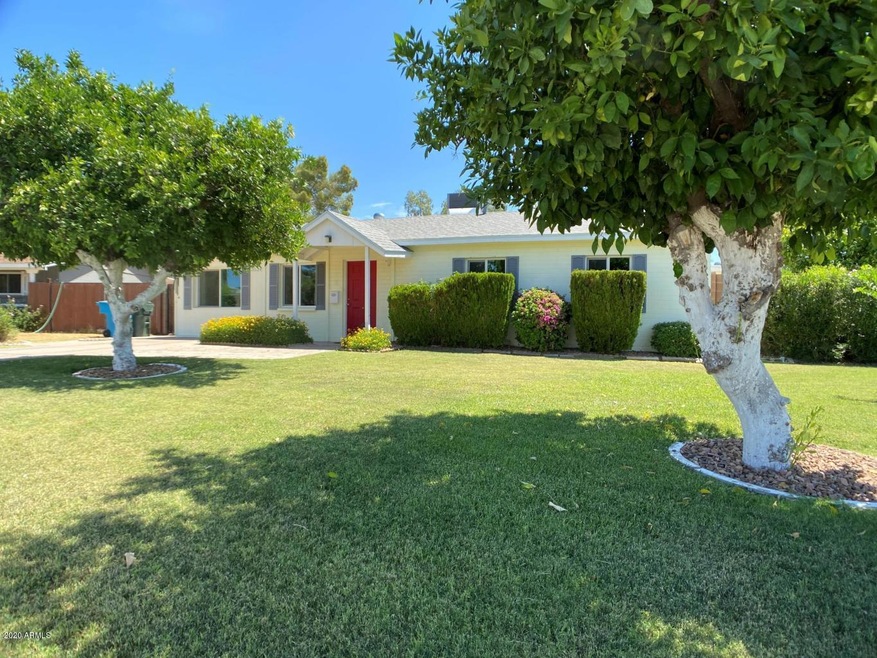
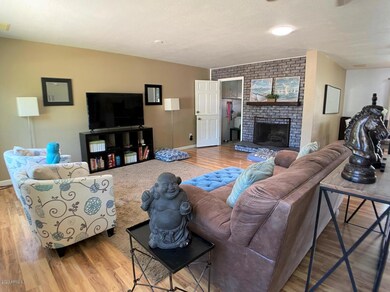
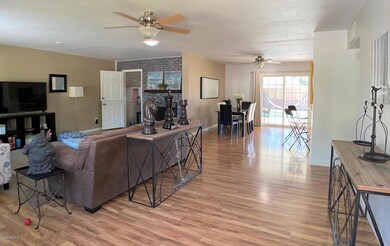
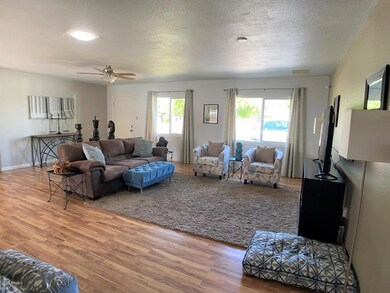
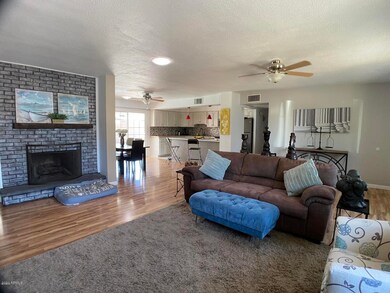
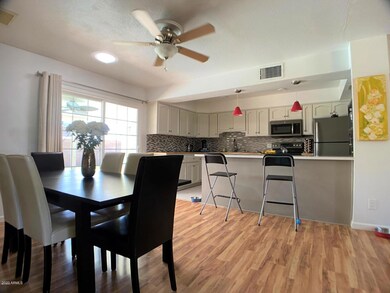
This captivating home is located in a quiet cul-de-sac and has been recently updated - including a new roof (November 2019), new air unit (June 2019), main sewer line (September 2018), kitchen, and bathrooms.
From the open floor plan to the grassy backyard featuring a large covered patio, there is plenty of room to enjoy this sweet home with family and friends. Additionally: storage area, inground sprinkler system, pool, triple pane windows with Low-E, and delicious oranges and grapefruits at your doorsteps.
Phenomenal location! Near the 51, several parks, restaurants, shops, grocery stores, and farmers market, also less than 15 minutes from Desert Ridge and Kierland.
We collect this data history from publicly available records. To have your information removed, we recommend requesting removal directly through your county’s website.
Sean O'Carroll
Citiea
(888) 597-5034
191 Total Sales
26 in Paradise Valley Village
$360K - $1.3M Price Range
Lindsay Bingham
My Home Group Real Estate
(947) 216-2849
58 Total Sales
1 in Paradise Valley Village
$665,000 Price
Jasson Dellacroce
My Home Group Real Estate
(623) 263-3610
182 Total Sales
20 in Paradise Valley Village
$235K - $1.2M Price Range
Denise van den Bossche
Realty Executives Arizona Territory
(623) 404-9451
65 Total Sales
2 in Paradise Valley Village
$385K - $925K Price Range
Nicholas Yale
Brokers Hub Realty, LLC
(888) 568-1365
168 Total Sales
5 in Paradise Valley Village
$195K - $990K Price Range
Cristen Corupe
Keller Williams Arizona Realty
(888) 606-5645
87 Total Sales
2 in Paradise Valley Village
$180K - $1M Price Range
We collect this data history from publicly available records. To have your information removed, we recommend requesting removal directly through your county’s website.
| Date | Buyer | Sale Price | Title Company |
|---|---|---|---|
| $375,000 | Premier Title | ||
| Galbes Fernanda D | $95,000 | Stewart Title & Trust Of Pho | |
| Koelle Thelma A | -- | None Available | |
| Koelle Thelma A | -- | None Available | |
| Koelle Howard G | -- | -- |
We collect this data history from publicly available records. To have your information removed, we recommend requesting removal directly through your county’s website.
| Date | Status | Borrower | Loan Amount |
|---|---|---|---|
| Open | $360,300 | ||
| Closed | Burchett Matthew | $356,250 | |
| Previous Owner | Galbes Fernanda D | $201,676 | |
| Previous Owner | Galbes Fernanda D | $147,000 | |
| Previous Owner | Galbes Fernanda D | $94,627 | |
| Previous Owner | Galbes Fernanda D | $15,000 | |
| Previous Owner | Galbes Fernanda D | $77,669 |
We collect this data history from publicly available records. To have your information removed, we recommend requesting removal directly through your county’s website.
| Date | Event | Price | List to Sale | Price per Sq Ft |
|---|---|---|---|---|
| 12/03/2020 12/03/20 | Sold | $375,000 | +7.1% | $246 / Sq Ft |
| 10/19/2020 10/19/20 | Pending | -- | -- | -- |
| 10/15/2020 10/15/20 | For Sale | $350,000 | -- | $229 / Sq Ft |
We collect this data history from publicly available records. To have your information removed, we recommend requesting removal directly through your county’s website.
| Year | Tax Paid | Tax Assessment Tax Assessment Total Assessment is a certain percentage of the fair market value that is determined by local assessors to be the total taxable value of land and additions on the property. | Land | Improvement |
|---|---|---|---|---|
| 2025 | $1,431 | $16,525 | ||
| 2024 | $1,362 | $15,738 | ||
| 2023 | $1,362 | $33,150 | $6,630 | $26,520 |
| 2022 | $1,350 | $24,630 | $4,920 | $19,710 |
| 2021 | $1,372 | $21,870 | $4,370 | $17,500 |
| 2020 | $1,325 | $20,670 | $4,130 | $16,540 |
| 2019 | $1,331 | $18,010 | $3,600 | $14,410 |
| 2018 | $1,283 | $15,870 | $3,170 | $12,700 |
| 2017 | $941 | $14,860 | $2,970 | $11,890 |
| 2016 | $926 | $14,180 | $2,830 | $11,350 |
| 2015 | $859 | $12,930 | $2,580 | $10,350 |
Seller's Agent in 2020
Erika Hilyard
HomeSmart
(602) 663-6177
26 Total Sales
Buyer's Agent in 2020
Paul O'Connell
Realty One Group
(602) 214-2147
4 in this area
109 Total Sales
Buyer Co-Listing Agent in 2020
Lisa Glomski
Realty One Group
(602) 786-5051
5 in this area
196 Total Sales
Source: Arizona Regional Multiple Listing Service (ARMLS)
MLS Number: 6147168
APN: 166-52-135
Disclaimer: Certain information contained herein is derived from information provided by parties other than Homes.com. All information provided is deemed reliable, but is not guaranteed to be accurate and should be independently verified.
All information should be verified by the recipient and none is guaranteed as accurate by ARMLS
Listing Information presented by local MLS brokerage: Ten-X, local REALTOR®- Arlene Richardson - (888)-952-6393
Ask me questions while you tour the home.