
Kimberly White
F.C. Tucker Company
(866) 779-7406
136 Total Sales
21 in Plainfield
$150K - $475K Price Range
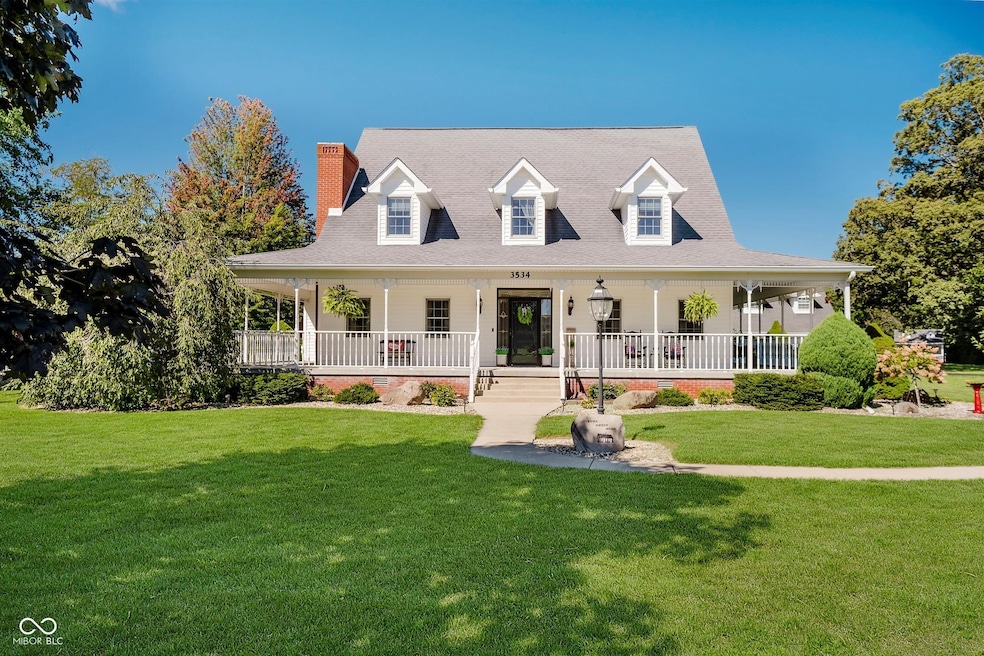
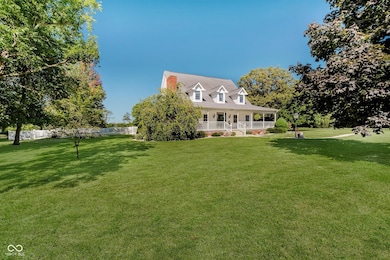
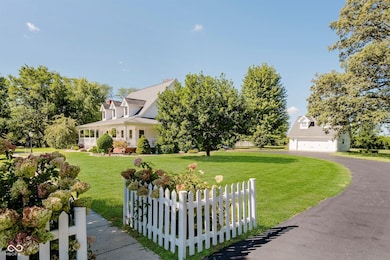
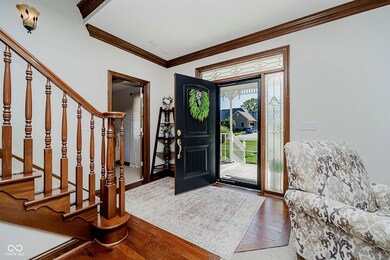
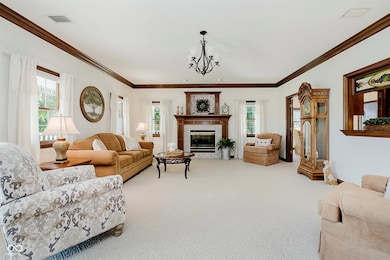
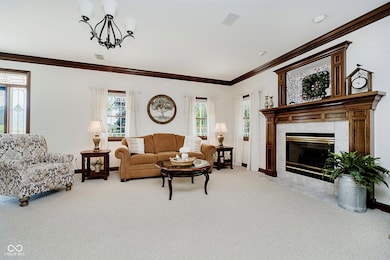
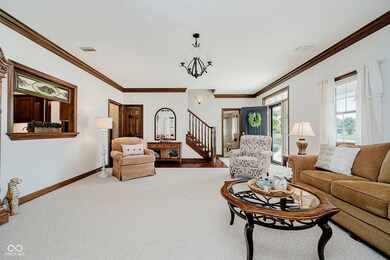
STUNNING CUSTOM BUILT HOME IN PLAINFIELD'S POPULAR HANNA CROSSING ON 2.16 ACRES! GORGEOUS SETTING BEAUTIFULLY LANDSCAPED WITH TREES AND CHILDREN'S DREAM PLAYHOUSE. Truly a rare find! This home has everything you need and then some! You will feel right at home as you enter this impeccably maintained and decorated home in quiet neighborhood*Lovely Great Room with fireplace*Formal Dining Room - great for entertaining*Beautiful kitchen with quartz counter tops, all appliances, breakfast nook with desk overlooking large deck with awning and Butler's Pantry with custom cabinets and counterspace*Main level Primary Suite featuring Tray ceiling, two walk-in closets and beautifully updated Bathroom with heated floor, dual vanity sinks with granite counter tops, Linen closet, Comfy Claw Tub and separate shower*Conveniently located Main floor Laundry room features built-in cabinets and Bench*Second Floor features Large Family Room/Bonus Room with its very own heating/cooling system and deck and Three bedrooms with spacious hall bath*Lots of storage space - perfect for all those clothes and seasonal decorations*Need garage space??? This has it! Two car attached garage and two car detached garage with storage space above plus a storage shed. You don't want to miss this added space for all your yard items or if you are a car buff, have hobbies or just need a place to work. This picture perfect home is in move-in condition!
Last Agent to Sell the Property
F.C. Tucker Company License #RB14022443 Listed on: 09/22/2025
Last Buyer's Agent
Lora Reynolds
Weichert, REALTORS - Success!
We collect this data history from publicly available records. To have your information removed, we recommend requesting removal directly through your county’s website.
Kimberly White
F.C. Tucker Company
(866) 779-7406
136 Total Sales
21 in Plainfield
$150K - $475K Price Range
Nicole Stanley
REMAX CORNERSTONE
(765) 719-8861
181 Total Sales
1 in Plainfield
$420,000 Price
Lindsey Stewart
Ferris Property Group
(833) 434-1299
54 Total Sales
3 in Plainfield
$250K - $530K Price Range
Judith Wolfe
F.C. Tucker Company
(844) 420-1314
41 Total Sales
2 in Plainfield
$295K - $300K Price Range
Hilary Casstevens
Epique Inc.
(317) 779-2035
153 Total Sales
1 in Plainfield
$460,000 Price
Chris Price
Keller Williams - Indy Metro South LLC
(463) 300-5631
504 Total Sales
16 in Plainfield
$190K - $475K Price Range
We collect this data history from publicly available records. To have your information removed, we recommend requesting removal directly through your county’s website.
| Date | Type | Sale Price | Title Company |
|---|---|---|---|
| Warranty Deed | -- | None Listed On Document | |
| Warranty Deed | -- | -- |
We collect this data history from publicly available records. To have your information removed, we recommend requesting removal directly through your county’s website.
| Date | Status | Loan Amount | Loan Type |
|---|---|---|---|
| Open | $655,650 | New Conventional | |
| Previous Owner | $150,000 | New Conventional |
We collect this data history from publicly available records. To have your information removed, we recommend requesting removal directly through your county’s website.
| Date | Event | Price | List to Sale | Price per Sq Ft |
|---|---|---|---|---|
| 12/04/2025 12/04/25 | Sold | $705,000 | -2.8% | $191 / Sq Ft |
| 10/03/2025 10/03/25 | Pending | -- | -- | -- |
| 09/22/2025 09/22/25 | For Sale | $725,000 | -- | $196 / Sq Ft |
We collect this data history from publicly available records. To have your information removed, we recommend requesting removal directly through your county’s website.
| Year | Tax Paid | Tax Assessment Tax Assessment Total Assessment is a certain percentage of the fair market value that is determined by local assessors to be the total taxable value of land and additions on the property. | Land | Improvement |
|---|---|---|---|---|
| 2025 | $3,539 | $526,100 | $73,100 | $453,000 |
| 2024 | $3,577 | $476,400 | $73,100 | $403,300 |
| 2023 | $3,428 | $454,600 | $69,600 | $385,000 |
| 2022 | $3,374 | $433,000 | $66,300 | $366,700 |
| 2021 | $3,059 | $378,400 | $66,300 | $312,100 |
| 2020 | $2,717 | $362,400 | $66,300 | $296,100 |
| 2019 | $2,719 | $359,100 | $64,400 | $294,700 |
| 2018 | $2,947 | $356,100 | $64,400 | $291,700 |
| 2017 | $2,994 | $370,200 | $63,200 | $307,000 |
| 2016 | $2,887 | $365,300 | $63,200 | $302,100 |
| 2014 | $2,662 | $351,200 | $59,400 | $291,800 |
| 2013 | $2,896 | $354,900 | $59,400 | $295,500 |
Seller's Agent in 2025
Rhoda Brown
F.C. Tucker Company
(317) 919-0318
77 Total Sales
LR
Buyer's Agent in 2025
Lora Reynolds
Weichert, REALTORS - Success!
Buyer Co-Listing Agent in 2025
Tamyra Tinnes
Epique Inc
(317) 344-9326
119 Total Sales
DW
Seller's Agent in 2015
Dan Weathers
Dropped Members
Seller Co-Listing Agent in 2015
Edward James
REMAX ONE
(317) 443-2919
58 Total Sales
BS
Buyer's Agent in 2015
Betsy Speckman
F.C. Tucker Company
Source: MIBOR Broker Listing Cooperative®
MLS Number: 22062333
APN: 32-10-29-478-001.000-013
Disclaimer: Certain information contained herein is derived from information provided by parties other than Homes.com. All information provided is deemed reliable, but is not guaranteed to be accurate and should be independently verified.
All data is obtained from various sources and may not have been verified by broker or MLS GRID. Supplied Open House Information is subject to change without notice. All information should be independently reviewed and verified for accuracy. Properties may or may not be listed by the office/agent presenting the information. Some IDX listings have been excluded from this website.
Listings courtesy of MIBOR Broker Listing Cooperative® as distributed by MLS GRID.
Based on information submitted to the MLS GRID
Ask me questions while you tour the home.