
Chance Shutes
Keller Williams Town & Country
(850) 518-7047
66 Total Sales
2 in Miccosukee Greenway
$96K - $192K Price Range
Estimated Value: $186,000 - $201,000
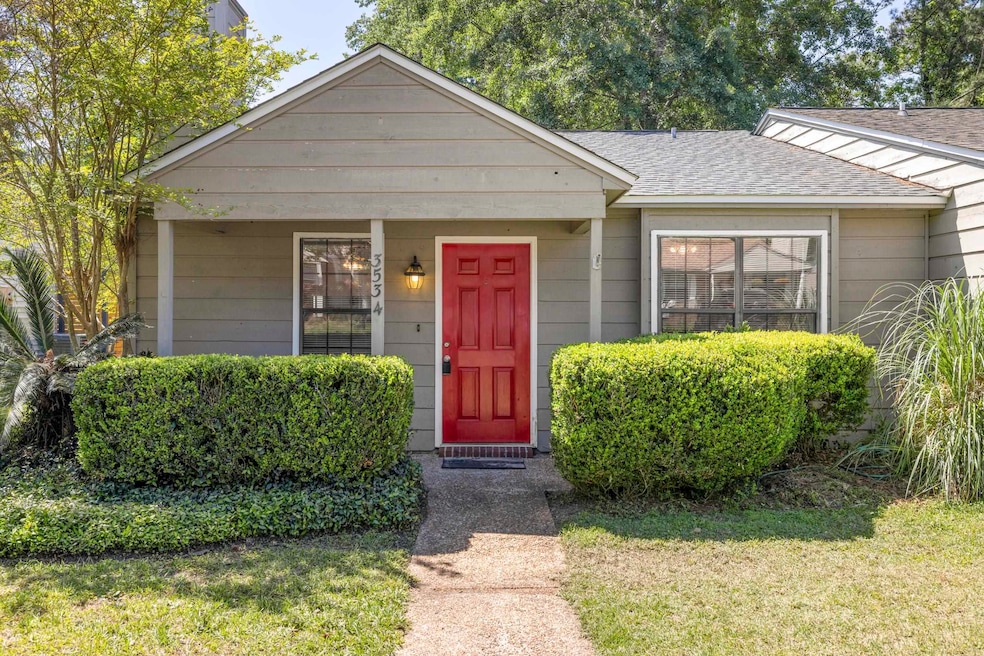
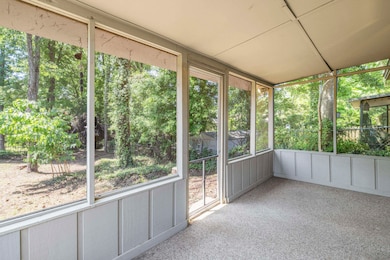
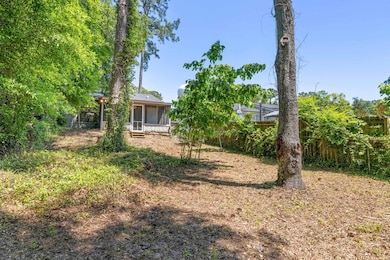
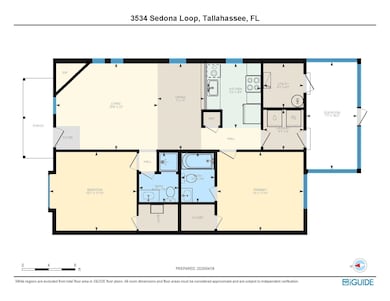
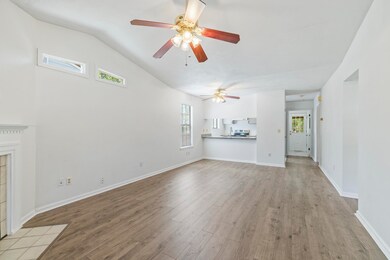
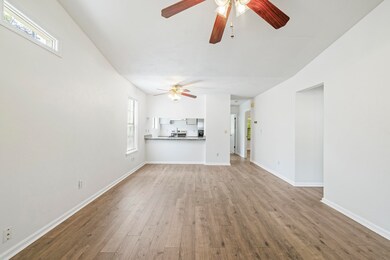
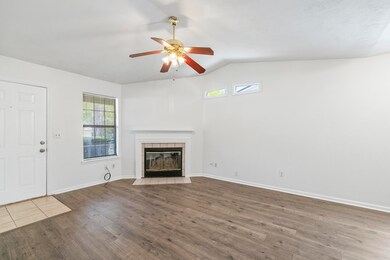
With a huge backyard, screened porch and fully-renovated kitchen, this end unit townhouse in NE Tallahassee is a rare find // Located a 5 minute walk from the trail head of the popular Miccosukee Greenway and a very short drive both hospitals, the location can't be beat // Vaulted ceilings in the living/dining area with corner oriented fireplace // Tasteful wood-style vinyl plank floors throughout // Shaker-style cabinets and granite counters with deep single sink adorn the kitchen, complete with stainless steel appliances and a handy pantry // Separate laundry room // Each bedroom has direct access to a full bathroom, each of which have timeless white tile // Screened porch with storage closet overlooks the long green backyard that is fully fenced
Last Agent to Sell the Property
Coldwell Banker Hartung License #3043297 Listed on: 04/21/2025
We collect this data history from publicly available records. To have your information removed, we recommend requesting removal directly through your county’s website.
Chance Shutes
Keller Williams Town & Country
(850) 518-7047
66 Total Sales
2 in Miccosukee Greenway
$96K - $192K Price Range
Sarah Eden
Eden & Company
(850) 848-4163
196 Total Sales
7 in Miccosukee Greenway
$165K - $580K Price Range
April Stevenson
SELLSTATE INNOVATION REALTY
(352) 747-0856
51 Total Sales
1 in Miccosukee Greenway
$830,000 Price
Jennifer Patty
BestSellers Realty, Inc.
(850) 900-8741
54 Total Sales
7 in Miccosukee Greenway
$216K - $740K Price Range
Michelle Speisman
Keller Williams Town & Country
(850) 404-0954
61 Total Sales
2 in Miccosukee Greenway
$90K - $301K Price Range
Raymond Seaman
Dalton Wade, Inc.
(850) 900-8794
42 Total Sales
1 in Miccosukee Greenway
$340,000 Price
We collect this data history from publicly available records. To have your information removed, we recommend requesting removal directly through your county’s website.
| Date | Buyer | Sale Price | Title Company |
|---|---|---|---|
| $198,000 | None Listed On Document | ||
| Rosen Henry L | $110,000 | -- | |
| Roland Jack C | $61,500 | -- |
We collect this data history from publicly available records. To have your information removed, we recommend requesting removal directly through your county’s website.
| Date | Status | Borrower | Loan Amount |
|---|---|---|---|
| Open | $158,400 | ||
| Previous Owner | Kang Hannah | $49,000 | |
| Previous Owner | Rosen Henry L | $88,000 |
We collect this data history from publicly available records. To have your information removed, we recommend requesting removal directly through your county’s website.
| Date | Event | Price | List to Sale | Price per Sq Ft |
|---|---|---|---|---|
| 06/03/2025 06/03/25 | Sold | $198,000 | -3.4% | $211 / Sq Ft |
| 04/21/2025 04/21/25 | For Sale | $205,000 | 0.0% | $218 / Sq Ft |
| 08/01/2013 08/01/13 | Rented | $820 | +0.6% | -- |
| 07/12/2013 07/12/13 | Under Contract | -- | -- | -- |
| 06/13/2013 06/13/13 | For Rent | $815 | -- | -- |
We collect this data history from publicly available records. To have your information removed, we recommend requesting removal directly through your county’s website.
| Year | Tax Paid | Tax Assessment Tax Assessment Total Assessment is a certain percentage of the fair market value that is determined by local assessors to be the total taxable value of land and additions on the property. | Land | Improvement |
|---|---|---|---|---|
| 2025 | $1,136 | $102,663 | ||
| 2024 | $1,092 | $99,770 | ||
| 2023 | $1,043 | $96,864 | $0 | $0 |
| 2022 | $964 | $94,043 | $0 | $0 |
| 2021 | $940 | $91,304 | $0 | $0 |
| 2020 | $906 | $90,043 | $0 | $0 |
| 2019 | $881 | $88,019 | $0 | $0 |
| 2018 | $860 | $86,378 | $0 | $0 |
| 2017 | $840 | $84,601 | $0 | $0 |
| 2016 | $1,521 | $76,820 | $0 | $0 |
| 2015 | $1,445 | $73,314 | $0 | $0 |
| 2014 | $1,445 | $72,485 | $0 | $0 |
Seller's Agent in 2025
Christie Perkins
Coldwell Banker Hartung
(850) 321-2393
34 in this area
522 Total Sales
ID
Seller's Agent in 2013
IDA DELONG
BOWNE' REALTY
Source: Capital Area Technology & REALTOR® Services (Tallahassee Board of REALTORS®)
MLS Number: 384839
APN: 11-22-12-00B-010.1
Disclaimer: Certain information contained herein is derived from information provided by parties other than Homes.com. All information provided is deemed reliable, but is not guaranteed to be accurate and should be independently verified.
IDX information is provided exclusively for personal, non-commercial use, and may not be used for any purpose other than to identify prospective properties consumers may be interested in purchasing.
Information is deemed reliable but not guaranteed.
Ask me questions while you tour the home.