NOT LISTED FOR SALE

3535 Highway 79 Julian, CA 92036

7 Beds
5.5 Baths
5,296 Sq Ft
4.39 Acre Lot

Sale Details

Date Sold: December 15, 2020

Last sale price $850,000 $160 Per Sq Ft

86 Days on Market

Highlights

  • Detached Guest House
  • Gated Parking
  • Open Floorplan
  • RV Access or Parking
  • Custom Home
  • Mountain View

About This Home

As of December 2020

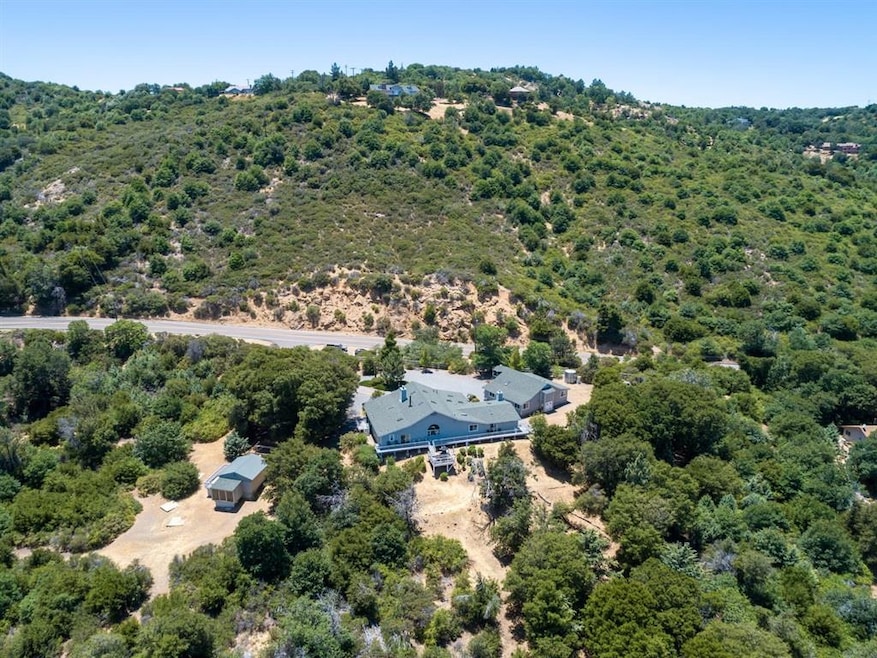
Beautiful Julian Estate located on 4.39 acres of private parklike setting. Main house with 3BD/2.5BA, attached 1BD/1BA Granny flat and detached 2BD/2BA Guest House. Perfect for multi-generational living or rental income. Multi-family dwelling use. Many exceptional features. Total of 13 skylights affording natural lighting. 3 gas fireplaces and a wood burning stove for added warmth. Large detached 23X19 roll-off roof building with nice deck. Seasonal stream and hiking trails. See supplement & virtual tour. These two custom built single story homes exemplify pride of ownership. The main home measuring 3,712 square feet displays a unique architectural layout with 3 bedrooms and 2 ½ baths. Stunning grand entry through a covered front porch overlooks a sunken living room with 18 foot vaulted knotty wood ceilings. Four skylights allow for natural lighting along with 3 large ceiling fans. A custom carved wood mantle dresses up a cozy fireplace. The open concept designed floor plan includes an inviting formal dining area with a free standing wood burning stove and chef’s kitchen. This lovely kitchen has a large picture window with spectacular views overlooking nearby mountains. The kitchen includes granite countertops, custom cabinets with deep pull out drawers, convection microwave/oven, convection/electric oven and stainless appliances. Center island includes electric stove top, bar area, bar sink, wine rack and wine fridge. A large walk in pantry provides space for storing kitchen goods and essentials. There is an additional dining area with a sliding glass door onto the back deck. The large cozy master suite has vaulted ceilings, gas fireplace, walk in closets, skylight and sliding door onto private deck with mountain view side yard. Included in this spacious master suite is an open design master bath featuring double sinks, hydro tub and custom shower. Two guest bedrooms each with skylight, ceiling fan and vaulted ceiling. Office/den has two skylights and access to attached Granny Flat. The 500 square foot 1 bedroom and 1 bath Granny Flat also has a separate exterior entrance from a private front porch allowing for privacy. The living room has a skylight, light ceiling fan and gas fireplace. The kitchen has corian counter tops, electric stove top, microwave and oven. The bath has a deep soaking tub. The bedroom has a skylight, ceiling fan and sliding glass door onto the back deck. The detached 1,104 square foot 2 bedroom and two bath Guest House is designed for optional expansion adding an additional bedroom and bath. There are two complete suites with private baths. The living room has vaulted ceiling and light ceiling fan. The kitchen has corian counter tops, electric stove top, microwave, dishwasher and oven. There is a large area for dining. Both bedrooms have a vaulted ceiling and ceiling fan. Each private bath has a vaulted ceiling and deep soaking tub. An attic fan is installed to cool the attic in warm weather. The 480 square foot finished garage has a skylight, two ceiling fans, two large picture windows and fire sprinklers. All dwellings have an interior fire sprinkler system installed and fire resistant concrete type exterior siding. Trex composite decking is used throughout the property. The 23X19 roll-off roof building is currently being used as an observatory. There is a separate attached room with a large glass door looking out to the property and mountainside. Great options for use could include an art/craft studio, karate or yoga classroom, child playroom or open roof hot tub and party room. A 30X12 tool/paint shed is large enough for storing off-road vehicles with a large access door. There is a separate door to the paint shed. A spacious gazebo and Hammock Heaven provide areas for relaxation and reflection under native oaks. Enjoy walking ½ mile of trails, perfect for birdwatching. Pan for gold in the seasonal stream. There is plenty of parking for up to 25 vehicles on-site to accommodate many venue opport

Last Agent to Sell the Property

Jane Brown-Darche

Orchard Realty, Inc. License #01011107 Listed on: 07/05/2020

Co-Listed By

Deborah Kerch

Orchard Realty, Inc. License #01441209

Last Buyer's Agent

Matthew Pitman

San Diego Choice Real Estate License #01721750

Create a Home Valuation Report for This Property
The Home Valuation Report is an in-depth analysis detailing your home's value as well as a comparison with similar homes in the area

Home Details

Home Type

  • Single Family

Year Built

  • Built in 2006

Lot Details

  • 4.39 Acre Lot
  • Partially Fenced Property
  • Wood Fence
  • Level Lot
  • Property is zoned R1

Parking

  • 2 Car Attached Garage
  • Front Facing Garage
  • Circular Driveway
  • Gravel Driveway
  • Gated Parking
  • RV Access or Parking

Home Design

  • Custom Home
  • Fire Rated Drywall
  • Composition Roof
  • Cement Siding

Interior Spaces

  • 5,296 Sq Ft Home
  • 1-Story Property
  • Open Floorplan
  • Wet Bar
  • Built-In Features
  • Dry Bar
  • Cathedral Ceiling
  • Ceiling Fan
  • Recessed Lighting
  • Wood Burning Stove
  • Wood Burning Fireplace
  • Propane Fireplace
  • Living Room with Fireplace
  • Dining Room with Fireplace
  • 4 Fireplaces
  • Mountain Views
  • Fire Sprinkler System

Kitchen

  • Convection Oven
  • Electric Oven
  • Stove
  • Microwave
  • Dishwasher
  • Kitchen Island
  • Granite Countertops
  • Corian Countertops
  • Disposal

Flooring

  • Wood
  • Carpet
  • Tile

Bedrooms and Bathrooms

  • 7 Bedrooms
  • Fireplace in Primary Bedroom
  • Bathtub with Shower
  • Shower

Laundry

  • Laundry Room
  • Dryer
  • Washer

Outdoor Features

  • Deck
  • Wood Patio
  • Gazebo
  • Shed
  • Outbuilding
  • Front Porch

Additional Homes

  • Detached Guest House

Schools

  • Julian Union School District Elementary And Middle School
  • Julian Union High School District

Utilities

  • Forced Air Heating System
  • Heating System Uses Propane
  • Heating System Uses Wood
  • Separate Water Meter
  • Tankless Water Heater
  • Propane Water Heater
  • Septic System
  • Phone System
  • Satellite Dish
  • Cable TV Available

Listing and Financial Details

  • Assessor Parcel Number 292-042-19-00

Home Details

Home Type

Single Family

Year Built

Built in 2006

Lot Details

4.39 Acres

Parking

2

Listing Details

  • Class: RESIDENTIAL
  • Sub Category: Detached
  • Architectural Style: Custom Built
  • Residential Styles: Detached
  • Market Area: North County
  • Cross Street: Royal Drive
  • Neighborhood: Julian
  • Supplement: These two custom built single story homes exemplify pride of ownership. The main home measuring 3,712 square feet displays a unique architectural layout with 3 bedrooms and 2 ½ baths. Stunning grand entry through a covered front porch overlooks a sunken living room with 18 foot vaulted knotty wood ceilings. Four skylights allow for natural lighting along with 3 large ceiling fans. A custom carved wood mantle dresses up a cozy fireplace. The open concept designed floor plan includes an inviting formal dining area with a free standing wood burning stove and chef’s kitchen. This lovely kitchen has a large picture window with spectacular views overlooking nearby mountains. The kitchen includes granite countertops, custom cabinets with deep pull out drawers, convection microwave/oven, convection/electric oven and stainless appliances. Center island includes electric stove top, bar area, bar sink, wine rack and wine fridge. A large walk in pantry provides space for storing kitchen goods and essentials. There is an additional dining area with a sliding glass door onto the back deck. The large cozy master suite has vaulted ceilings, gas fireplace, walk in closets, skylight and sliding door onto private deck with mountain view side yard. Included in this spacious master suite is an open design master bath featuring double sinks, hydro tub and custom shower. Two guest bedrooms each with skylight, ceiling fan and vaulted ceiling. Office/den has two skylights and access to attached Granny Flat. The 500 square foot 1 bedroom and 1 bath Granny Flat also has a separate exterior entrance from a private front porch allowing for privacy. The living room has a skylight, light ceiling fan and gas fireplace. The kitchen has corian counter tops, electric stove top, microwave and oven. The bath has a deep soaking tub. The bedroom has a skylight, ceiling fan and sliding glass door onto the back deck. The detached 1,104 square foot 2 bedroom and two bath Guest House is designed for optional expansion adding an additional bedroom and bath. There are two complete suites with private baths. The living room has vaulted ceiling and light ceiling fan. The kitchen has corian counter tops, electric stove top, microwave, dishwasher and oven. There is a large area for dining. Both bedrooms have a vaulted ceiling and ceiling fan. Each private bath has a vaulted ceiling and deep soaking tub. An attic fan is installed to cool the attic in warm weather. The 480 square foot finished garage has a skylight, two ceiling fans, two large picture windows and fire sprinklers. All dwellings have an interior fire sprinkler system installed and fire resistant concrete type exterior siding. Trex composite decking is used throughout the property. The 23X19 roll-off roof building is currently being used as an observatory. There is a separate attached room with a large glass door looking out to the property and mountainside. Great options for use could include an art/craft studio, karate or yoga classroom, child playroom or open roof hot tub and party room. A 30X12 tool/paint shed is large enough for storing off-road vehicles with a large access door. There is a separate door to the paint shed. A spacious gazebo and Hammock Heaven provide areas for relaxation and reflection under native oaks. Enjoy walking ½ mile of trails, perfect for birdwatching. Pan for gold in the seasonal stream. There is plenty of parking for up to 25 vehicles on-site to accommodate many venue opportunities. Easy paved access from the highway. This property is located approximately 8 miles from Cuyamaca Lake and Cuyamaca State Park with miles of groomed bike, horse and hiking trails. Less than one hour from Borrego Springs desert community and Anza Borrego State Park. Approximately 1 ½ hours to the ocean and downtown San Diego. A perfect opportunity to live in the county and yet live close enough to the desert and ocean! This is a must see one of a kind property.
  • Estimated Living Space: 5,000 to 7,499 SqFt
  • LP / Sq Ft: 165.97
  • Miscellaneous: Dog Run, Horse Allowed, Livestock Allowed, Outbuilding
  • Price Per Sq Ft: 160.5
  • SP/ Sq Ft: 160.5
  • Stories: 1 Story
  • Ownership: Fee Simple
  • Total Stories: 1
  • Year Built: 2006
  • Allow Comments Review: Yes
  • Internet Address Field: Full Address
  • Internet Syndication Y N: Yes
  • Keyword1: 1
  • Special Features: None
  • Property Sub Type: Detached

Interior Features

  • Interior Amenities: Built-Ins, Ceiling Fan, Corian Counters, Dry Bar, Granite Counters, High Ceilings (9 Feet+), Kitchen Island, Open Floor Plan, Pantry, Recessed Lighting, Shower, Shower In Tub, Sunken Living Room, Wet Bar, Phone System, Cathedral-Vaulted Ceiling
  • Flooring: Carpet, Tile, Wood
  • Equipment Available: Dishwasher, Disposal, Dryer, Fire Sprinklers, Microwave, Refrigerator, Satellite Dish, Shed(s), Washer, Convection Oven, Electric Oven, Electric Stove
  • Fireplaces: 4
  • Fireplace: Fp In Dining Room, Fp In Living Room, Fp In Master Br, Propane, Wood
  • Walls: Drywall
  • Total Bedrooms: 7
  • Bedrooms: 6
  • Master Bedroom Dimensions: 31X20
  • Full Bathrooms: 5
  • Half Bathrooms: 1
  • Laundry Location: Laundry Room
  • Estimated Sq Ft: 5296
  • Total Bathrooms: 6

Exterior Features

  • Exterior Material: Cement Siding
  • Fencing: Partial, Wood
  • Guest House: Detached
  • Patio: Deck, Gazebo, Porch - Front, Wood
  • Roof: Composition
  • View: Mountains/Hills

Garage/Parking

  • Parking for RV: On-Site Parking
  • Garage Details: Attached, Garage - Front Entry
  • Garage Spaces: 2
  • Non Garage Parking: Gated, Circular Driveway, Driveway - Asphalt, Driveway - Gravel
  • Parking Spaces Total: 27

Utilities

  • Laundry Utilities: Electric, Propane
  • Sewer/Septic: Septic Installed
  • Water: Meter on Property
  • Water Heater Type: Propane, Tankless
  • Heating: Fireplace, Forced Air Unit, Wood Stove
  • Heating Fuel: Electric, Propane, Wood
  • Telecommunications: Cable (coaxial)
  • Utilities: Phone Connected, Propane, Water Connected

Condo/Co-op/Association

  • Pets Allowed: Yes
  • Community: JULIAN

Schools

  • School District URL: http://www.sdcoe.k12.ca.us/districts/julianel/
  • Elementary School: Julian Union School District
  • Elementary School Website: http://www.juhsd.org/
  • High School: Julian Union High School District
  • Middle School Url: http://www.juhsd.org/
  • Middle School: Julian Union School District

Lot Info

  • Lot Size: 4+ to 10 AC
  • Site: Public Street, Street Paved
  • Other Structures: Out Buildings, Shed
  • Topography: Level, Slope Gentle
  • Zoning: R1
  • Assessor Parcel Number: 292-042-19-00
  • Animal Designation Code: L
  • Estimated Number of Acres: 4.39
  • Other Structures: Out Building, Shed, Guest House, Gazebo, Storage Building
  • Map Code Column: E
  • Map Code Page: 1156
  • Map Code Row: 2

Ownership History

We collect this data history from publicly available records. To have your information removed, we recommend requesting removal directly through your county’s website.

Date Name Owned For Owner Type

Purchase Details

Closed on
Oct 15, 2020
Sold by
Leigh Michael B and Leigh Caroline D
Bought by

Home Financials for this Owner

Home Financials are based on the most recent Mortgage that was taken out on this home.
Original Mortgage
$611,362
Interest Rate
2.8%
Mortgage Type
New Conventional

Purchase Details

Closed on
Jul 2, 2010
Sold by
Leigh Michael B and Leigh Caroline D
Bought by
Leigh Michael B and Leigh Caroline D

Home Financials for this Owner

Home Financials are based on the most recent Mortgage that was taken out on this home.
Original Mortgage
$337,100
Interest Rate
4.68%
Mortgage Type
Commercial

Purchase Details

Closed on
Mar 31, 2006
Sold by
Leigh Michael B and Leigh Caroline D
Bought by
Leigh Michael B and Leigh Caroline D

Home Financials for this Owner

Home Financials are based on the most recent Mortgage that was taken out on this home.
Original Mortgage
$150,100
Interest Rate
6.29%
Mortgage Type
Credit Line Revolving

Purchase Details

Closed on
Aug 22, 1995
Sold by
J & B Partnership
Bought by
Leigh Michael B and Leigh Caroline D

Purchase Details

Closed on
Aug 10, 1995
Sold by
Robson Jon R
Bought by
J & B Partnership

Purchase Details

Closed on
Mar 28, 1994
Sold by
J & B Partnership
Bought by
Robson Jon R
Source: Public Records

Purchase History

We collect this data history from publicly available records. To have your information removed, we recommend requesting removal directly through your county’s website.

Date Buyer Sale Price Title Company
$850,000 Wfg Title Co Of Ca San Diego
Leigh Michael B -- Placer Title
Leigh Michael B -- None Available
Leigh Michael B $202,500 Continental Lawyers Title
J & B Partnership -- --
Robson Jon R -- --
Source: Public Records

Mortgage History

We collect this data history from publicly available records. To have your information removed, we recommend requesting removal directly through your county’s website.

Date Status Borrower Loan Amount
Open $621,000
Previous Owner Pitman Matthew $611,362
Previous Owner Leigh Michael B $337,100
Previous Owner Leigh Michael B $150,100
Previous Owner Leigh Michael B $350,000
Previous Owner Leigh Michael B $75,000
Previous Owner Leigh Michael B $215,000
Previous Owner Leigh Michael B $210,000
Source: Public Records

Property History

We collect this data history from publicly available records. To have your information removed, we recommend requesting removal directly through your county’s website.

Date Event Price List to Sale Price per Sq Ft
12/15/2020 12/15/20 Sold $850,000 -3.3% $160 / Sq Ft
09/30/2020 09/30/20 Pending -- -- --
07/05/2020 07/05/20 For Sale $879,000 -- $166 / Sq Ft
Source: San Diego MLS

Tax History

We collect this data history from publicly available records. To have your information removed, we recommend requesting removal directly through your county’s website.

Year Tax Paid Tax Assessment Tax Assessment Total Assessment is a certain percentage of the fair market value that is determined by local assessors to be the total taxable value of land and additions on the property. Land Improvement
2026 $9,707 $938,465 $176,651 $761,814
2025 $9,504 $920,065 $173,188 $746,877
2024 $9,504 $902,026 $169,793 $732,233
2023 $9,327 $884,340 $166,464 $717,876
2022 $9,152 $867,000 $163,200 $703,800
2021 $9,021 $850,000 $160,000 $690,000
2020 $8,682 $824,204 $158,135 $666,069
2019 $8,586 $808,044 $155,035 $653,009
2018 $8,496 $792,201 $151,996 $640,205
2017 $8,310 $776,668 $149,016 $627,652
2016 $8,119 $761,441 $146,095 $615,346
2015 $7,993 $750,004 $143,901 $606,103
2014 $7,819 $735,314 $141,083 $594,231
Source: Public Records

Agents Affiliated with this Home

  • Section Image
  • Section Image
  • Section Image
See All Agents

Map

Source: San Diego MLS

MLS Number: 200031140

San Diego MLS

APN: 292-042-19-00

Your Personal Tour Guide

Ask me questions while you tour the home.