
John Crowder
SixOneFive Real Estate Advisors
(615) 639-3925
38 Total Sales
22 in White House
$180K - $1.3M Price Range


Estimated Value: $666,000 - $731,000
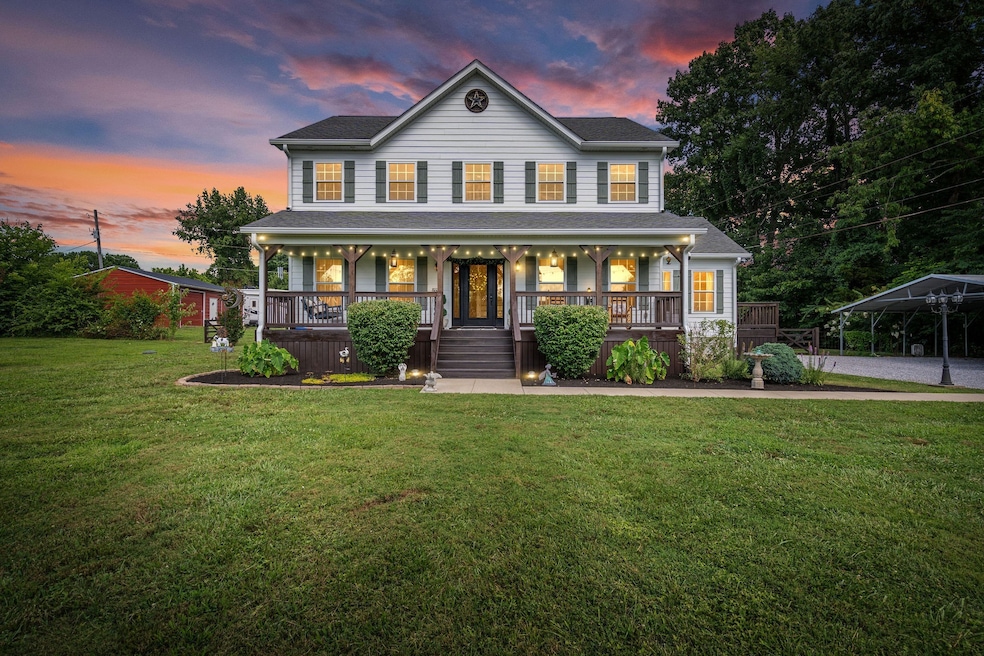
Custom built farm house with a great location. Close to I-65, White House and Cross plains, 35 minutes to Nashville, 6 TOTAL ROOMS that could be used as bedrooms, offices, flex room, etc. Beautiful breathtaking views of sunsets and lots of wildlife, bring the farm animals, back yard is fenced in (around 3 acres), property line is surrounded with trees for complete privacy, New roof June 2024, new microwave, 2024 pool liner, encapsulated crawl space, 2 separate attics on each level/ one is oversized with tons of storage, hardwood flooring throughout, chicken coops with electrical outlet, separate fenced area for the goats, trails on back of property, 3 car carport, 24x30 2 bay w/8 ft. doors detached garage or shop, water filtration on house, RV hook up, screened in back porch, and much more. Lot can be subdivided according to county codes Owner/agent
Last Agent to Sell the Property
Benchmark Realty, LLC Brokerage Phone: 6158910857 License # 328467 Listed on: 04/23/2025
We collect this data history from publicly available records. To have your information removed, we recommend requesting removal directly through your county’s website.
John Crowder
SixOneFive Real Estate Advisors
(615) 639-3925
38 Total Sales
22 in White House
$180K - $1.3M Price Range
Madelyn Gregath
Synergy Realty Network, LLC
(615) 205-4667
16 Total Sales
2 in White House
$499K - $504K Price Range
Isabel Martinez
Byers & Harvey Inc.
(931) 272-3547
99 Total Sales
1 in White House
$457,000 Price
Dustyn Reed
United Real Estate Middle Tennessee
(931) 807-6225
51 Total Sales
1 in White House
$318,450 Price
Tiffany Johnson
Jetton Homes, LLC
(888) 831-8247
31 Total Sales
1 in White House
$370,000 Price
Christina Flournoy
Synergy Realty Network, LLC
(931) 593-5086
22 Total Sales
1 in White House
$220,000 Price
We collect this data history from publicly available records. To have your information removed, we recommend requesting removal directly through your county’s website.
| Date | Buyer | Sale Price | Title Company |
|---|---|---|---|
| -- | None Listed On Document | ||
| Victor Deborah Marie | $715,000 | Property Title | |
| Mangrum Clifton Douglas | -- | -- | |
| James Walton | $40,000 | -- | |
| William Mires | $8,000 | -- | |
| Groom Richard | -- | -- |
We collect this data history from publicly available records. To have your information removed, we recommend requesting removal directly through your county’s website.
| Date | Status | Borrower | Loan Amount |
|---|---|---|---|
| Previous Owner | $444,750 |
We collect this data history from publicly available records. To have your information removed, we recommend requesting removal directly through your county’s website.
| Date | Event | Price | List to Sale | Price per Sq Ft |
|---|---|---|---|---|
| 07/07/2025 07/07/25 | Sold | $715,000 | -2.0% | $261 / Sq Ft |
| 05/21/2025 05/21/25 | Pending | -- | -- | -- |
| 04/23/2025 04/23/25 | For Sale | $729,900 | -- | $267 / Sq Ft |
We collect this data history from publicly available records. To have your information removed, we recommend requesting removal directly through your county’s website.
| Year | Tax Paid | Tax Assessment Tax Assessment Total Assessment is a certain percentage of the fair market value that is determined by local assessors to be the total taxable value of land and additions on the property. | Land | Improvement |
|---|---|---|---|---|
| 2025 | $2,286 | $127,025 | $26,575 | $100,450 |
| 2024 | $2,286 | $127,025 | $26,575 | $100,450 |
| 2023 | $2,286 | $127,025 | $26,575 | $100,450 |
| 2022 | $2,380 | $92,400 | $16,175 | $76,225 |
| 2021 | $2,377 | $92,275 | $16,175 | $76,100 |
| 2020 | $2,377 | $92,275 | $16,175 | $76,100 |
| 2019 | $2,377 | $92,275 | $16,175 | $76,100 |
| 2018 | $2,377 | $92,275 | $16,175 | $76,100 |
| 2017 | $2,532 | $82,075 | $15,175 | $66,900 |
| 2016 | $578 | $18,750 | $15,175 | $3,575 |
| 2015 | $555 | $18,750 | $15,175 | $3,575 |
| 2014 | $555 | $18,750 | $15,175 | $3,575 |
Seller's Agent in 2025
Shenah Mangrum
Benchmark Realty, LLC
(615) 891-0857
45 Total Sales
Buyer's Agent in 2025
Brian Patterson
eXp Realty
(253) 434-1163
39 Total Sales
Source: Realtracs
MLS Number: RTC2819845
APN: 094-024.00
Disclaimer: Certain information contained herein is derived from information provided by parties other than Homes.com. All information provided is deemed reliable, but is not guaranteed to be accurate and should be independently verified.
All data is obtained from various sources and may not have been verified by broker or MLS GRID. Supplied Open House Information is subject to change without notice. All information should be independently reviewed and verified for accuracy. Properties may or may not be listed by the office/agent presenting the information. Some IDX listings have been excluded from this website.
Listings courtesy of Realtracs as distributed by MLS GRID.
Listing Information presented by local MLS brokerage: Ten-X, LLC dba Homes.com, local broker - Arlene Richardson - 888-952-6393 - 17600 Laguna Canyon Rd, Irvine, CA 92618.
Based on information submitted to the MLS GRID
Ask me questions while you tour the home.