
Sean O'Carroll
Citiea
(888) 597-5034
191 Total Sales
2 in North Mountain Village
$321K - $446K Price Range
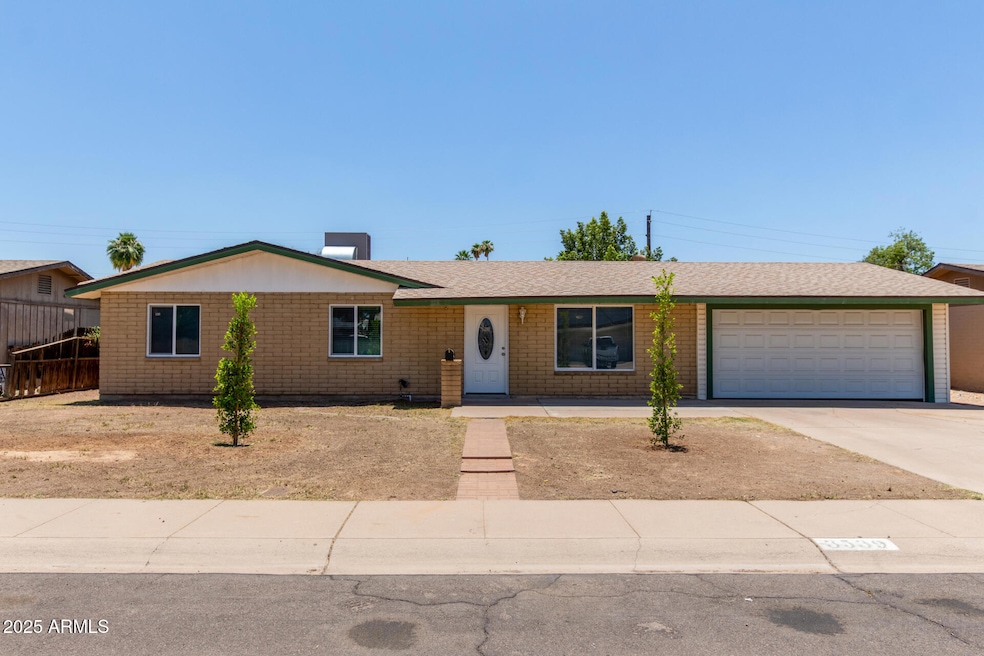


Looking for a spacious home for your growing family? Look no further!This charming 4-bedroom, 2-bath home—with an additional room that can easily serve as a 5th bedroom or home office—is a fantastic opportunity with no HOA! Relax in the huge spa-style bathtub, perfect for unwinding after a long day.Enjoy the generous front and backyard space, ideal for kids, pets, and outdoor entertaining. The 2-car garage offers plenty of room for parking and your next DIY project. Inside, you'll love the newly installed carpet and open-concept kitchen, giving the home a fresh and modern feel. Conveniently located near major freeways, restaurants, shopping, and more—this home has it all! Don't miss out on this rare find—schedule your tour today!
Last Agent to Sell the Property
American Freedom Realty License #SA715670000 Listed on: 06/17/2025
Last Buyer's Agent
American Freedom Realty License #SA715670000 Listed on: 06/17/2025
We collect this data history from publicly available records. To have your information removed, we recommend requesting removal directly through your county’s website.
Sean O'Carroll
Citiea
(888) 597-5034
191 Total Sales
2 in North Mountain Village
$321K - $446K Price Range
Jasson Dellacroce
My Home Group Real Estate
(623) 263-3610
182 Total Sales
2 in North Mountain Village
$416K - $565K Price Range
Nicholas Yale
Brokers Hub Realty, LLC
(888) 568-1365
168 Total Sales
2 in North Mountain Village
$400K - $410K Price Range
Maria Frys
Realty ONE Group
(855) 613-0858
19 Total Sales
1 in North Mountain Village
$253,000 Price
Cristen Corupe
Keller Williams Arizona Realty
(888) 606-5645
87 Total Sales
1 in North Mountain Village
$217,000 Price
Byron Kline
The Agency
(623) 526-1742
32 Total Sales
1 in North Mountain Village
$260,000 Price
We collect this data history from publicly available records. To have your information removed, we recommend requesting removal directly through your county’s website.
| Date | Event | Price | List to Sale | Price per Sq Ft |
|---|---|---|---|---|
| 10/01/2025 10/01/25 | Sold | $400,000 | 0.0% | $218 / Sq Ft |
| 09/08/2025 09/08/25 | Pending | -- | -- | -- |
| 08/06/2025 08/06/25 | Price Changed | $399,900 | -2.4% | $217 / Sq Ft |
| 06/17/2025 06/17/25 | For Sale | $409,900 | -- | $223 / Sq Ft |
We collect this data history from publicly available records. To have your information removed, we recommend requesting removal directly through your county’s website.
| Year | Tax Paid | Tax Assessment Tax Assessment Total Assessment is a certain percentage of the fair market value that is determined by local assessors to be the total taxable value of land and additions on the property. | Land | Improvement |
|---|---|---|---|---|
| 2025 | $1,368 | $10,761 | ||
| 2024 | $1,131 | $10,249 | ||
| 2023 | $1,131 | $27,670 | $5,530 | $22,140 |
| 2022 | $1,091 | $21,250 | $4,250 | $17,000 |
| 2021 | $1,118 | $19,520 | $3,900 | $15,620 |
| 2020 | $1,088 | $18,300 | $3,660 | $14,640 |
| 2019 | $1,068 | $16,260 | $3,250 | $13,010 |
| 2018 | $1,038 | $15,150 | $3,030 | $12,120 |
| 2017 | $1,035 | $12,860 | $2,570 | $10,290 |
| 2016 | $1,017 | $12,080 | $2,410 | $9,670 |
| 2015 | $943 | $11,760 | $2,350 | $9,410 |
Seller's Agent in 2025
Calixto Martin
American Freedom Realty
(623) 666-1481
7 in this area
40 Total Sales
Source: Arizona Regional Multiple Listing Service (ARMLS)
MLS Number: 6881264
APN: 149-39-131
Disclaimer: Certain information contained herein is derived from information provided by parties other than Homes.com. All information provided is deemed reliable, but is not guaranteed to be accurate and should be independently verified.
All information should be verified by the recipient and none is guaranteed as accurate by ARMLS
Listing Information presented by local MLS brokerage: Ten-X, local REALTOR®- Arlene Richardson - (888)-952-6393
Ask me questions while you tour the home.