NOT LISTED FOR SALE

354 Aspen Dr Hagerman, ID 83332

3 Beds
2 Baths
1,708 Sq Ft
1.3 Acre Lot

Sale Details

Date Sold: June 20, 2025

213 Days on Market

Highlights

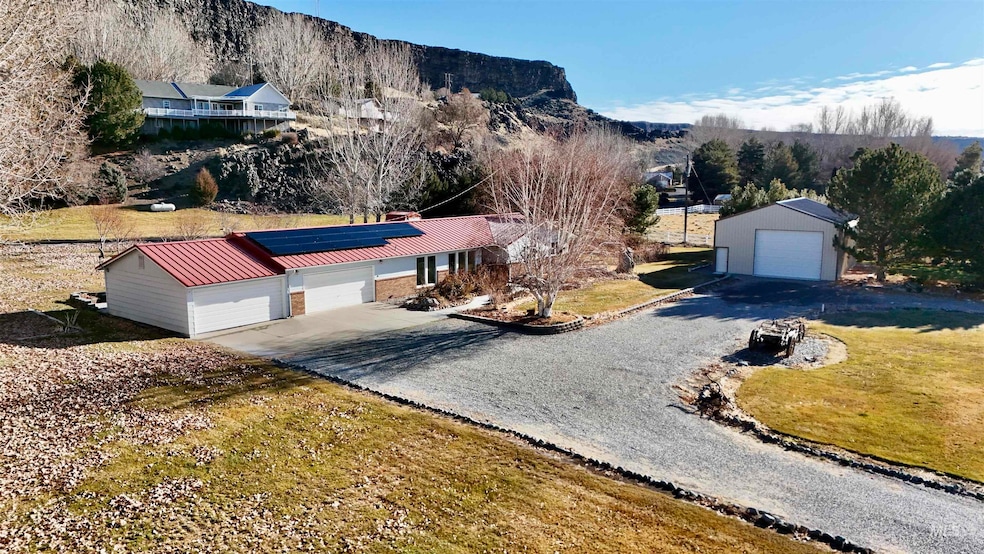
  • RV Access or Parking
  • Solar owned by seller
  • Breakfast Bar
  • 4 Car Attached Garage
  • Walk-In Closet
  • Views

About This Home

As of June 2025

A must see property in the beautiful Hagerman Valley. Newer 30x40 shop to house all your toys. Solar Panels installed on this lovely 3 bedroom 2 bath home with attached 4 car garage. Sprinklers are installed for easy care. Located approximately 4 miles from the freeway entrance to Boise or Twin Falls. Many fruit trees, mature trees, grapes and berries on this lovely acreage with great views. Close to the snake river access.

Last Agent to Sell the Property

Bonny Ross

Silvercreek Realty Group Brokerage Phone: 208-377-0422 Listed on: 09/24/2024

Silvercreek Realty Group

Co-Listed By

Teri Stokes

Silvercreek Realty Group Brokerage Phone: 208-377-0422

Last Buyer's Agent

Jessica Anderson

Super Realty of Idaho

Home Details

Home Type

  • Single Family

Est. Annual Taxes

  • $931

Year Built

  • Built in 1985

Lot Details

  • 1.3 Acre Lot
  • Dog Run
  • Irrigation
  • Garden

Parking

  • 4 Car Attached Garage
  • RV Access or Parking

Home Design

  • Frame Construction
  • Metal Roof

Interior Spaces

  • 1,708 Sq Ft Home
  • 1-Story Property
  • Property Views

Kitchen

  • Breakfast Bar
  • Oven or Range
  • Microwave
  • Dishwasher
  • Disposal

Bedrooms and Bathrooms

  • 3 Main Level Bedrooms
  • Walk-In Closet
  • 2 Bathrooms

Schools

  • Bliss Elementary And Middle School
  • Bliss High School

Utilities

  • Forced Air Heating and Cooling System
  • Heat Pump System
  • Shared Well
  • Electric Water Heater
  • Septic Tank

Additional Features

  • Solar owned by seller
  • Outdoor Storage

Community Details

  • Property has a Home Owners Association

Listing and Financial Details

  • Assessor Parcel Number RP003010030100

Home Details

Home Type

Single Family

Est. Annual Taxes

$931

Year Built

Built in 1985

Lot Details

1.3 Acres

Parking

4

Listing Details

  • Year Built: 1985
  • Kitchen Level: Main
  • Property Sub Type: Single Family w/ Acreage
  • Prop. Type: Residential
  • Lot Size Acres: 1.3
  • Road Frontage Type: Public Road
  • Co List Office Phone: 208-377-0422
  • Ownership: Fee Simple,Fractional Ownership: No
  • Subdivision Name: Malad Estates
  • Above Grade Finished Sq Ft: 1708
  • Carport Y N: No
  • Garage Yn: Yes
  • Unit Levels: One
  • Attribution Contact: 208-377-0422
  • Special Features: None

Interior Features

  • Heating: Forced Air, Heat Pump
  • Room Bedroom2 Level: Main
  • Room Family Room Level: Main
  • Master Bedroom Master Bedroom Level: Main
  • Room Bedroom3 Level: Main
  • Dining Room Dining Room Level: Main
  • Appliances: Electric Water Heater, Dishwasher, Disposal, Microwave, Oven/Range Freestanding, Refrigerator
  • Total Bedrooms: 3
  • Fireplace: No
  • Interior Amenities: Bed-Master Main Level, Walk-In Closet(s), Breakfast Bar
  • Living Area: 1708
  • Main Level Bathrooms: 2
  • Main Level Bedrooms: 3

Exterior Features

  • Roof: Metal
  • Construction Type: Frame
  • Other Structures: Storage Shed

Garage/Parking

  • Attached Garage: Yes
  • Covered Parking Spaces: 4
  • Garage Spaces: 4
  • Parking Features: Attached, RV Access/Parking
  • Total Parking Spaces: 4

Utilities

  • Cooling: Central Air
  • Sewer: Septic Tank
  • Electric: Solar Panel – Owned
  • Water Source: Shared Well
  • Cooling Y N: Yes
  • Heating Yn: Yes

Condo/Co-op/Association

  • Association Fee: 30
  • Association: Yes

Schools

  • Elementary School: Bliss
  • Junior High Dist: Bliss Joint School District # 234
  • High School: Bliss
  • Middle Or Junior School: Bliss

Lot Info

  • Lot Features: 1 - 4.99 AC, Dog Run, Garden, Irrigation Available, R.V. Parking, Views, Irrigation Sprinkler System
  • Parcel Number: RP003010030100
  • Current Use: Single Family
  • Land Lease: No
  • Lot Size Sq Ft: 56628

Tax Info

  • Tax Year: 2023
  • Tax Annual Amount: 930.74

Multi Family

  • Above Grade Finished Area Units: Square Feet
Create a Home Valuation Report for This Property
The Home Valuation Report is an in-depth analysis detailing your home's value as well as a comparison with similar homes in the area

Property History

We collect this data history from publicly available records. To have your information removed, we recommend requesting removal directly through your county’s website.

Date Event Price List to Sale Price per Sq Ft
06/20/2025 06/20/25 Sold -- -- --
04/25/2025 04/25/25 Pending -- -- --
04/20/2025 04/20/25 Price Changed $495,000 -10.0% $290 / Sq Ft
03/12/2025 03/12/25 Price Changed $550,000 -7.6% $322 / Sq Ft
12/02/2024 12/02/24 Price Changed $595,000 -4.8% $348 / Sq Ft
09/24/2024 09/24/24 For Sale $625,000 -- $366 / Sq Ft
Source: Intermountain MLS

Agents Affiliated with this Home

  • Section Image
  • Section Image
  • Section Image
See All Agents

Map

Source: Intermountain MLS

MLS Number: 98924852

Intermountain MLS
Your Personal Tour Guide

Ask me questions while you tour the home.