
James Conlon
RE/MAX FREEDOM
(442) 219-8856
182 Total Sales
4 in Yucaipa
$90K - $225K Price Range
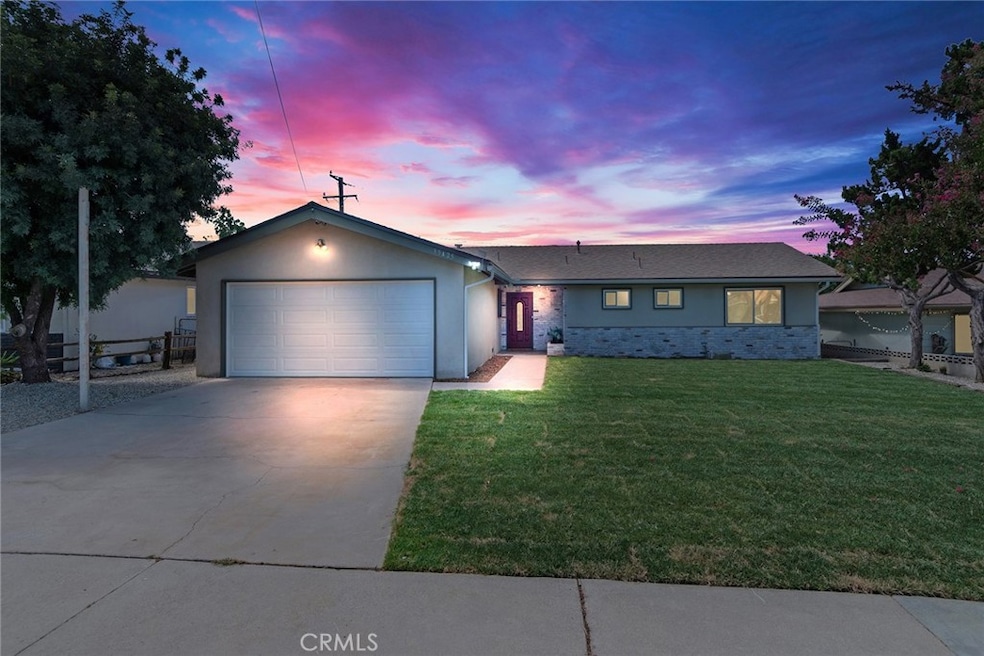
This nicely updated, upper Yucaipa 3 bedroom, 2 bath home boast many new interior features: New hard surface flooring and paint throughout, bathroom remodel and updates, kitchen updating with butcher block counter tops, tile backsplash, new stove and microwave, hotwater heater, refrigerator and dishwsher are newer, new stainless steal sink and faucet and the cabinets have been freshened up with new paint and hardware. New ceiling fans and light fixtures are throughout the home. You can be the first to enjoy not only these amenities but also the large living spaces and oversized bedrooms. The fireplace is freshly painted with a new contemporary mantal and a raised hearth for sitting or fun seasonal decrorating. The large bonus room provides flexibility for your lifestyle. Game room, home office, crafts, gym, play room or any combination, it is big! This lot is spacious with auto sprinklers in front and a nice big grassy area. The back has room for a garden, orchard, play area and an outdoor patio. The garage is deep and has a new garage door and opener and the driveway has good off street parking. Bring your furnishings, your creativity and your lifestyle and move right in and start enjoying this incredible home.
Last Agent to Sell the Property
RE/MAX ADVANTAGE Brokerage Phone: 909-913-7813 License #01027400 Listed on: 08/09/2024
James Conlon
RE/MAX FREEDOM
(442) 219-8856
182 Total Sales
4 in Yucaipa
$90K - $225K Price Range
Susanne Hove
Keller Williams Realty Riv
(951) 470-2435
140 Total Sales
4 in Yucaipa
$660K - $1.1M Price Range
Patrick Cramer
Summit Lending & Realty
(833) 968-0770
55 Total Sales
3 in Yucaipa
$488K - $799K Price Range
Elena Serafin
NATIONAL REALTY GROUP
(951) 877-5143
41 Total Sales
1 in Yucaipa
$115,000 Price
KW
Kay Wilson-Bolton
eXp Realty of California Inc
(805) 849-5328
169 Total Sales
1 in Yucaipa
$587,000 Price
Max Zelaya
Alticore Realty
(951) 441-3718
52 Total Sales
2 in Yucaipa
$545,000 Price Range
We collect this data history from publicly available records. To have your information removed, we recommend requesting removal directly through your county’s website.
| Date | Event | Price | List to Sale | Price per Sq Ft |
|---|---|---|---|---|
| 10/04/2024 10/04/24 | Sold | $535,000 | -4.3% | $302 / Sq Ft |
| 09/11/2024 09/11/24 | Pending | -- | -- | -- |
| 08/09/2024 08/09/24 | For Sale | $559,000 | -- | $316 / Sq Ft |
We collect this data history from publicly available records. To have your information removed, we recommend requesting removal directly through your county’s website.
| Year | Tax Paid | Tax Assessment Tax Assessment Total Assessment is a certain percentage of the fair market value that is determined by local assessors to be the total taxable value of land and additions on the property. | Land | Improvement |
|---|---|---|---|---|
| 2026 | $6,780 | $545,700 | $164,220 | $381,480 |
| 2025 | $6,780 | $535,000 | $161,000 | $374,000 |
| 2024 | $1,482 | $97,697 | $11,739 | $85,958 |
| 2023 | $1,406 | $95,782 | $11,509 | $84,273 |
| 2022 | $1,369 | $93,904 | $11,283 | $82,621 |
| 2021 | $1,337 | $92,063 | $11,062 | $81,001 |
| 2020 | $1,335 | $91,119 | $10,949 | $80,170 |
| 2019 | $1,277 | $89,332 | $10,734 | $78,598 |
| 2018 | $1,019 | $87,581 | $10,524 | $77,057 |
| 2017 | $996 | $85,864 | $10,318 | $75,546 |
| 2016 | $982 | $84,181 | $10,116 | $74,065 |
| 2015 | $971 | $82,916 | $9,964 | $72,952 |
| 2014 | $951 | $81,292 | $9,769 | $71,523 |
Seller's Agent in 2024
Lavonne Webb
RE/MAX
(909) 913-7813
68 Total Sales
Buyer's Agent in 2024
Rodrigo Franco
RE/MAX
(909) 559-4356
185 Total Sales
Source: California Regional Multiple Listing Service (CRMLS)
MLS Number: EV24161633
Disclaimer: Certain information contained herein is derived from information provided by parties other than Homes.com. All information provided is deemed reliable, but is not guaranteed to be accurate and should be independently verified.
The multiple listing data appearing on this website, or contained in reports produced therefrom, is owned and copyrighted by California Regional Multiple Listing Service, Inc. ("CRMLS") and is protected by all applicable copyright laws. Information provided is for viewer's personal, non-commercial use and may not be used for any purpose other than to identify prospective properties the viewer may be interested in purchasing. All listing data, including but not limited to square footage and lot size is believed to be accurate, but the listing Agent, listing Broker and CRMLS and its affiliates do not warrant or guarantee such accuracy. The viewer should independently verify the listed data prior to making any decisions based on such information by personal inspection and/or contacting a real estate professional.
Based on information from California Regional Multiple Listing Service, Inc. and /or other sources. All data, including all measurements and calculations of area, is obtained from various sources and has not been, and will not be, verified by broker or MLS. All information should be independently reviewed and verified for accuracy. Properties may or may not be listed by the office/agent presenting the information
Ask me questions while you tour the home.